De Meester | 7804012 | For sale | ANTWERP - Stately townh...

Image 1/6

ANTWERP - Stately townhouse with garden and coach house

€ 1.800.000

Reference: KH-A-1886

bedrooms 6 Bedrooms
bathrooms 3 Bathrooms
surface 648 m²

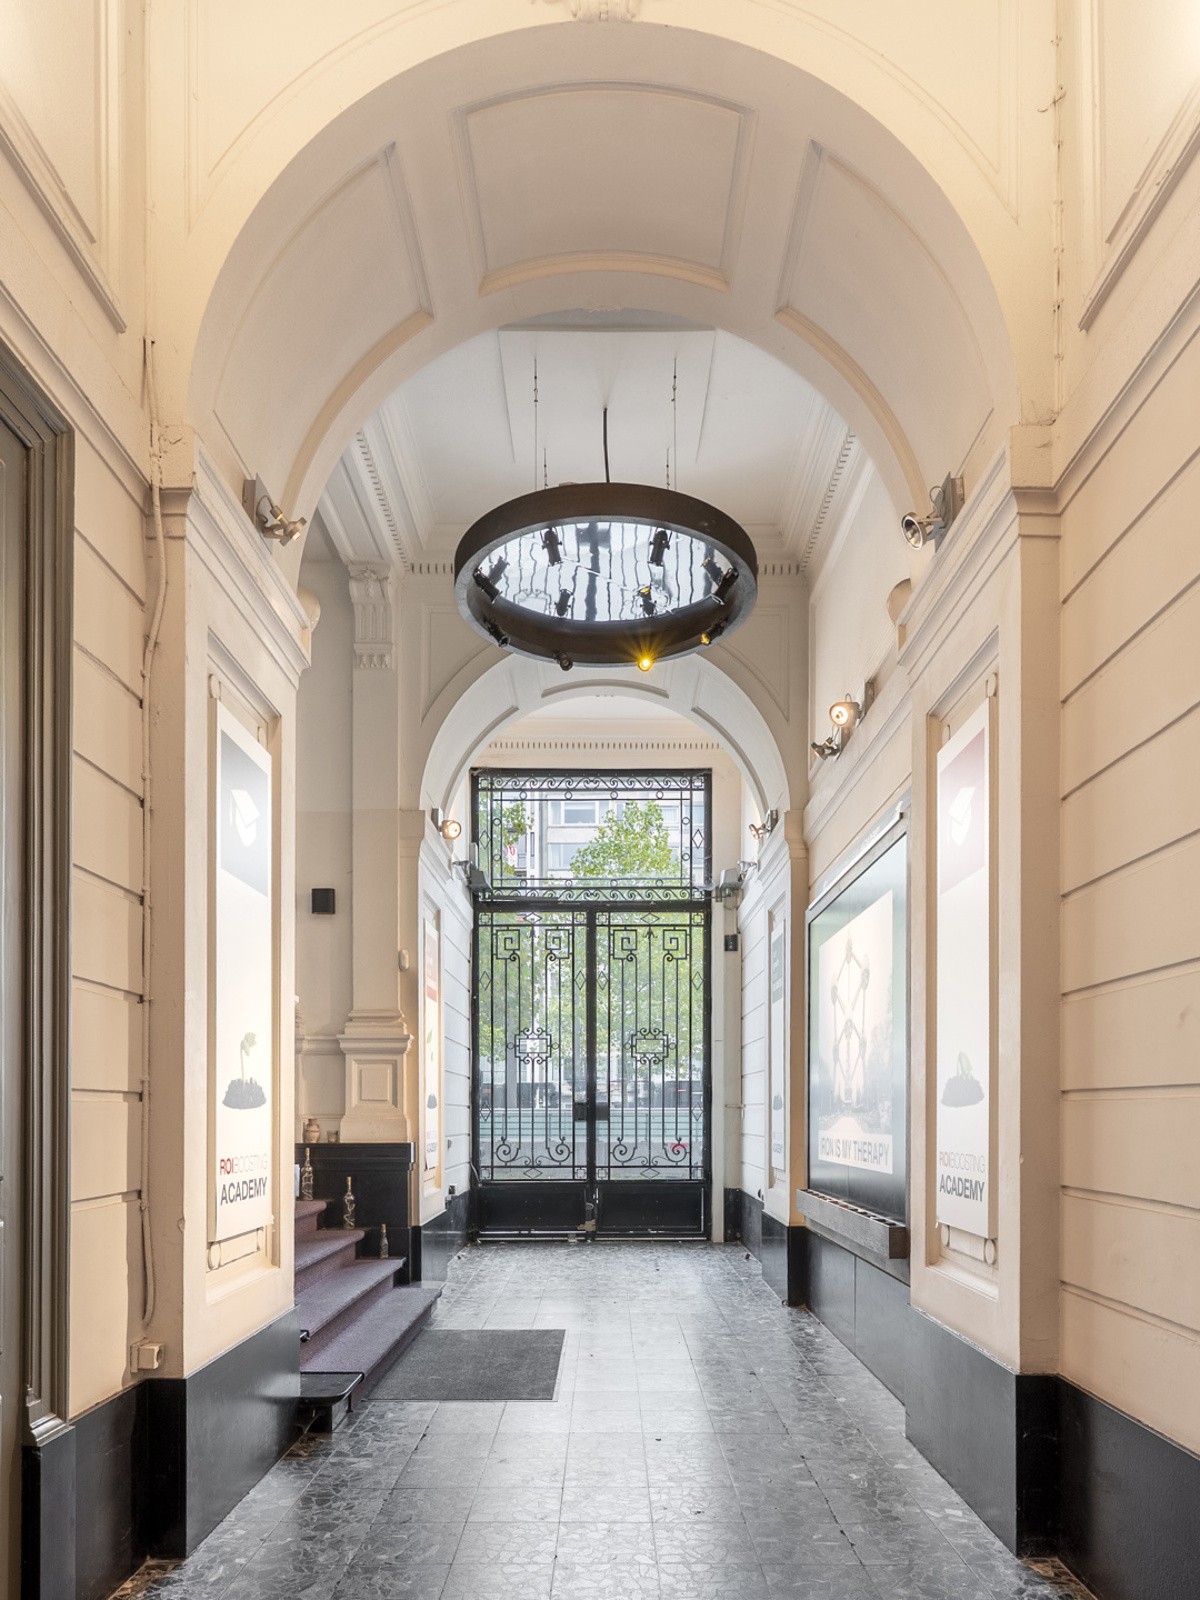
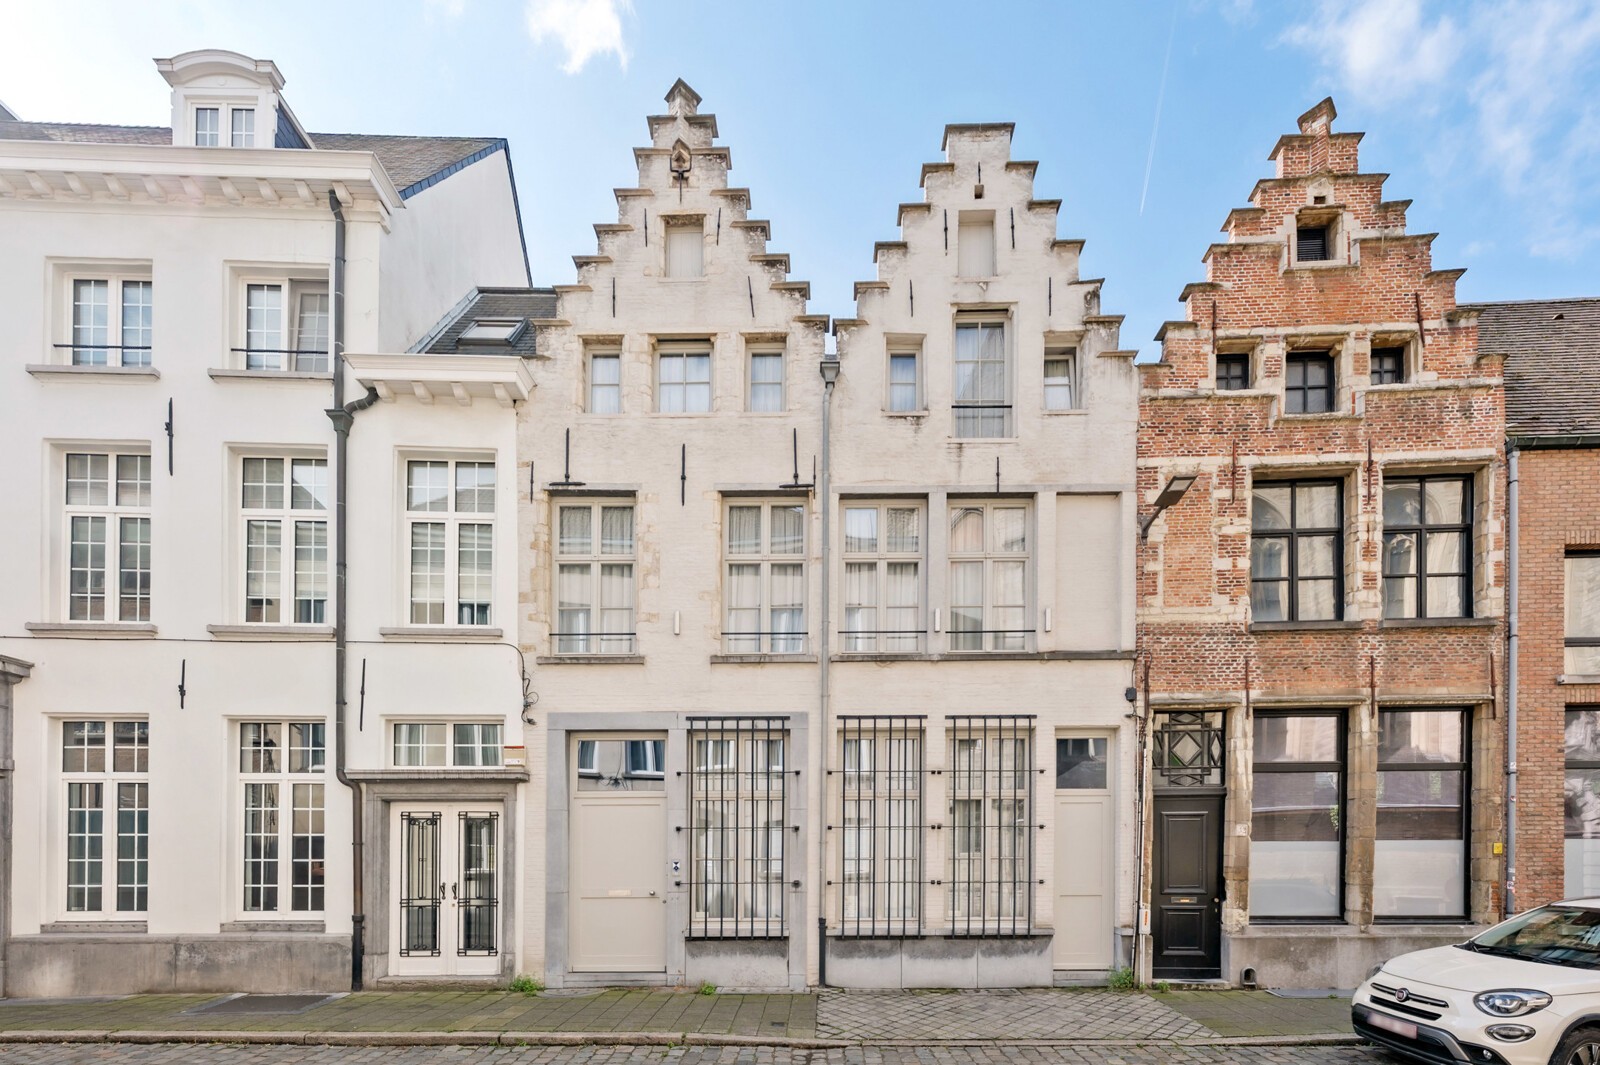
Located on Frankrijklei, this stately townhouse features a refined stucco facade, elegant wrought-iron balconies, and a slate mansard roof with round dormer windows.

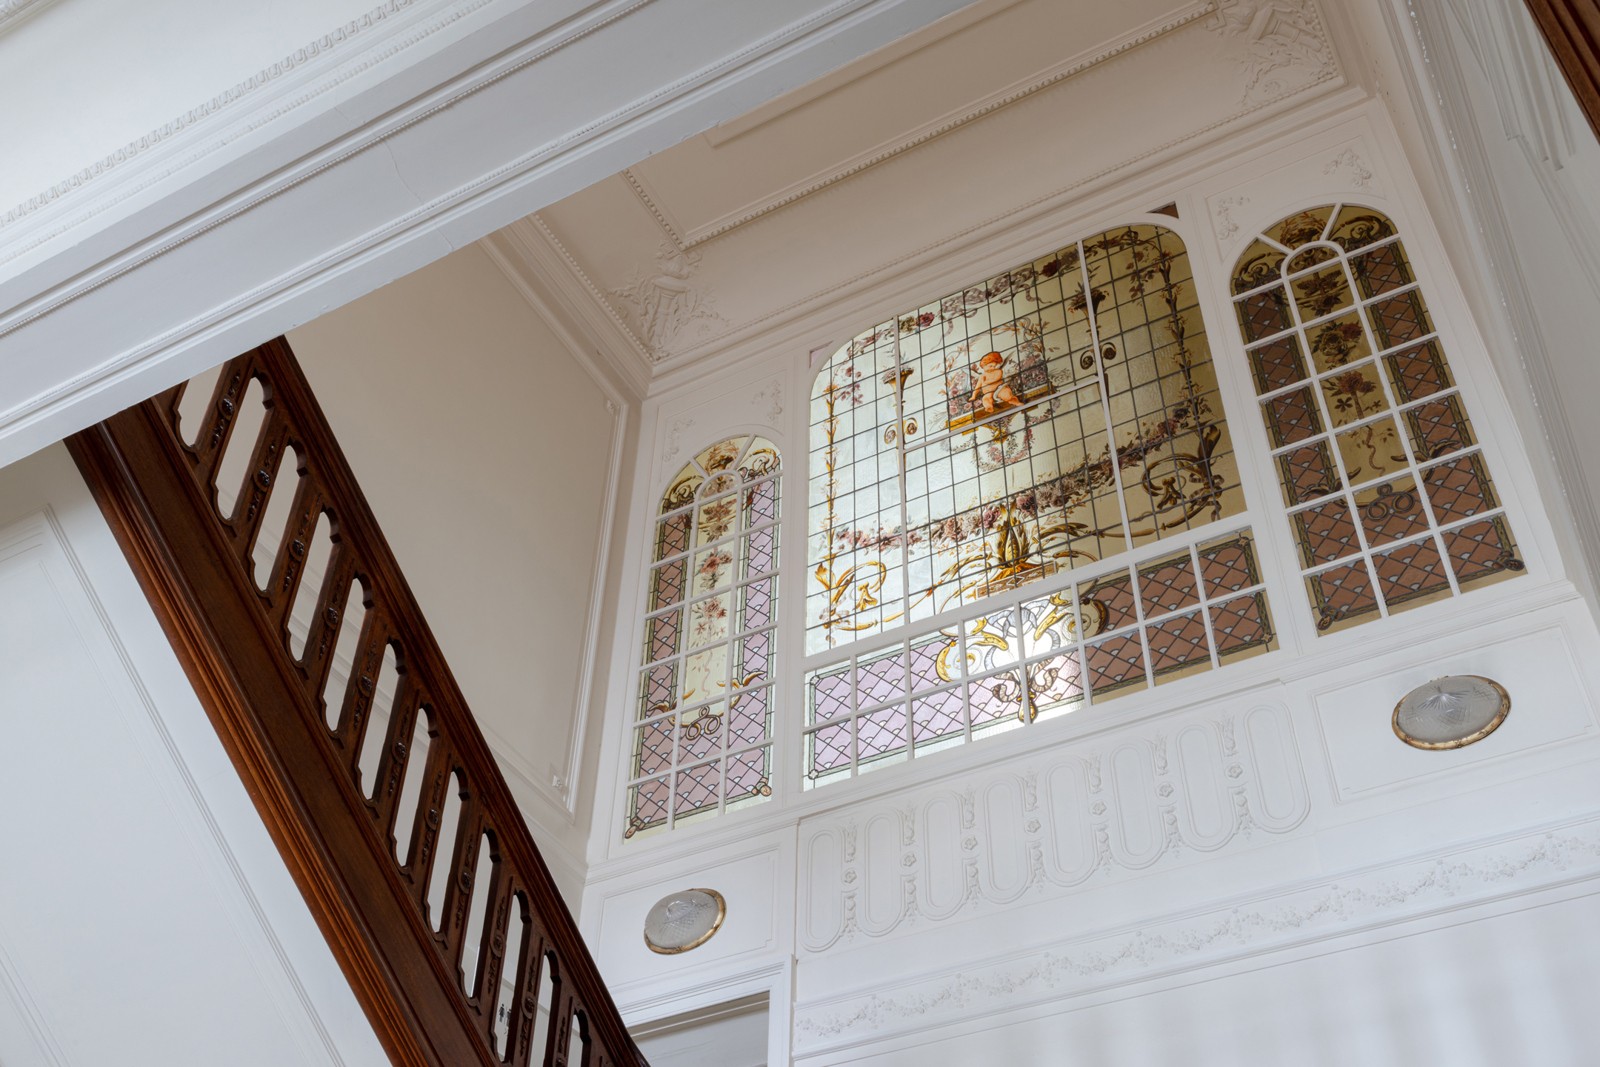
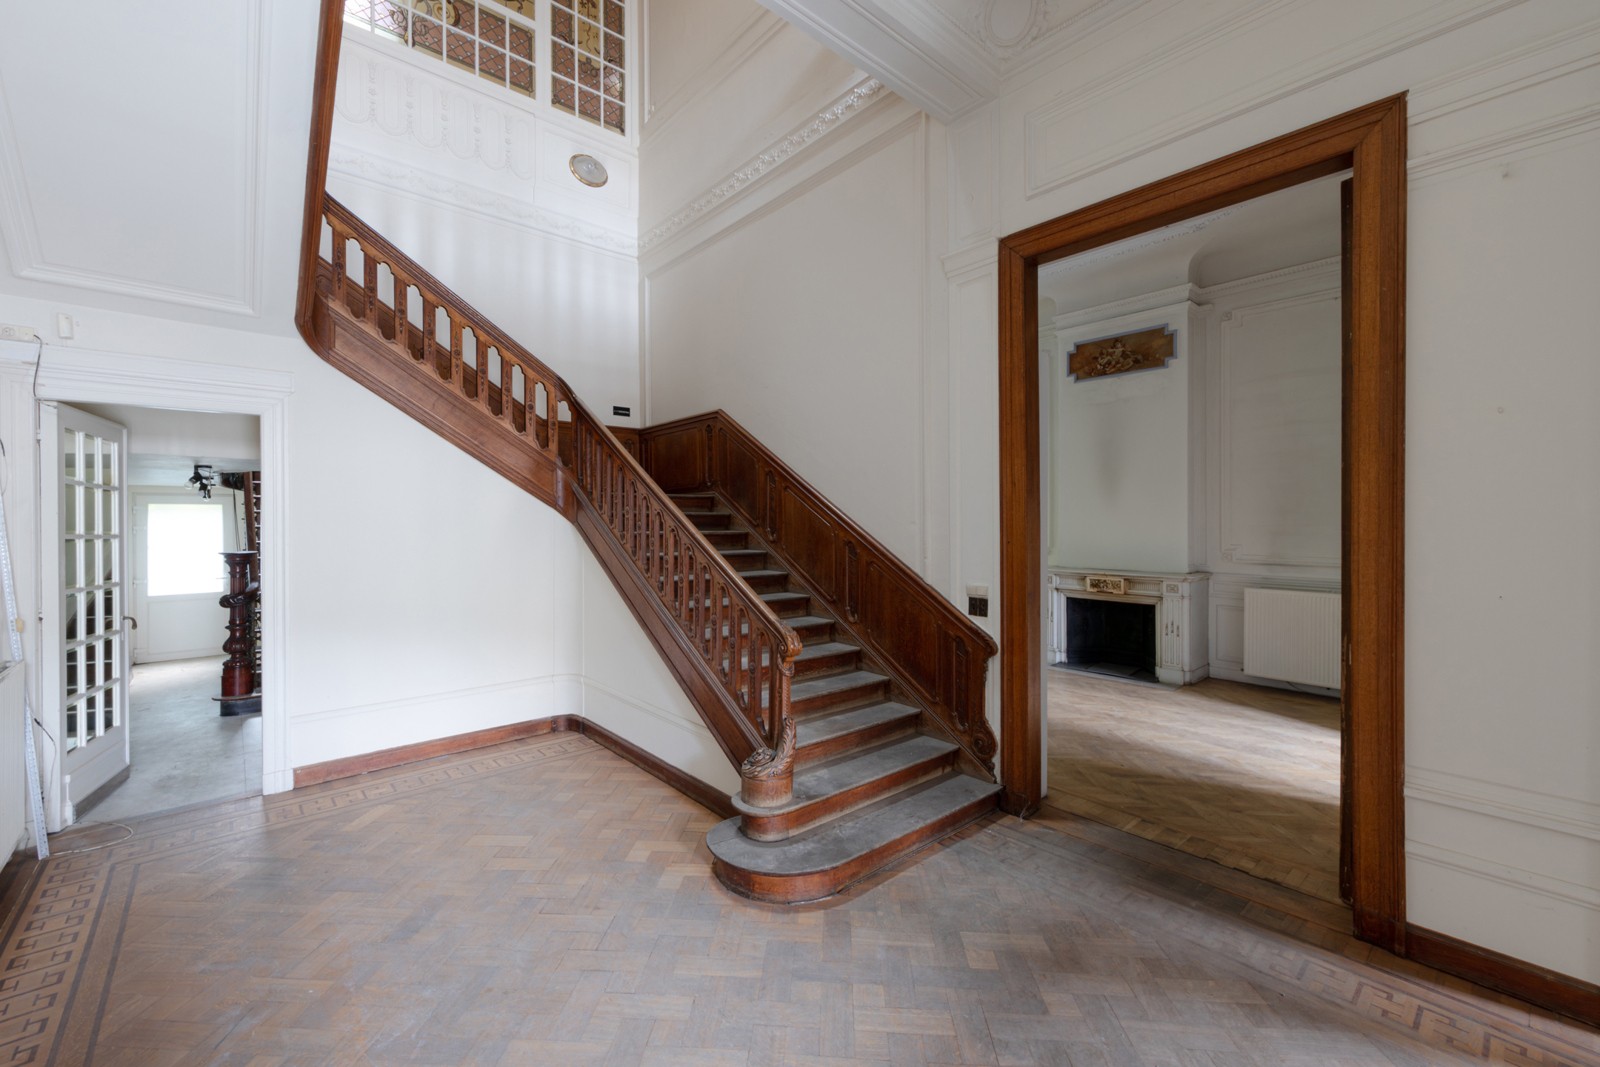
A breathtaking entrance hall with double-height ceilings. A wide oak staircase with gracefully turned balusters and a beautifully carved newel post leads, past solid wood paneling, to the upper floors. The floor is finished with herringbone parquet. High above the staircase, a monumental stained-glass window captures the light: a nineteenth-century showpiece. Richly stuccoed ceilings and crown moldings enhance the character of the property.

From the entry hall, a pair of double doors opens onto a light-filled living room, where a refined marble mantelpiece with an elegant over-mantel serves as the focal point. The herringbone parquet, the high ceilings, and the meticulously maintained paneling extend the atmosphere of the entry hall throughout the ground floor.
The property features 6 spacious bedrooms and 3 bathrooms, spread across the upper floors. The landing on the first floor serves as an extension of the entrance hall: a stately space with white paneling and the same beautiful stained-glass window. Above the stairwell, a glass skylight—offering a view of the upper floor’s balustrade—allows surprising natural light to penetrate deep into the house.
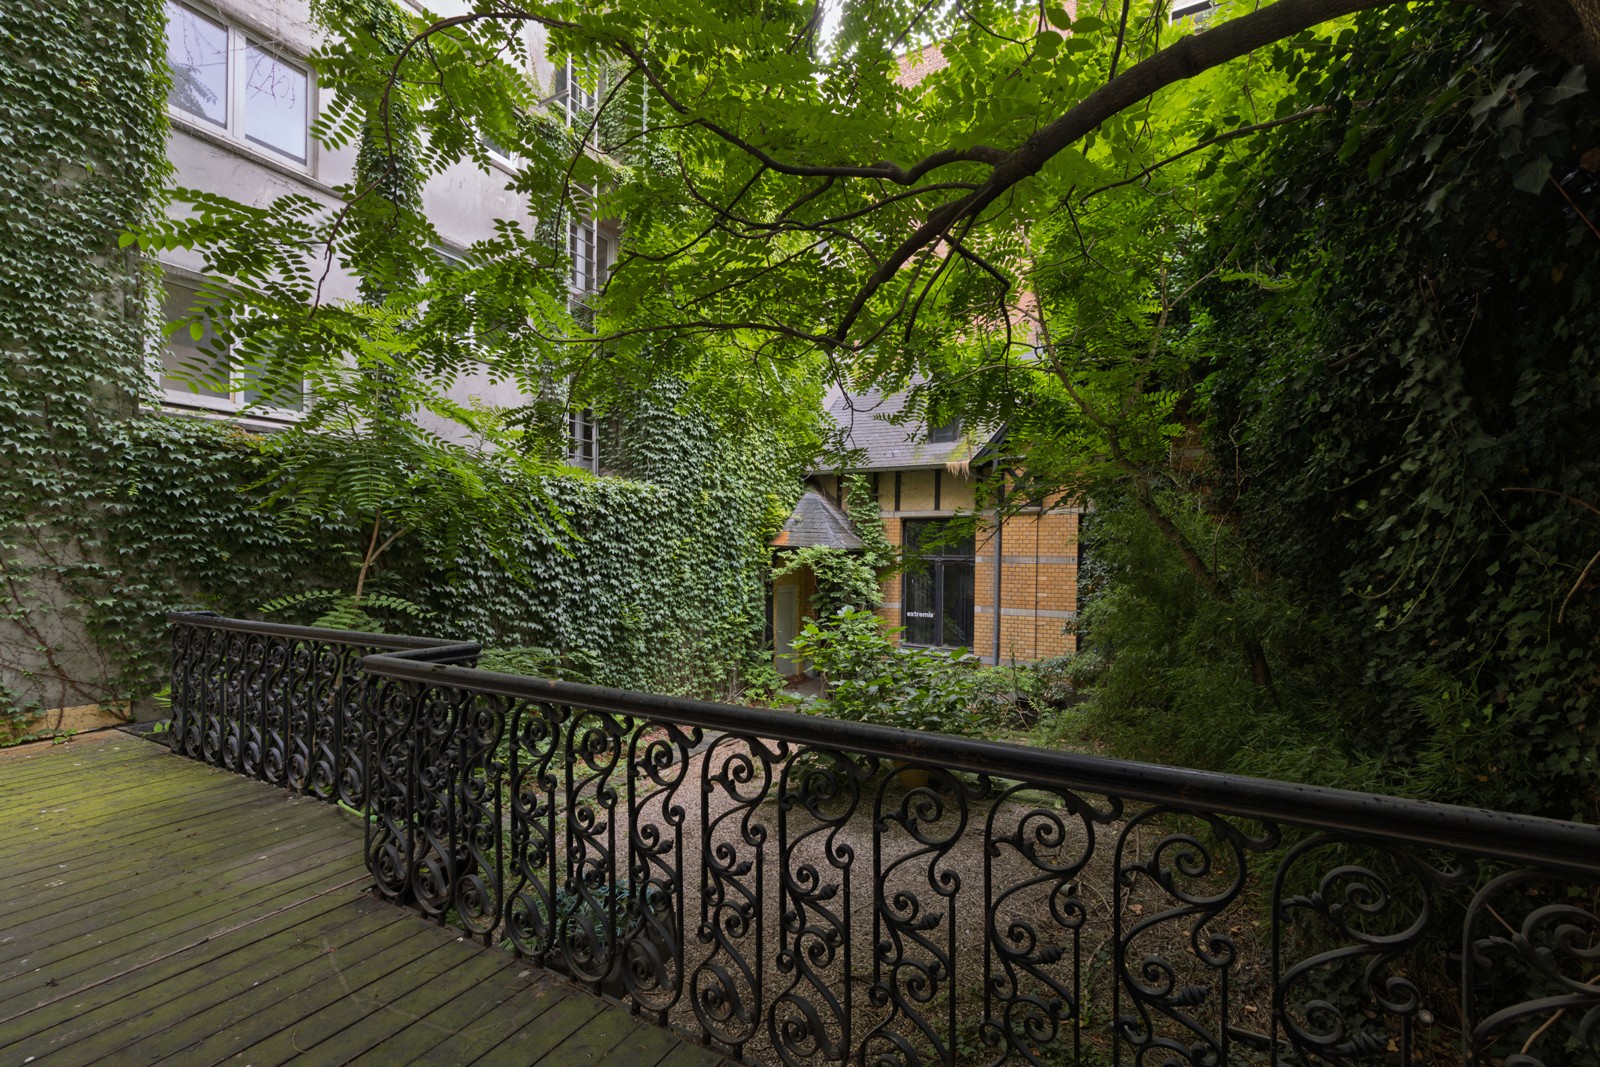
At the rear, the house opens onto a surprisingly lush urban garden—a rarity for a property on the Leien. A Belle Époque-style cast-iron balustrade adorns the terrace along the rear facade, from which an outdoor staircase descends into the garden.
At the back of the garden lies the coach house: a charming garden pavilion. Today, this characterful outbuilding is ideal as a studio, home office, or guesthouse.

The property has a full basement, offering additional storage space and technical possibilities.

The Frankrijklei is part of the Leien, the nineteenth-century boulevards surrounding Antwerp’s historic city center. It is very centrally located near the Botanical Garden, Theaterplein, and the Zuid district.


Close

Antwerpen house

Located on Frankrijklei, this stately townhouse features a refined stucco facade, elegant wrought-iron balconies, and a slate mansard roof with round dormer windows.

A breathtaking entrance hall with double-height ceilings. A wide oak staircase with gracefully turned balusters and a beautifully carved newel post leads, past solid wood paneling, to the upper floors. The floor is finished with herringbone parquet. High above the staircase, a monumental stained-glass window captures the light: a nineteenth-century showpiece. Richly stuccoed ceilings and crown moldings enhance the character of the property.

From the entry hall, a pair of double doors opens onto a light-filled living room, where a refined marble mantelpiece with an elegant over-mantel serves as the focal point. The herringbone parquet, the high ceilings, and the meticulously maintained paneling extend the atmosphere of the entry hall throughout the ground floor.
The property features 6 spacious bedrooms and 3 bathrooms, spread across the upper floors. The landing on the first floor serves as an extension of the entrance hall: a stately space with white paneling and the same beautiful stained-glass window. Above the stairwell, a glass skylight—offering a view of the upper floor’s balustrade—allows surprising natural light to penetrate deep into the house.
At the rear, the house opens onto a surprisingly lush urban garden—a rarity for a property on the Leien. A Belle Époque-style cast-iron balustrade adorns the terrace along the rear facade, from which an outdoor staircase descends into the garden.
At the back of the garden lies the coach house: a charming garden pavilion. Today, this characterful outbuilding is ideal as a studio, home office, or guesthouse.

The property has a full basement, offering additional storage space and technical possibilities.

The Frankrijklei is part of the Leien, the nineteenth-century boulevards surrounding Antwerp’s historic city center. It is very centrally located near the Botanical Garden, Theaterplein, and the Zuid district.

Close

ANTWERP - Stately townhouse with garden and coach house

Located on Frankrijklei, this stately townhouse features a refined stucco facade, elegant wrought-iron balconies, and a slate mansard roof with round dormer windows.

A breathtaking entrance hall with double-height ceilings. A wide oak staircase with gracefully turned balusters and a beautifully carved newel post leads, past solid wood paneling, to the upper floors. The floor is finished with herringbone parquet. High above the staircase, a monumental stained-glass window captures the light: a nineteenth-century showpiece. Richly stuccoed ceilings and crown moldings enhance the character of the property.

From the entry hall, a pair of double doors opens onto a light-filled living room, where a refined marble mantelpiece with an elegant over-mantel serves as the focal point. The herringbone parquet, the high ceilings, and the meticulously maintained paneling extend the atmosphere of the entry hall throughout the ground floor.
The property features 6 spacious bedrooms and 3 bathrooms, spread across the upper floors. The landing on the first floor serves as an extension of the entrance hall: a stately space with white paneling and the same beautiful stained-glass window. Above the stairwell, a glass skylight—offering a view of the upper floor’s balustrade—allows surprising natural light to penetrate deep into the house.
At the rear, the house opens onto a surprisingly lush urban garden—a rarity for a property on the Leien. A Belle Époque-style cast-iron balustrade adorns the terrace along the rear facade, from which an outdoor staircase descends into the garden.
At the back of the garden lies the coach house: a charming garden pavilion. Today, this characterful outbuilding is ideal as a studio, home office, or guesthouse.

The property has a full basement, offering additional storage space and technical possibilities.

The Frankrijklei is part of the Leien, the nineteenth-century boulevards surrounding Antwerp’s historic city center. It is very centrally located near the Botanical Garden, Theaterplein, and the Zuid district.

Property Details

Address
Frankrijklei 135, 2000 Antwerpen
Habitable surface
Approx 648 m²
Garden
Yes
Bedrooms
6
Bathrooms
3
Heating
Individual
Electricity certificate
Yes, not conform

Informations Obligation

Urban destination
Living zone
Planning permit
No license issued
Summons and recovery order
No judicial remedial measures imposed
Pre-emptive right
There is no pre-emptive right for spatial planning
Subdivision permit
Nee
Flood prone area
Not announced
Asbestos certificate
Yes
EPC label
C
Close

Explore the area

The Historical Centre is the neighbourhood with many famous buildings and tourist attractions such as the Grote Markt with the city hall, the cathedral and the Groenplaats. This neighbourhood is a combination of baroque sights, charming streets and picturesque squares. Between the historic buildings, the many restaurants, cafés, terraces, shops and museums, strolling is fun.

I would like

Thank you!

We have received your request, we shall contact you as soon as possible.

Jordaenskaai 21
2000 Antwerpen

03 227 06 36
info@demeester.eu

Related properties

View the properties below that also meet your criteria.

Antwerpen house

ANTWERP - SOUTH - Two townhouses and warehouse behind

€ 1.600.000

bedrooms 4 Bedrooms
bathrooms 3 Bathrooms
surface 359 m²
Antwerpen house

ANTWERP CITY CENTRE - Investment property with garden

€ 1.350.000

bedrooms 4 Bedrooms
bathrooms 2 Bathrooms
surface 465 m²
Antwerpen house

ANTWERP CITY CENTRE – Architect’s house bOb Van Reeth

€ 2.700.000

surface 1.500 m²
Antwerpen house

ANTWERP SINT-ANDRIES - Townhouse with garden

€ 1.395.000

bedrooms 5 Bedrooms
bathrooms 2 Bathrooms
surface 318 m²
Antwerpen house

ANTWERP – Versatile investment property

€ 1.950.000

bedrooms 7 Bedrooms
bathrooms 2 Bathrooms
surface 867 m²
Antwerpen house

ANTWERP CENTER - Stately mansion with a 10-metre-wide façade

€ 1.375.000

Italiëlei 114, 2000 Antwerpen

bedrooms 5 Bedrooms
bathrooms 2 Bathrooms
surface 763 m²
Centrum

Historisch Centrum

The Historical Centre is the neighbourhood with many famous buildings and tourist attractions such as the Grote Markt with the city hall, the cathedral and the Groenplaats. This neighbourhood is a combination of baroque sights, charming streets and picturesque squares. Between the historic buildings, the many restaurants, cafés, terraces, shops and museums, strolling is fun.

Contact us for a free valuation of your property

The address of your property:

Thank you!

We have received your request, we shall contact you as soon as possible.

Jordaenskaai 21
2000 Antwerpen

03 227 06 36
info@demeester.eu

Contact us

Thank you!

We have received your request, we shall contact you as soon as possible.

Jordaenskaai 21
2000 Antwerpen

03 227 06 36
info@demeester.eu
I would like

Thank you!

We have received your request, we shall contact you as soon as possible.

Jordaenskaai 21
2000 Antwerpen

03 227 06 36
info@demeester.eu
Your criteria

to

Contact details

Thank you for your request.

We have noted your selection criteria and will keep you informed.

Jordaenskaai 21
2000 Antwerpen

03 227 06 36
info@demeester.eu

Select one more property to compare

Return to list

Select two more properties to compare

Return to list