De Meester | 7845396 | For sale | ANTWERP CITY CENTRE - T...

ANTWERP CITY CENTRE - Townhouse ‘De Rosenhoedt’ with garden

€ 1.250.000

Reference: KH-A-1923

bedrooms 2 Bedrooms
bathrooms 1 Bathroom
surface 240 m²

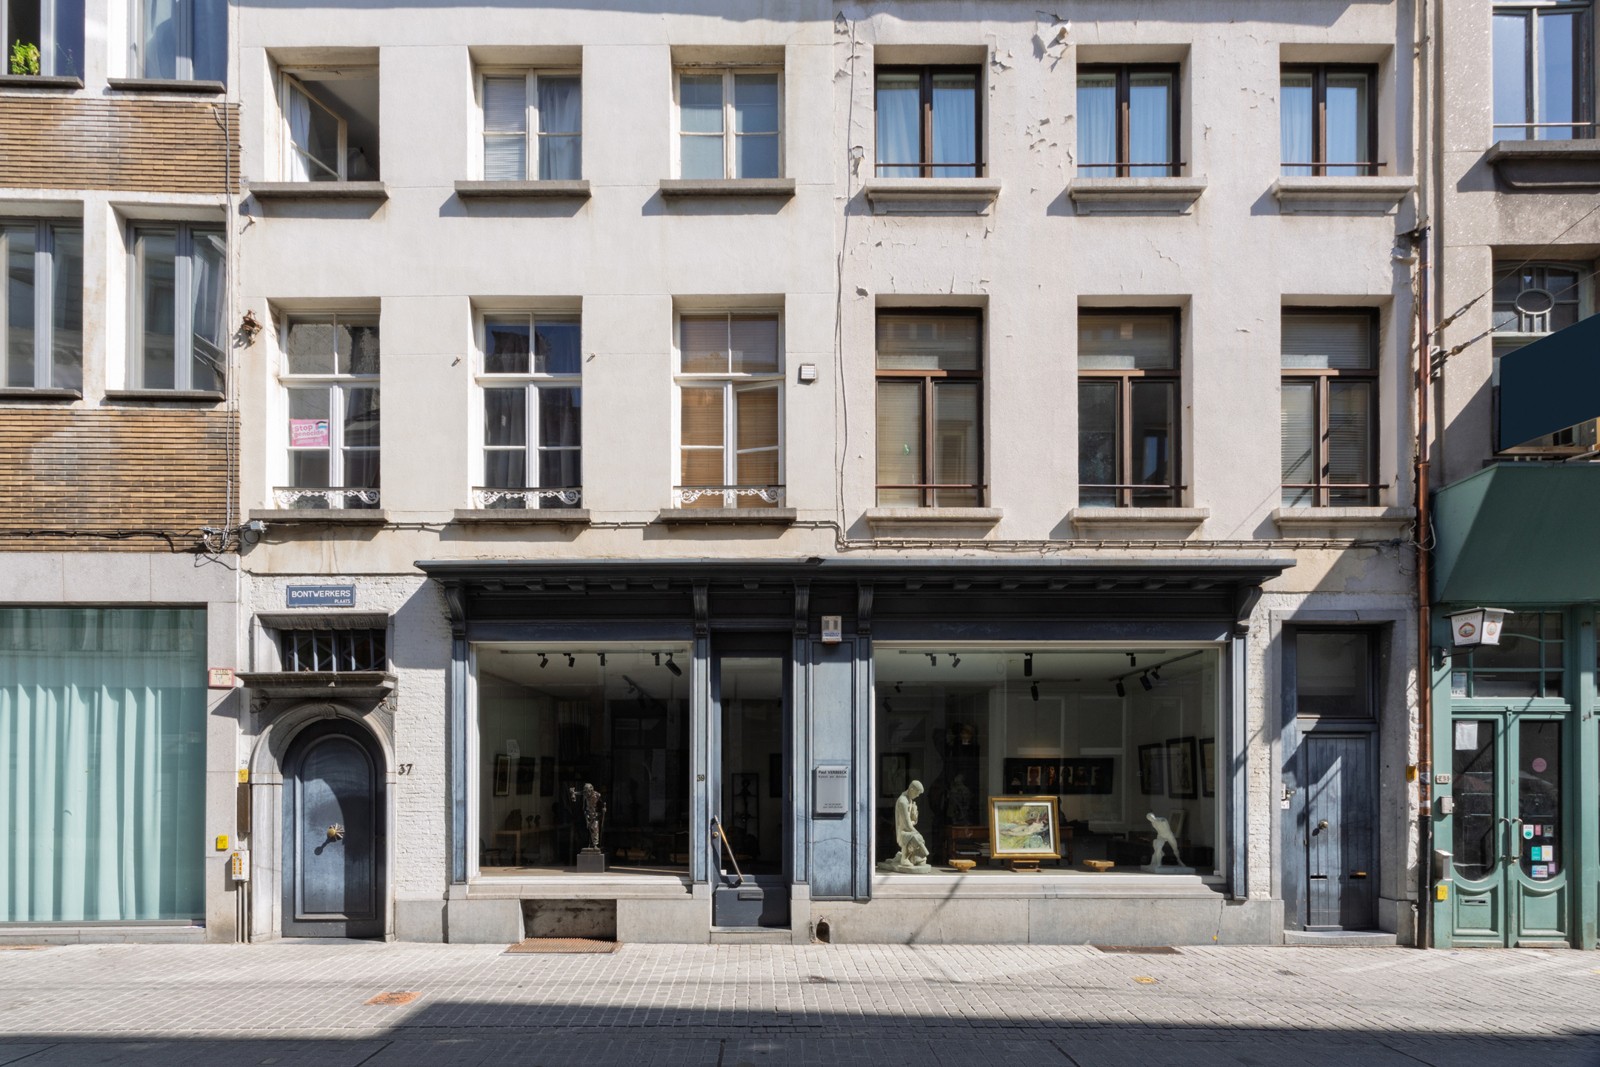
This listed stepped-gable house is situated in the heart of Antwerp’s historic centre, on the charming and iconic Keizerstraat. It is very centrally located, close to the Meir, the Grote Markt and the Cathedral of Our Lady.
The street is one of the oldest in the city and owes its stately character to the patrician families who lived there from the 16th and 17th centuries onwards — with Mayor Nicolaas Rockox as its most famous historical resident.
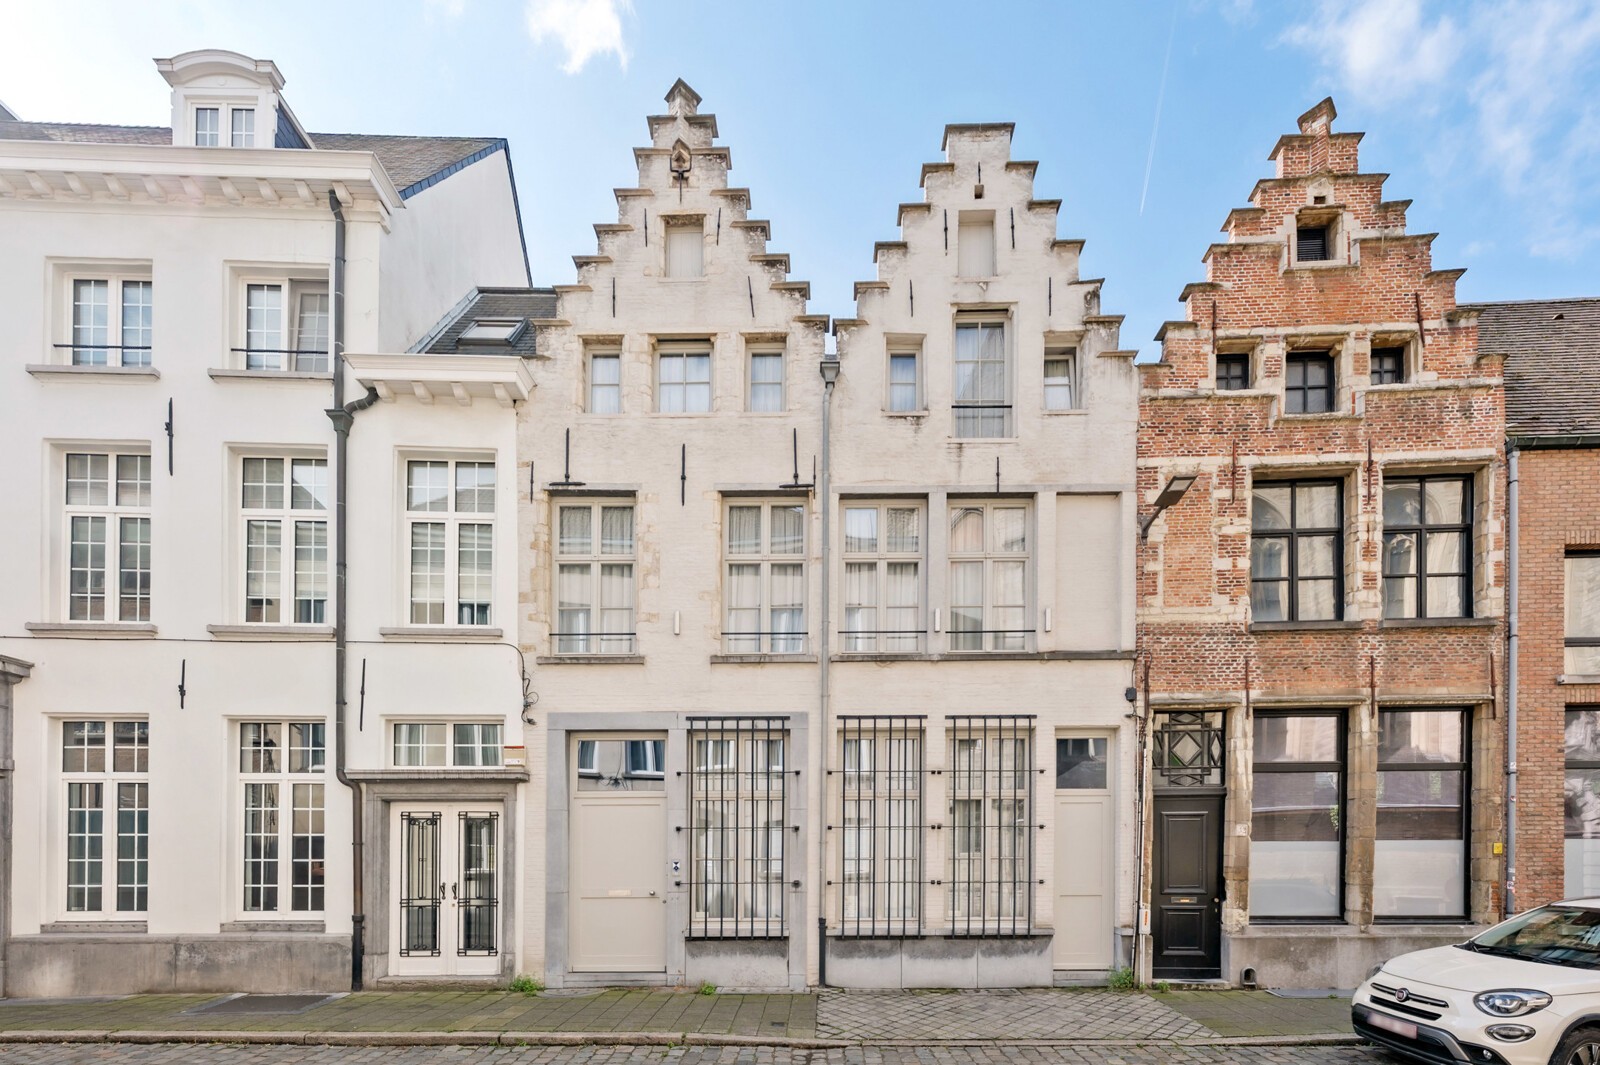
The characteristic stepped gables along the street mostly date from the second half of the sixteenth century, with later alterations in the seventeenth century. The property at number 36, together with the adjoining number 34, forms part of this listed heritage.
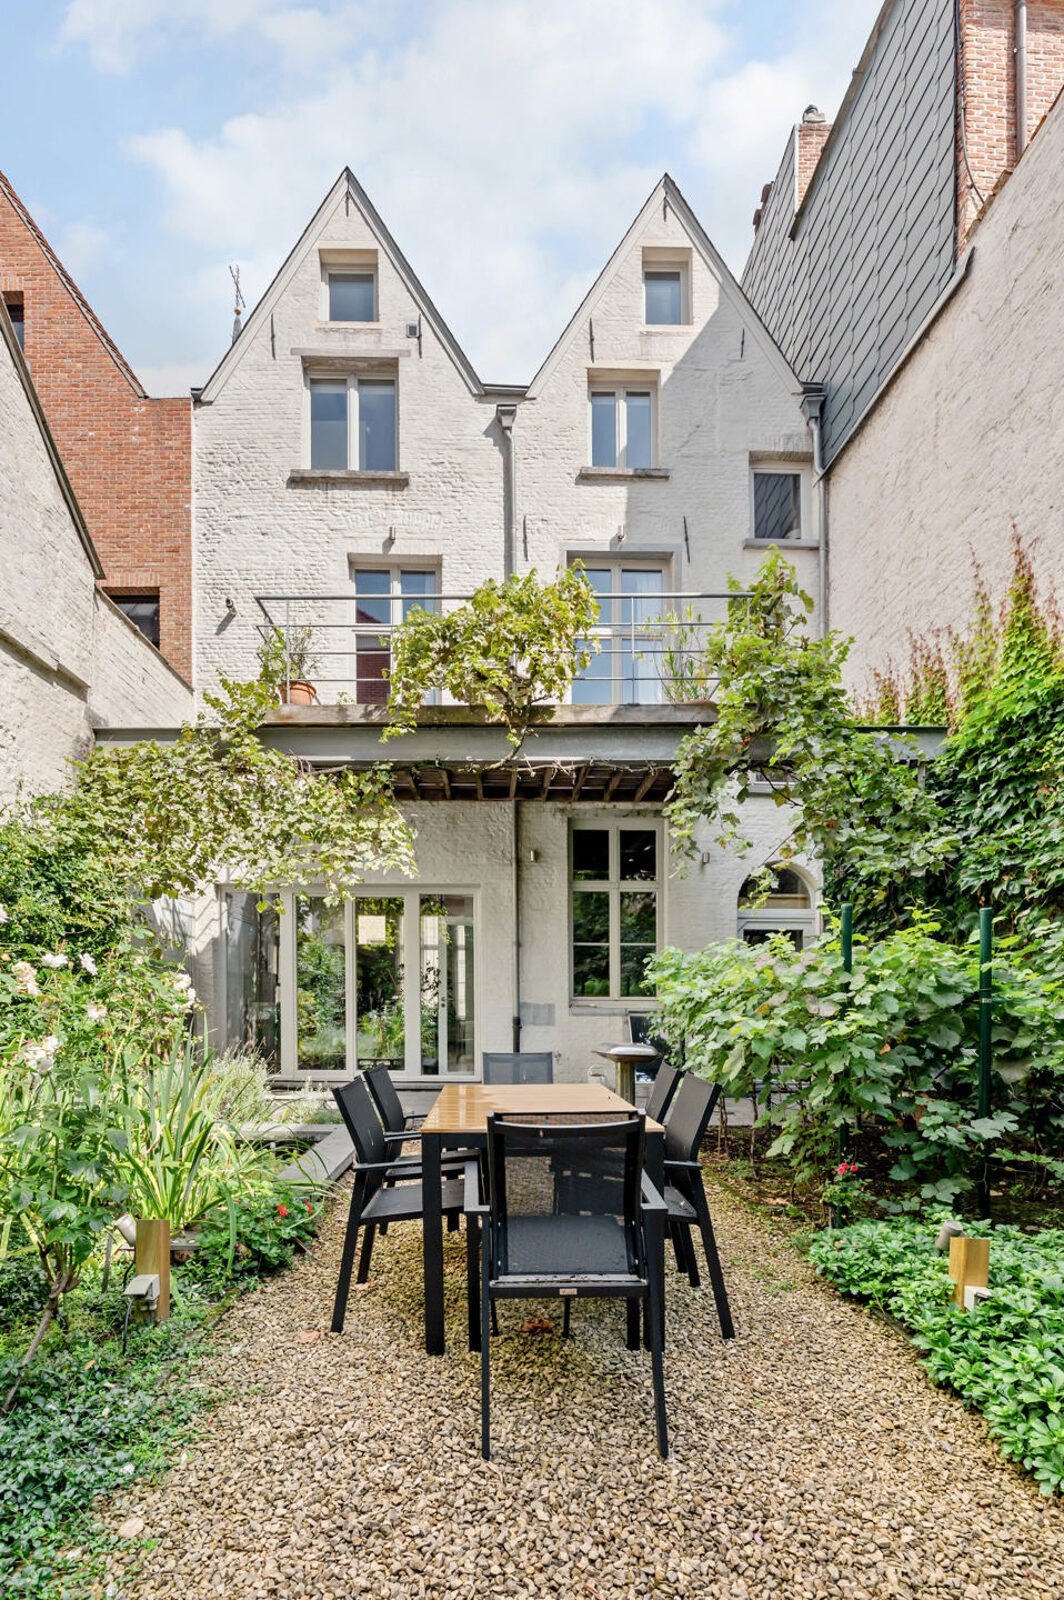
The whitewashed stepped gable, with its terraced silhouette, small staggered window openings and decorative wall anchors, is a beautifully preserved example of Antwerp townhouse architecture.
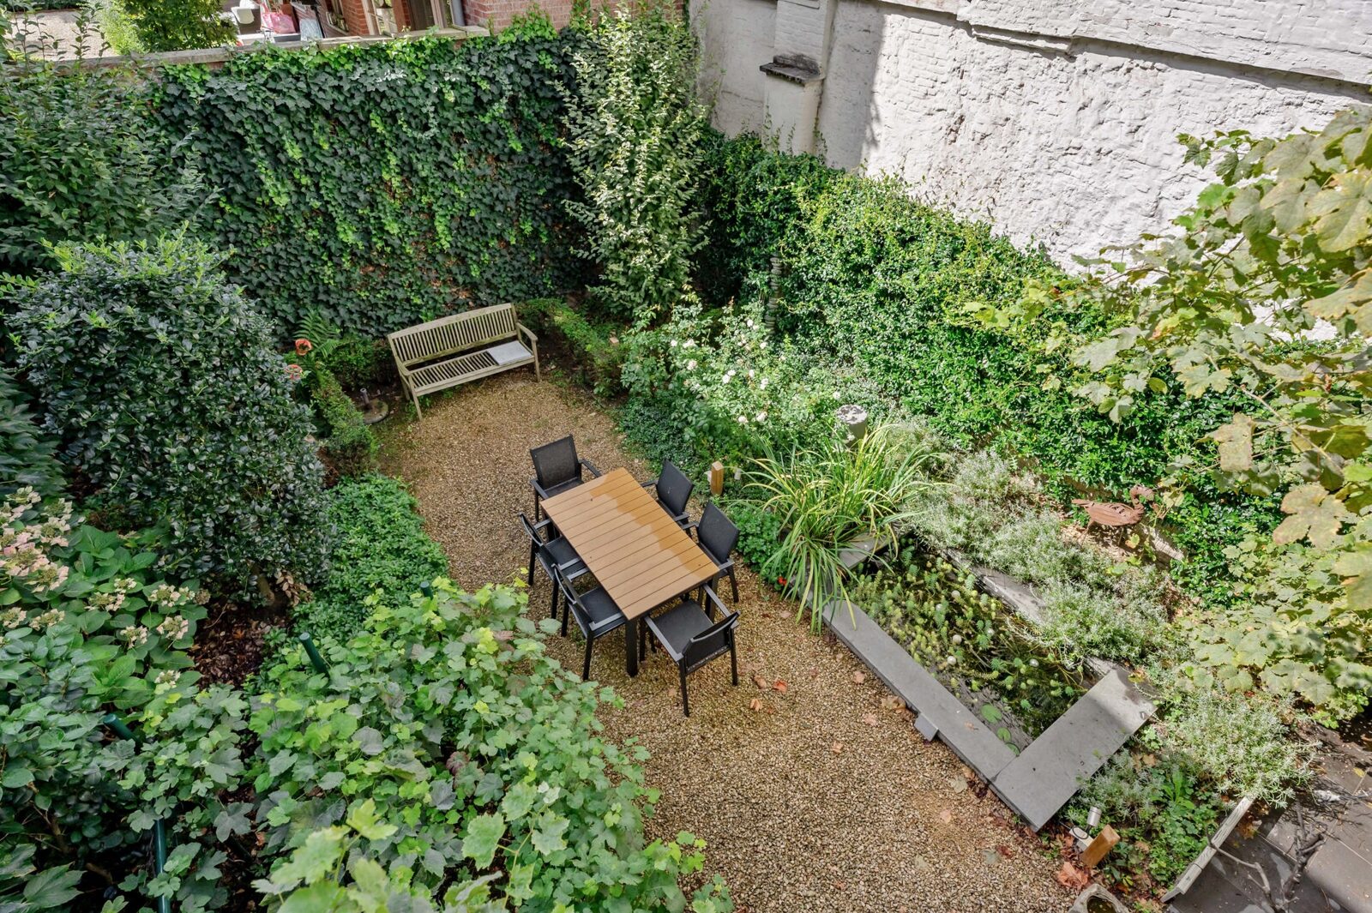
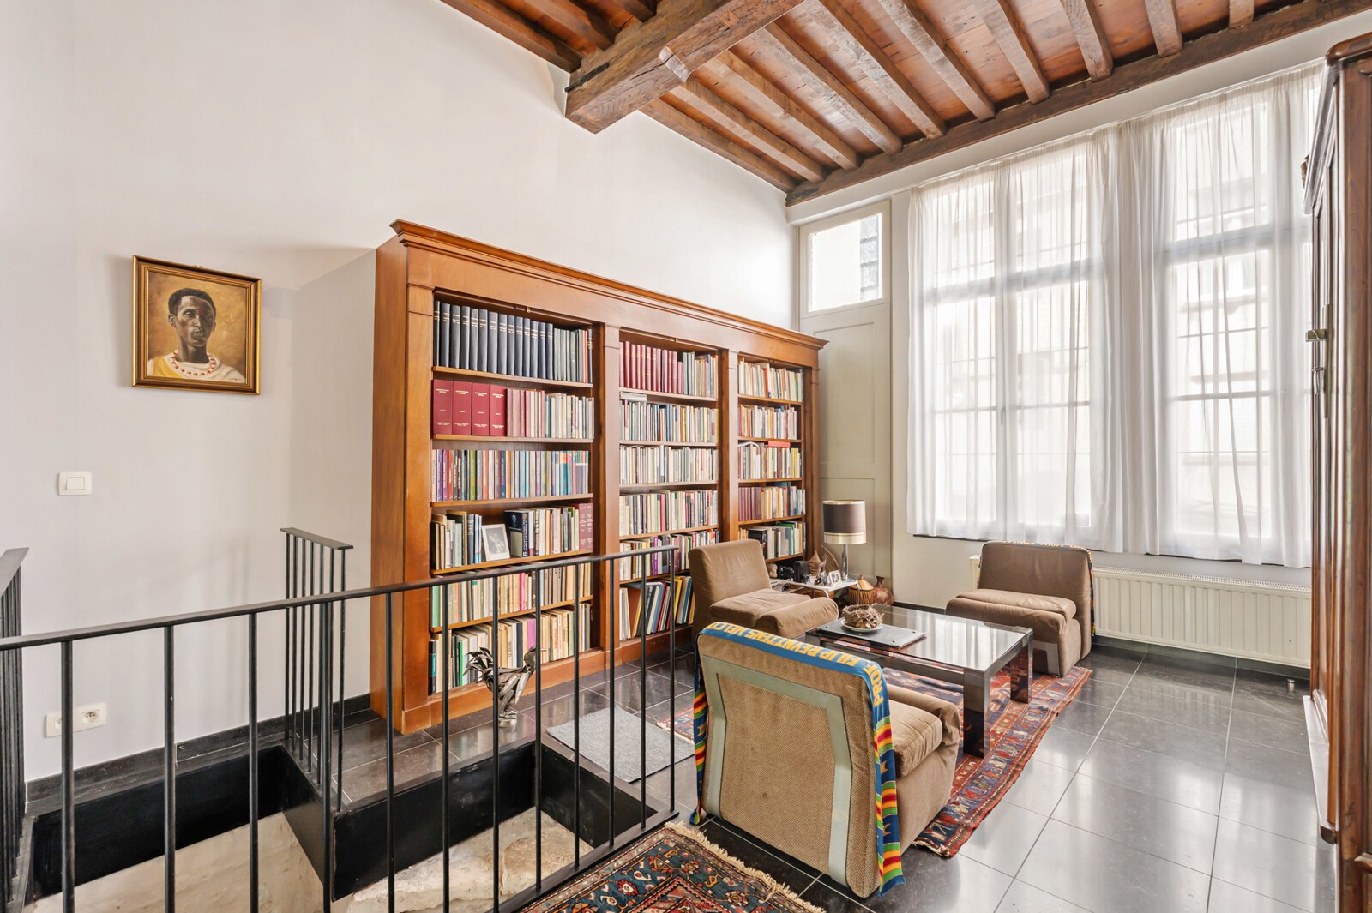
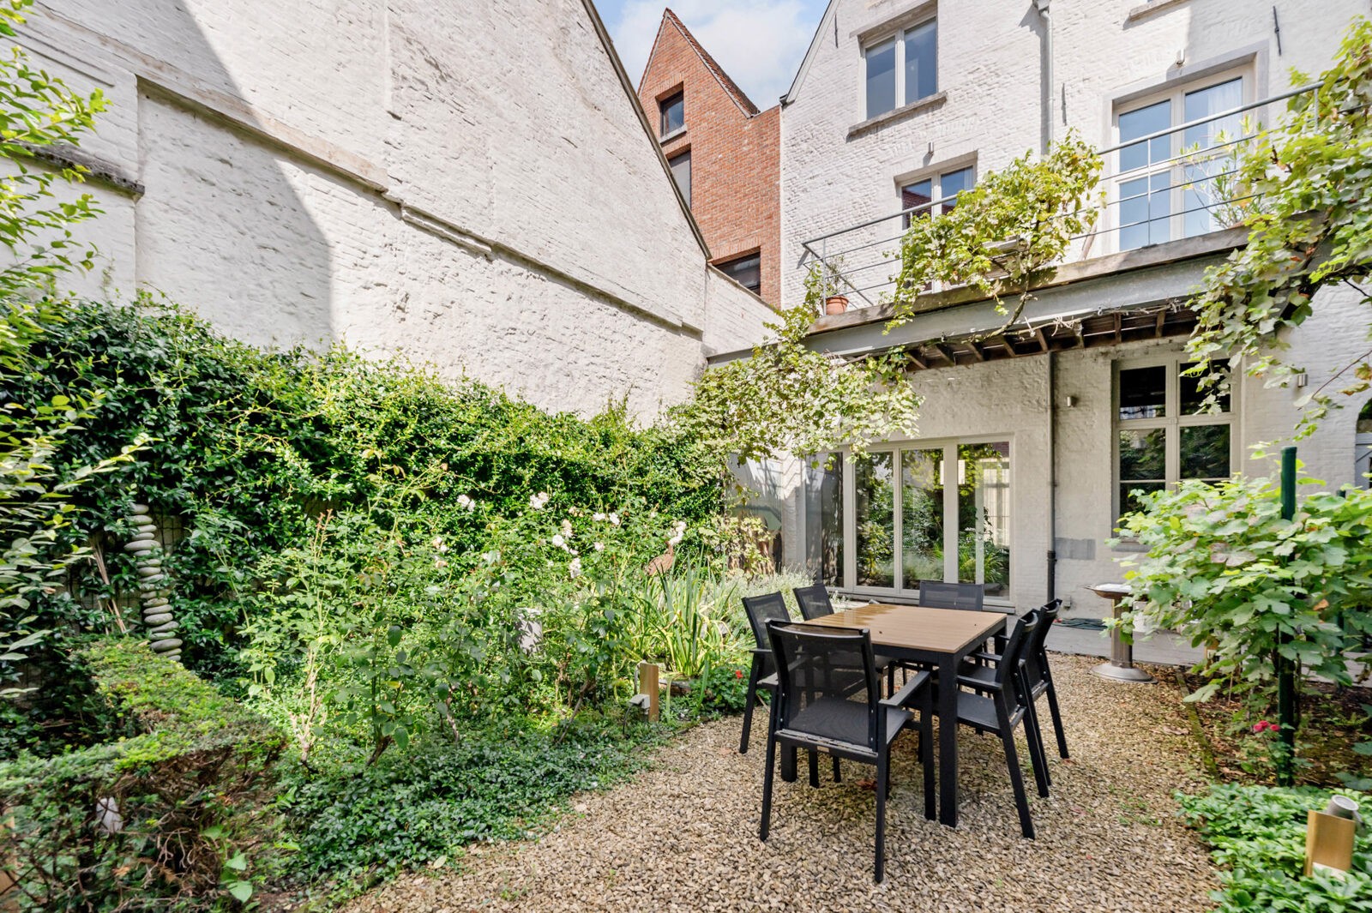
Behind the front door, an entrance hall with original terracotta floor tiles welcomes you, where the exposed old wooden beams immediately reveal the authentic soul of the house. A real eye-catcher is the library: a light-filled space with an impressive bookshelf reaching up to the ceiling, a desk area and French doors leading to the garden — an ideal spot for reading, working or simply enjoying the peace and quiet. A surprisingly green, ivy-lined city garden with a pond and a cosy seating area serves as an extension of the ground floor — a true oasis in the heart of the city.
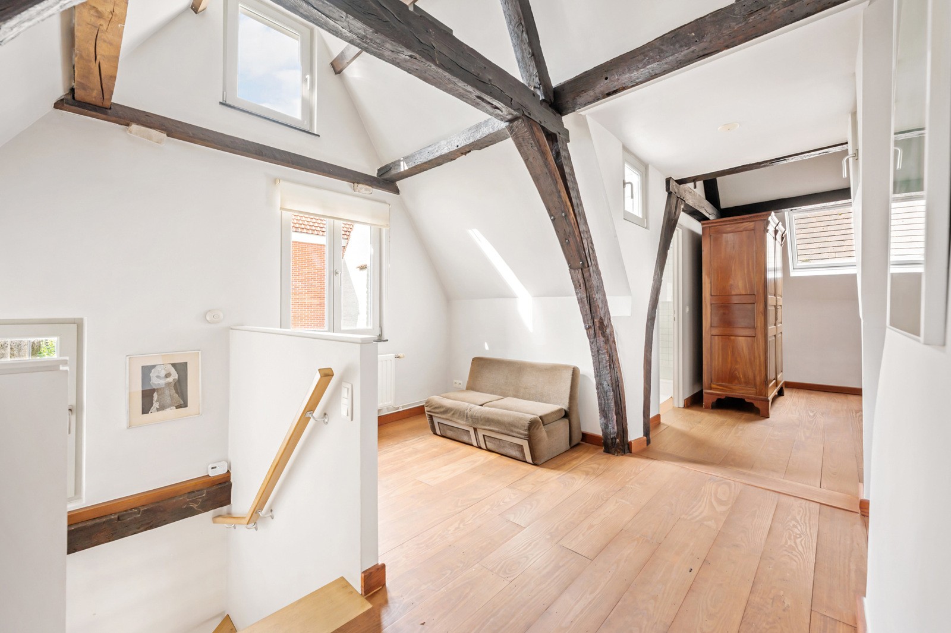
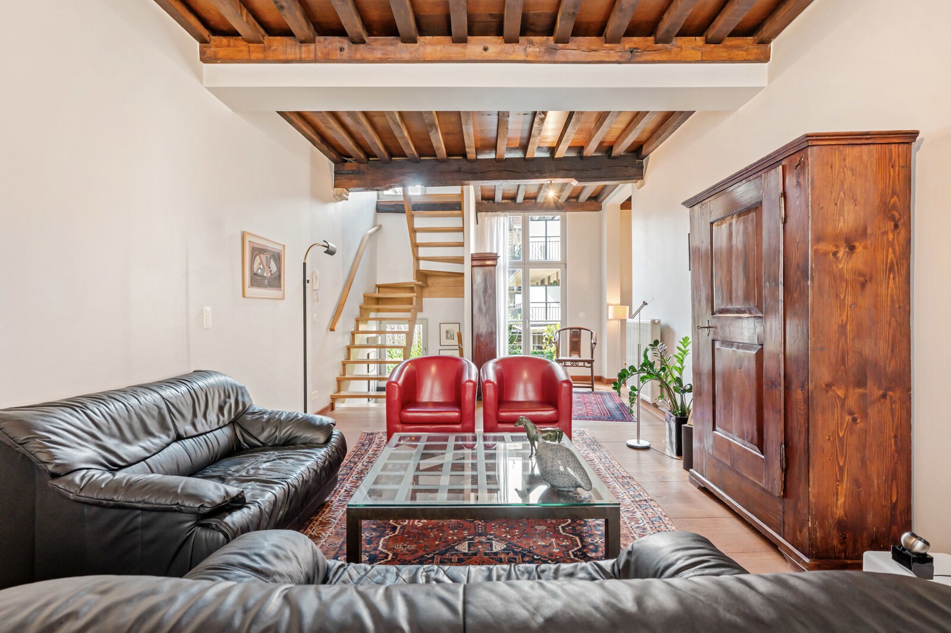
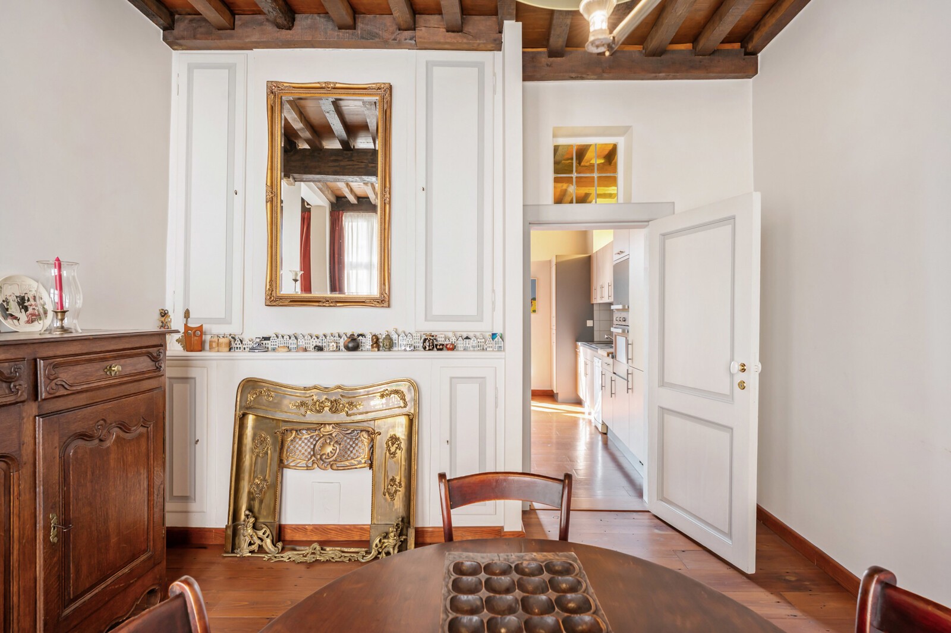
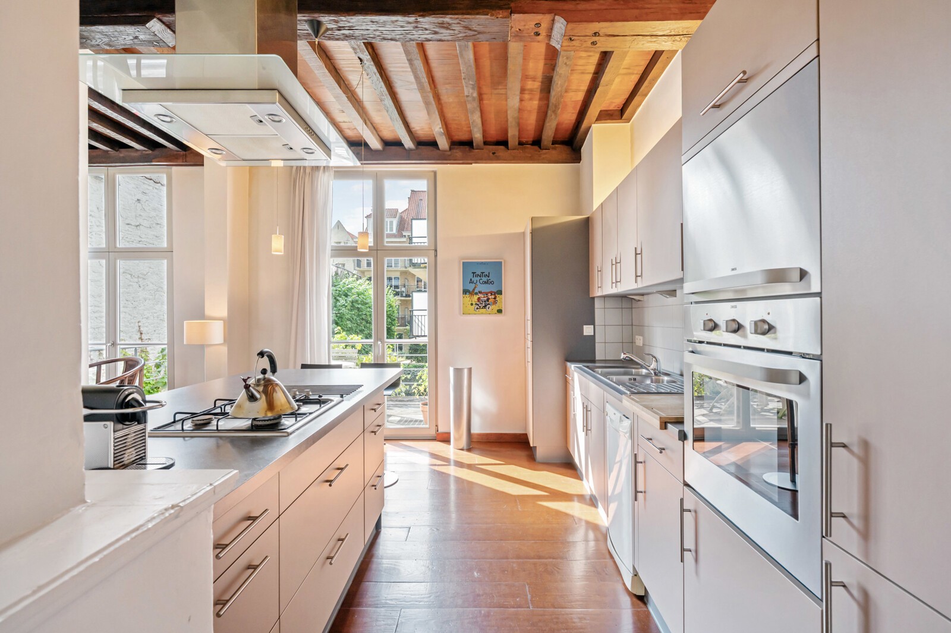
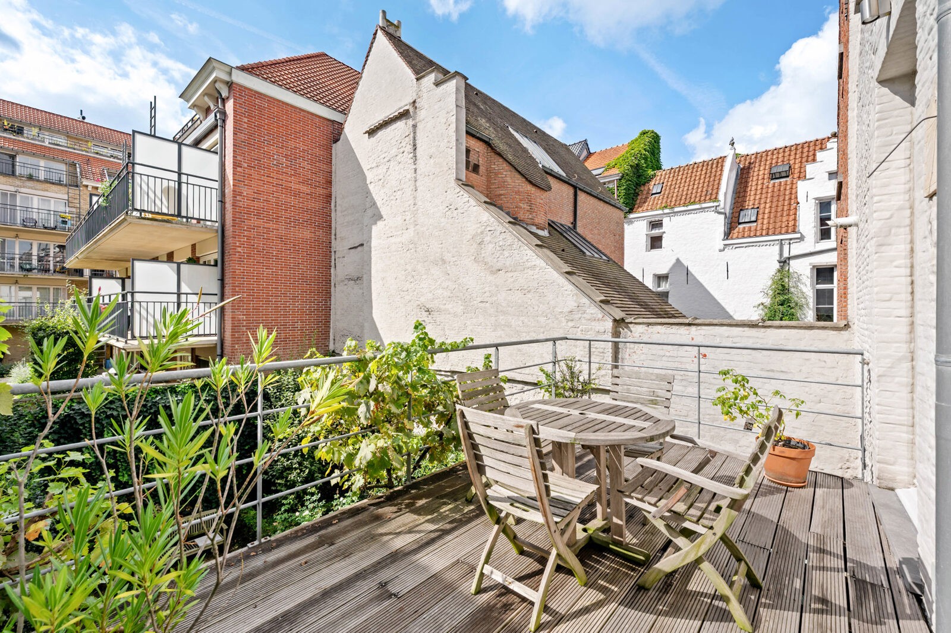
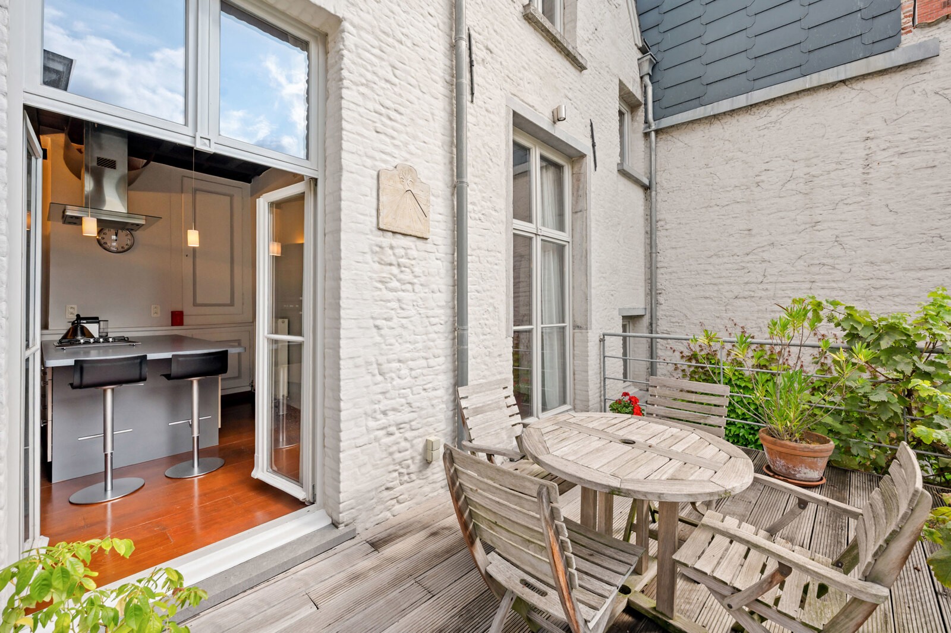
Authentic timber-beamed ceilings set the tone throughout the entire property. The spacious living room combines high ceilings with plenty of natural light and offers space for a generous seating area. Adjacent to this is the dining room, also featuring a timber-beamed ceiling, with an open view to the kitchen and a second terrace, offering views over the historic rooftops of Antwerp city centre.
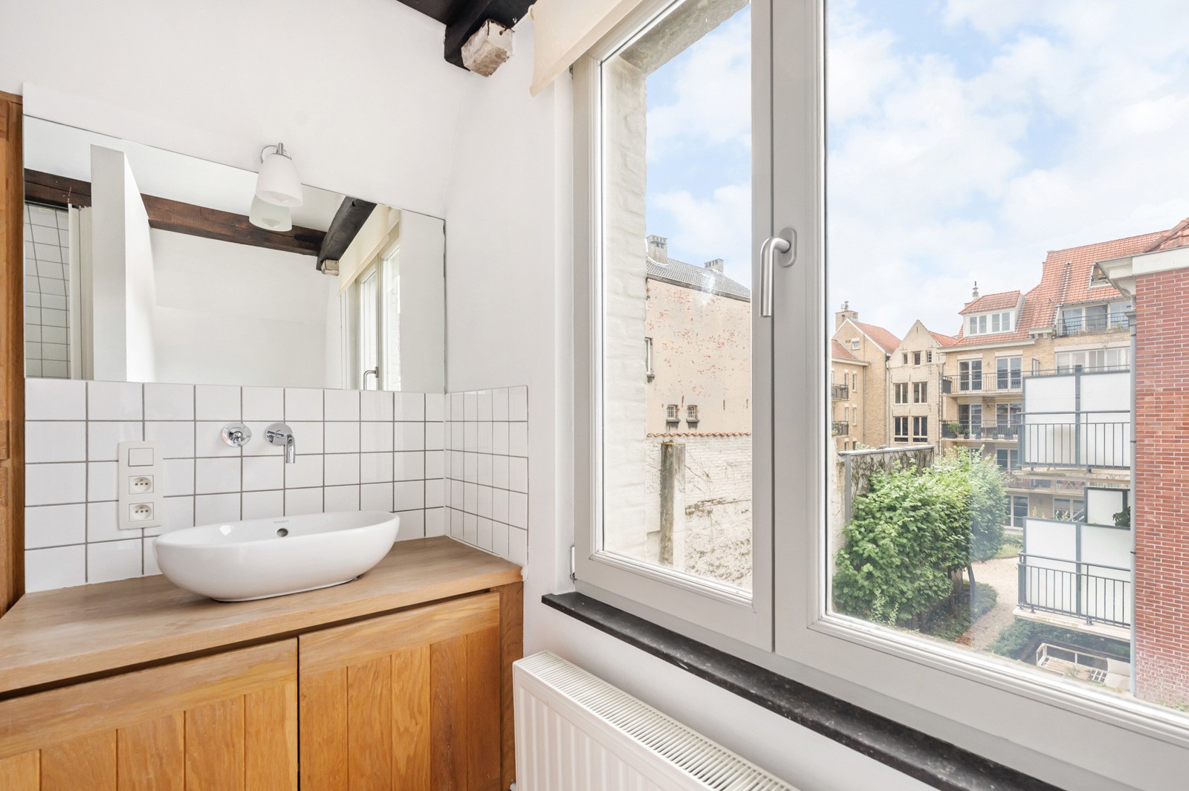
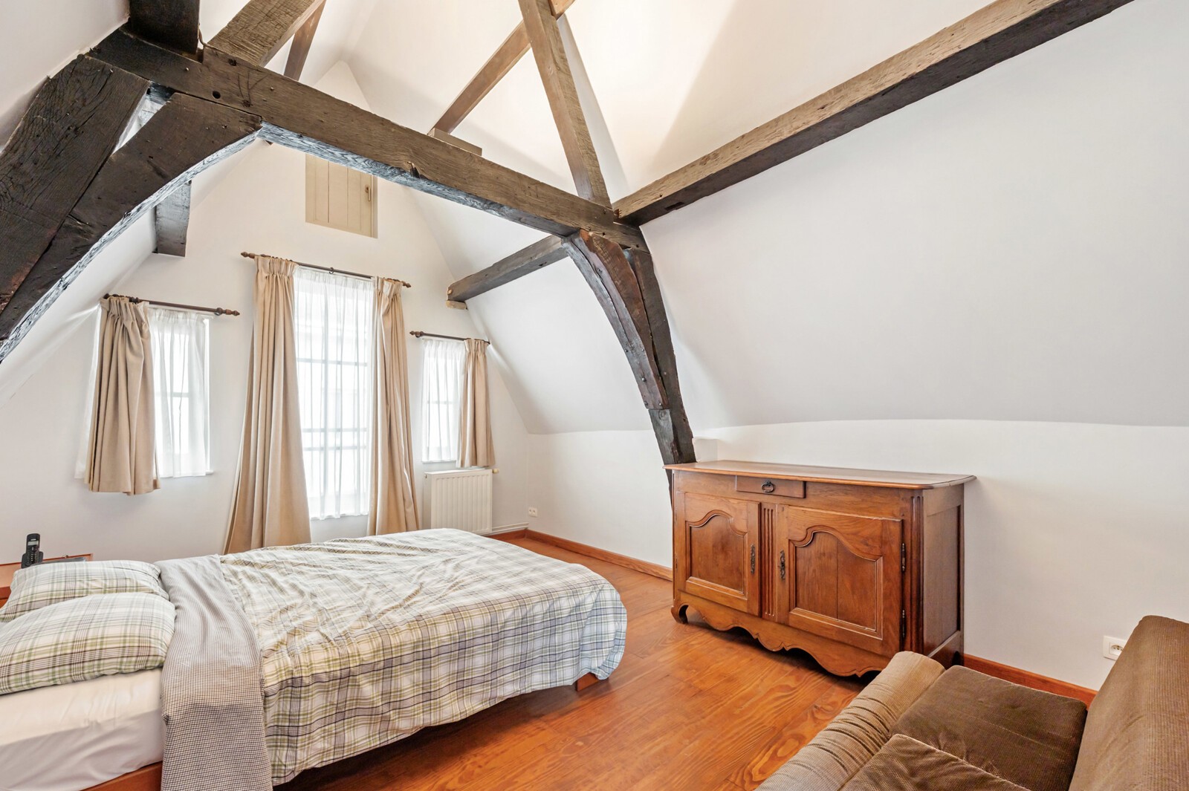
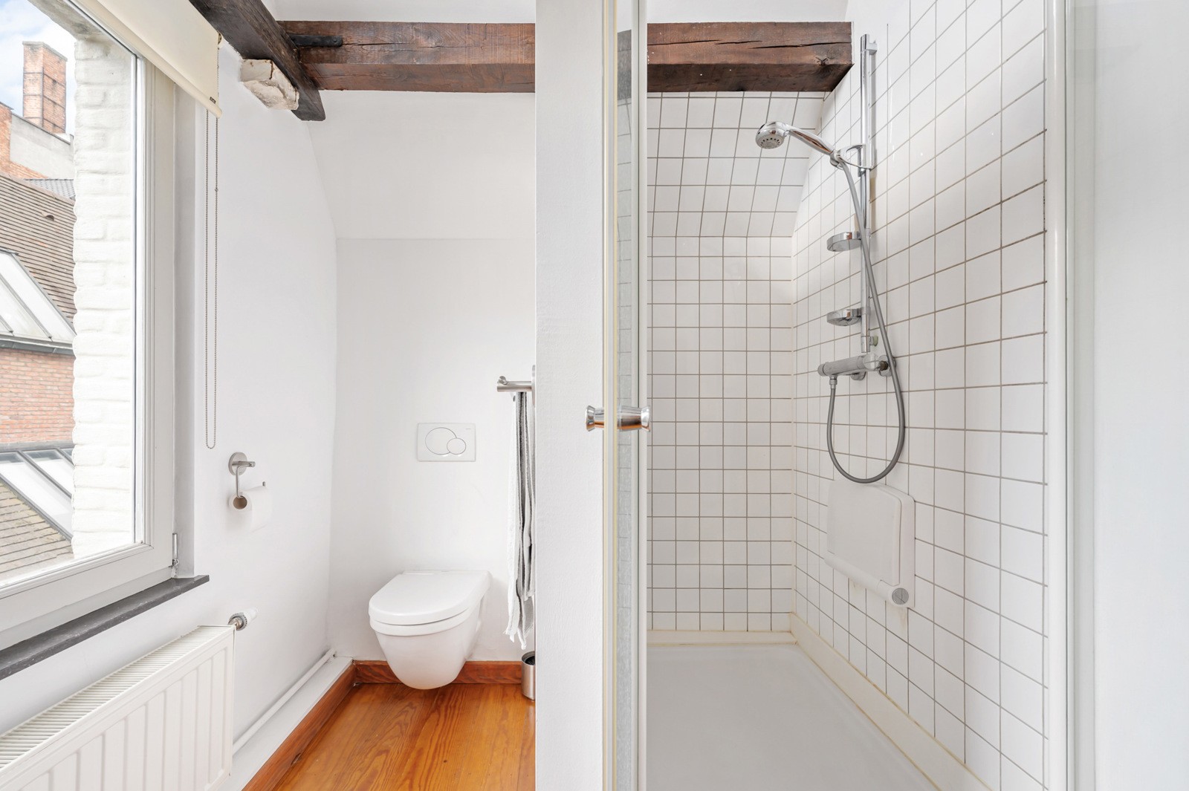
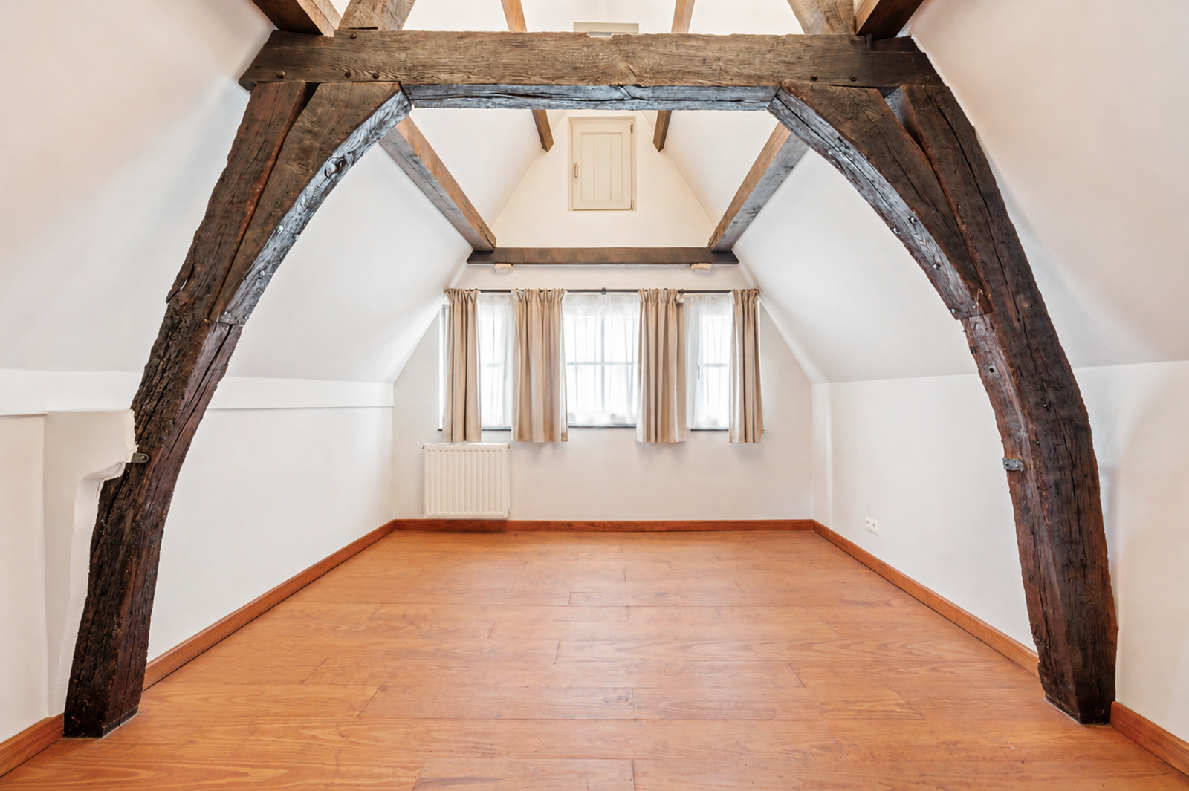
On the top floor of the house are two spacious bedrooms and a bathroom.
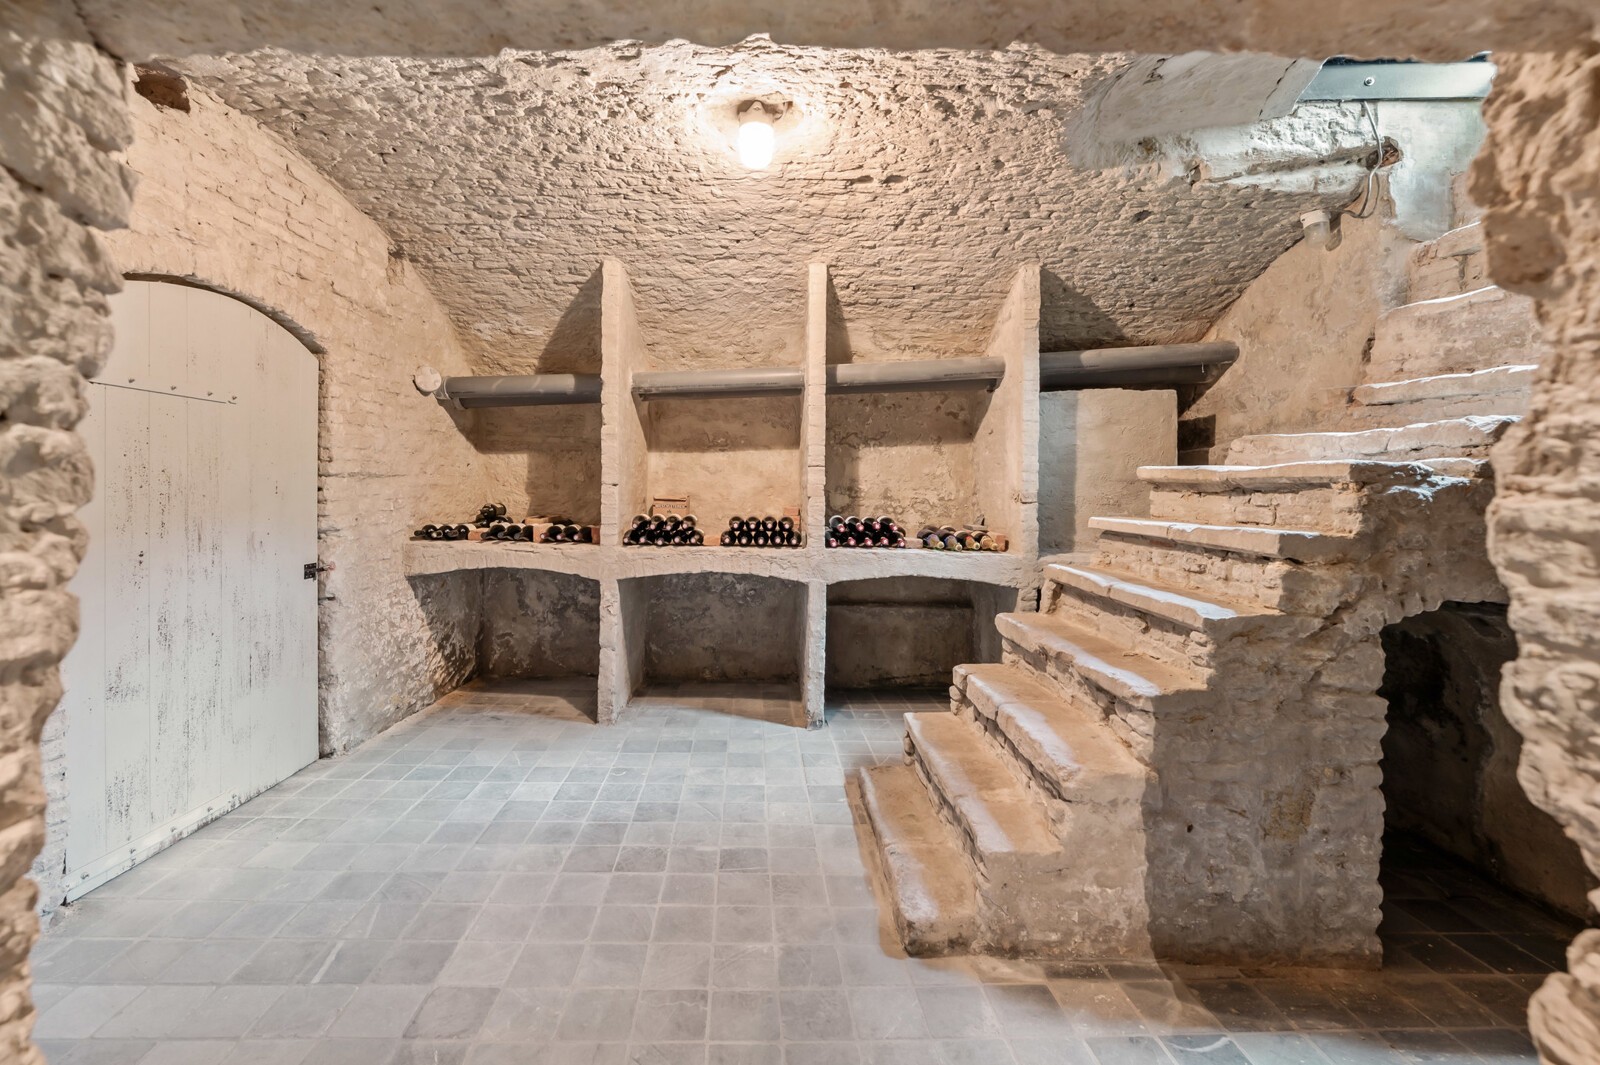
A real highlight of this property is the impressive cellar with barrel vaults dating back to the 13th century. The rough, whitewashed walls, the vaulted ceilings and the old stone staircases exude centuries of history and create a unique, atmospheric space — perfect as a wine cellar or a special storage area.
A rare opportunity to live in a living piece of the city’s history, with all the charm of yesteryear and all the benefits of the bustling city centre within easy reach.

Close

Antwerpen house

This listed stepped-gable house is situated in the heart of Antwerp’s historic centre, on the charming and iconic Keizerstraat. It is very centrally located, close to the Meir, the Grote Markt and the Cathedral of Our Lady.
The street is one of the oldest in the city and owes its stately character to the patrician families who lived there from the 16th and 17th centuries onwards — with Mayor Nicolaas Rockox as its most famous historical resident.
The characteristic stepped gables along the street mostly date from the second half of the sixteenth century, with later alterations in the seventeenth century. The property at number 36, together with the adjoining number 34, forms part of this listed heritage.
The whitewashed stepped gable, with its terraced silhouette, small staggered window openings and decorative wall anchors, is a beautifully preserved example of Antwerp townhouse architecture.
Behind the front door, an entrance hall with original terracotta floor tiles welcomes you, where the exposed old wooden beams immediately reveal the authentic soul of the house. A real eye-catcher is the library: a light-filled space with an impressive bookshelf reaching up to the ceiling, a desk area and French doors leading to the garden — an ideal spot for reading, working or simply enjoying the peace and quiet. A surprisingly green, ivy-lined city garden with a pond and a cosy seating area serves as an extension of the ground floor — a true oasis in the heart of the city.
Authentic timber-beamed ceilings set the tone throughout the entire property. The spacious living room combines high ceilings with plenty of natural light and offers space for a generous seating area. Adjacent to this is the dining room, also featuring a timber-beamed ceiling, with an open view to the kitchen and a second terrace, offering views over the historic rooftops of Antwerp city centre.
On the top floor of the house are two spacious bedrooms and a bathroom.
A real highlight of this property is the impressive cellar with barrel vaults dating back to the 13th century. The rough, whitewashed walls, the vaulted ceilings and the old stone staircases exude centuries of history and create a unique, atmospheric space — perfect as a wine cellar or a special storage area.
A rare opportunity to live in a living piece of the city’s history, with all the charm of yesteryear and all the benefits of the bustling city centre within easy reach.

Close

ANTWERP CITY CENTRE - Townhouse ‘De Rosenhoedt’ with garden

This listed stepped-gable house is situated in the heart of Antwerp’s historic centre, on the charming and iconic Keizerstraat. It is very centrally located, close to the Meir, the Grote Markt and the Cathedral of Our Lady.
The street is one of the oldest in the city and owes its stately character to the patrician families who lived there from the 16th and 17th centuries onwards — with Mayor Nicolaas Rockox as its most famous historical resident.
The characteristic stepped gables along the street mostly date from the second half of the sixteenth century, with later alterations in the seventeenth century. The property at number 36, together with the adjoining number 34, forms part of this listed heritage.
The whitewashed stepped gable, with its terraced silhouette, small staggered window openings and decorative wall anchors, is a beautifully preserved example of Antwerp townhouse architecture.
Behind the front door, an entrance hall with original terracotta floor tiles welcomes you, where the exposed old wooden beams immediately reveal the authentic soul of the house. A real eye-catcher is the library: a light-filled space with an impressive bookshelf reaching up to the ceiling, a desk area and French doors leading to the garden — an ideal spot for reading, working or simply enjoying the peace and quiet. A surprisingly green, ivy-lined city garden with a pond and a cosy seating area serves as an extension of the ground floor — a true oasis in the heart of the city.
Authentic timber-beamed ceilings set the tone throughout the entire property. The spacious living room combines high ceilings with plenty of natural light and offers space for a generous seating area. Adjacent to this is the dining room, also featuring a timber-beamed ceiling, with an open view to the kitchen and a second terrace, offering views over the historic rooftops of Antwerp city centre.
On the top floor of the house are two spacious bedrooms and a bathroom.
A real highlight of this property is the impressive cellar with barrel vaults dating back to the 13th century. The rough, whitewashed walls, the vaulted ceilings and the old stone staircases exude centuries of history and create a unique, atmospheric space — perfect as a wine cellar or a special storage area.
A rare opportunity to live in a living piece of the city’s history, with all the charm of yesteryear and all the benefits of the bustling city centre within easy reach.

Property Details

Habitable surface
Approx 240 m²
Garden
Yes
Bedrooms
2
Bathroom
1
Heating
Individual gas (centr. heat.)
Electricity certificate
Yes, not conform

Informations Obligation

Urban destination
Living zone with a cult., hist. and/or aesthetic value
Planning permit
License issued
Summons and recovery order
No judicial remedial measures imposed
Pre-emptive right
There is no pre-emptive right for spatial planning
Subdivision permit
Nee
Flood prone area
Not announced
G-score
C
P-score
C
EPC label
C
Close

Explore the area

The Historical Centre is the neighbourhood with many famous buildings and tourist attractions such as the Grote Markt with the city hall, the cathedral and the Groenplaats. This neighbourhood is a combination of baroque sights, charming streets and picturesque squares. Between the historic buildings, the many restaurants, cafés, terraces, shops and museums, strolling is fun.

✕

I would like

Thank you!

We have received your request, we shall contact you as soon as possible.

Jordaenskaai 21
2000 Antwerpen

03 227 06 36
info@demeester.eu

Related properties

View the properties below that also meet your criteria.

Antwerpen house

ANTWERP - SOUTH - Two townhouses and warehouse behind

€ 1.600.000

bedrooms 4 Bedrooms
bathrooms 3 Bathrooms
surface 359 m²
Antwerpen house

ANTWERP CITY CENTRE – Characterful investment property

€ 1.250.000

bedrooms 4 Bedrooms
bathrooms 3 Bathrooms
surface 0 m²
Antwerpen house

ANTWERP SINT-ANDRIES - Townhouse with garden

€ 1.395.000

bedrooms 5 Bedrooms
bathrooms 2 Bathrooms
surface 318 m²
Antwerpen house

ANTWERP CENTER - Stately mansion with a 10-metre-wide façade

€ 1.275.000

Italiëlei 114, 2000 Antwerpen

bedrooms 5 Bedrooms
bathrooms 2 Bathrooms
surface 763 m²
Antwerpen house

ANTWERP - Stately townhouse with garden and coach house

Price on request

Frankrijklei 135, 2000 Antwerpen

bedrooms 6 Bedrooms
bathrooms 3 Bathrooms
surface 648 m²
Antwerpen house

Antwerpen house

€ 715.000

Oude Beurs 36, 2000 Antwerpen

bedrooms 4 Bedrooms
bathrooms 4 Bathrooms
surface 0 m²
Centrum

Historisch Centrum

The Historical Centre is the neighbourhood with many famous buildings and tourist attractions such as the Grote Markt with the city hall, the cathedral and the Groenplaats. This neighbourhood is a combination of baroque sights, charming streets and picturesque squares. Between the historic buildings, the many restaurants, cafés, terraces, shops and museums, strolling is fun.

✕

Contact us for a free valuation of your property

The address of your property:

Thank you!

We have received your request, we shall contact you as soon as possible.

Jordaenskaai 21
2000 Antwerpen

03 227 06 36
info@demeester.eu

✕

Contact us

Thank you!

We have received your request, we shall contact you as soon as possible.

Jordaenskaai 21
2000 Antwerpen

03 227 06 36
info@demeester.eu
✕

I would like

Thank you!

We have received your request, we shall contact you as soon as possible.

Jordaenskaai 21
2000 Antwerpen

03 227 06 36
info@demeester.eu

✕

Your criteria

to

Contact details

Thank you for your request.

We have noted your selection criteria and will keep you informed.

Jordaenskaai 21
2000 Antwerpen

03 227 06 36
info@demeester.eu
Select one more property to compare

Return to list

Select two more properties to compare

Return to list