De Meester | 7728008 | For sale | ANTWERP CITY CENTRE – A...

ANTWERP CITY CENTRE – Architect’s house bOb Van Reeth

€ 2.700.000

Reference: KH-A-1905

surface 1.500 m²

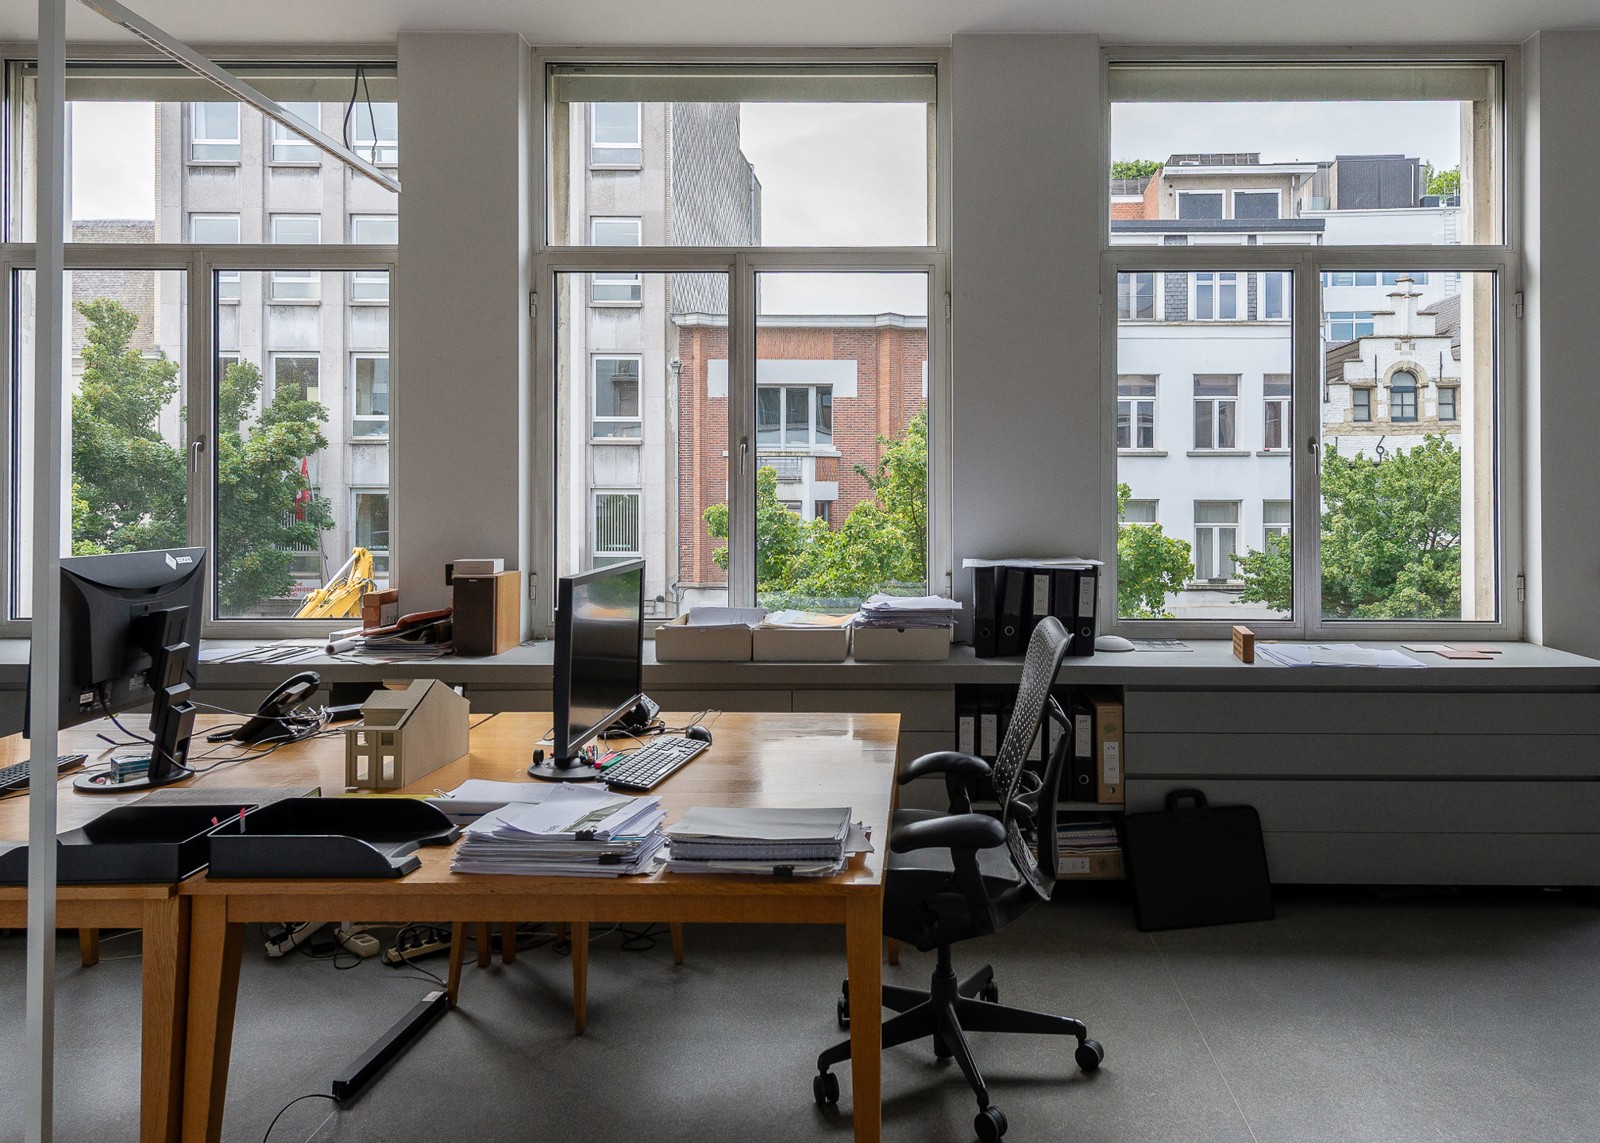
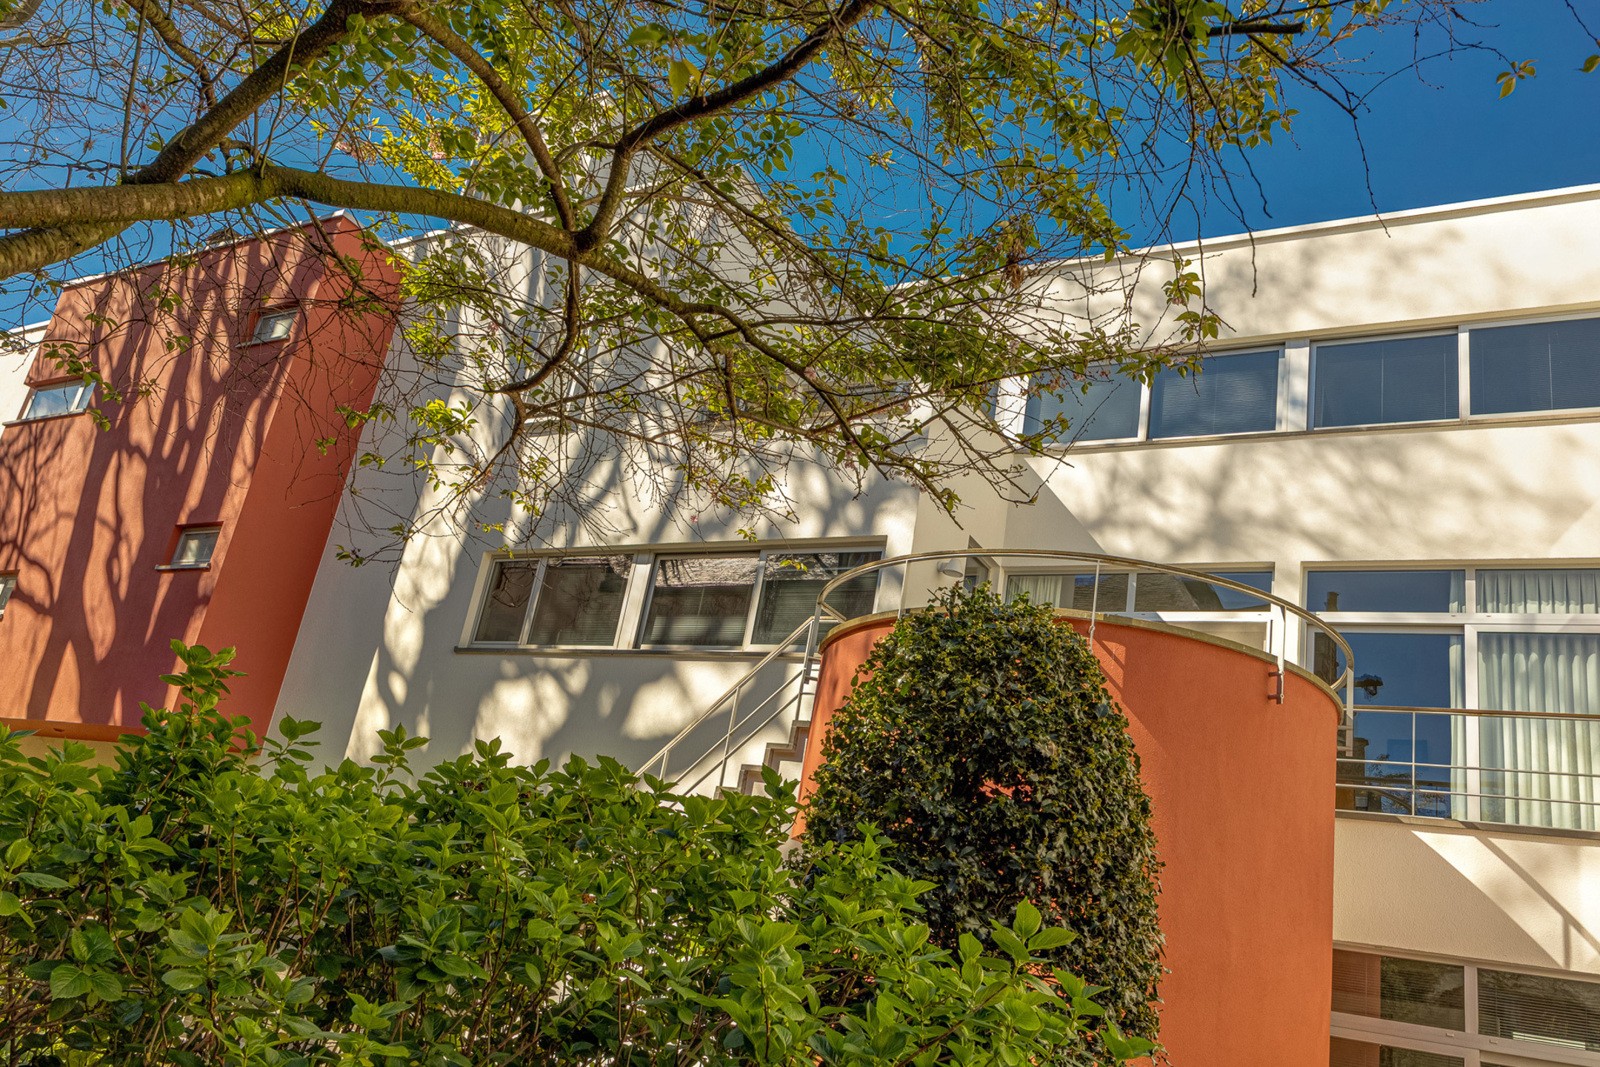
In the heart of historic Antwerp lies this exceptional townhouse, designed by Bob Van Reeth, co-founder of AWG Architects and former Flemish Government Architect. For many years, it served as his private residence and architectural office. The property is a tangible expression of his vision: timeless, sustainable architecture that is naturally rooted in its urban context.

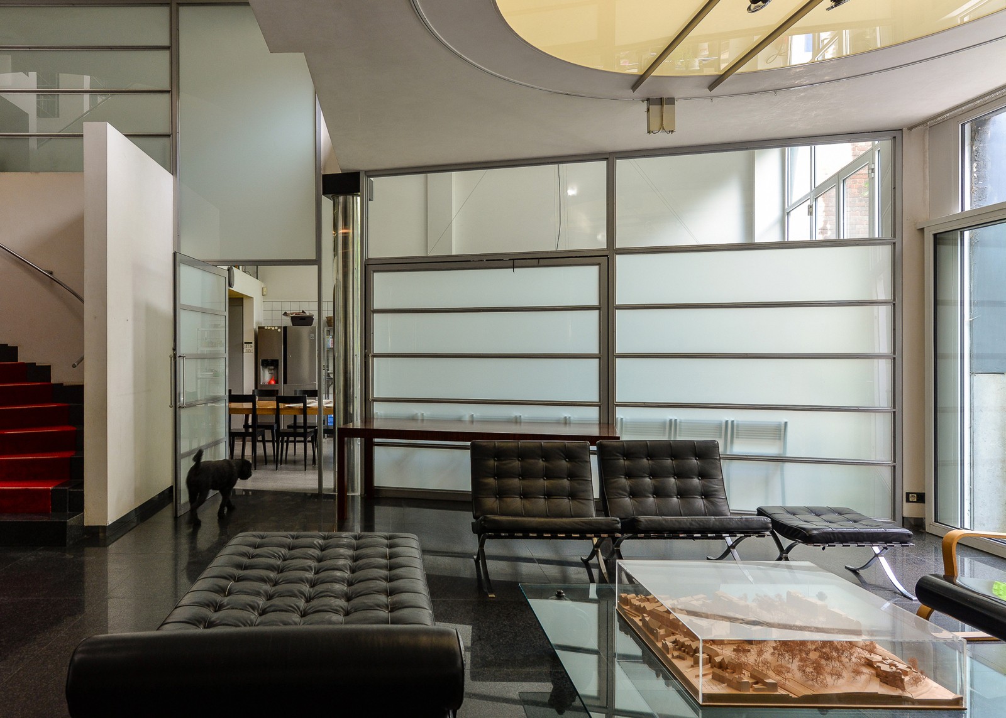
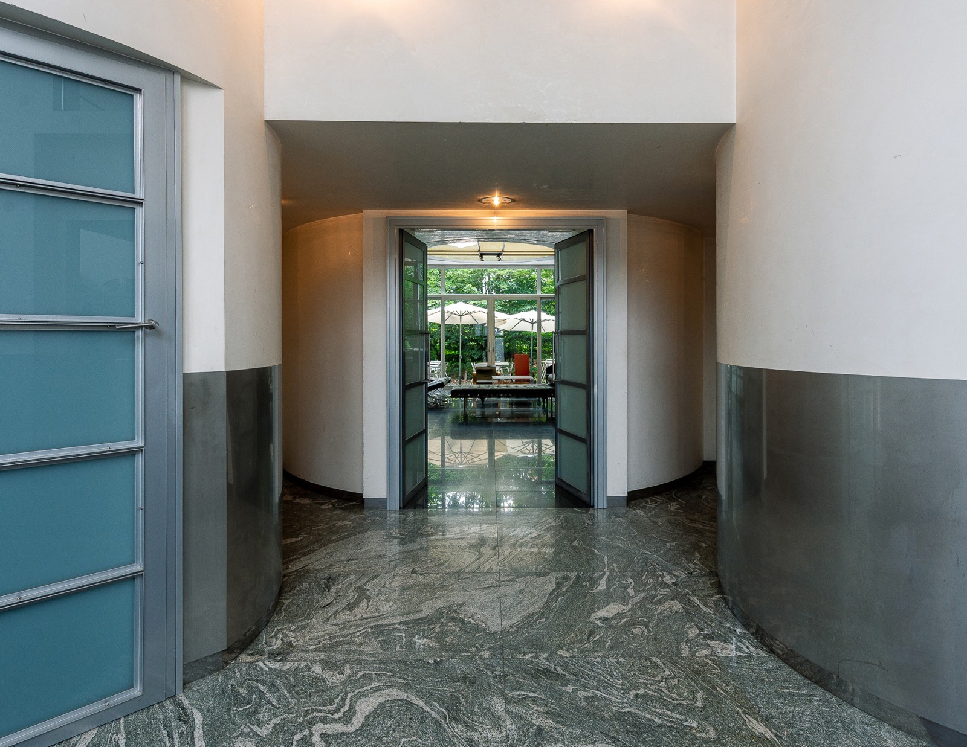
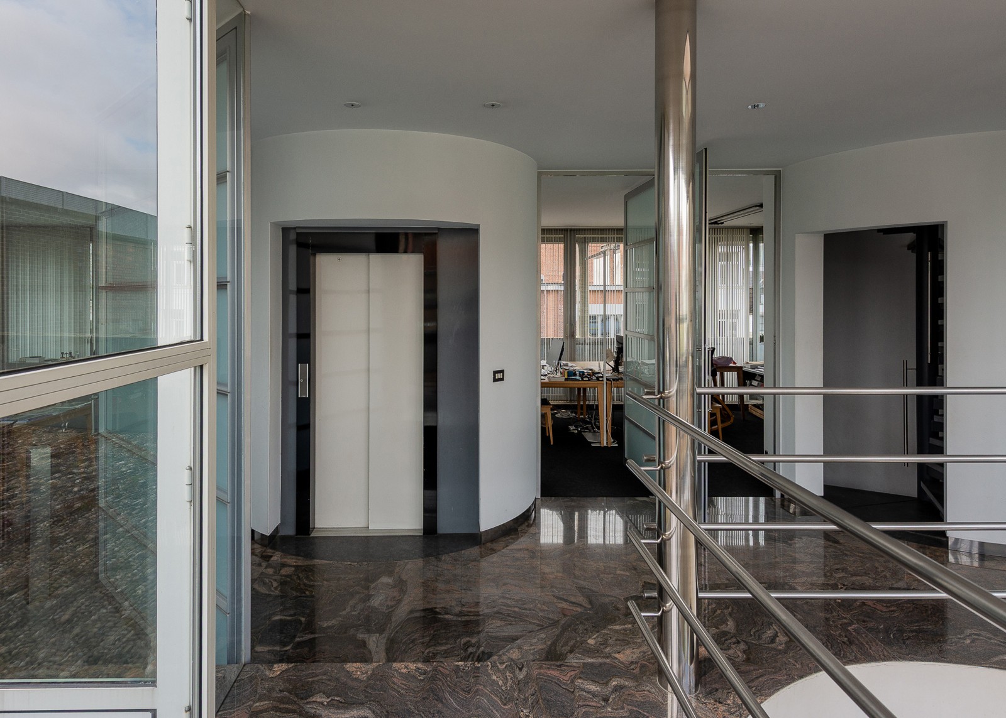
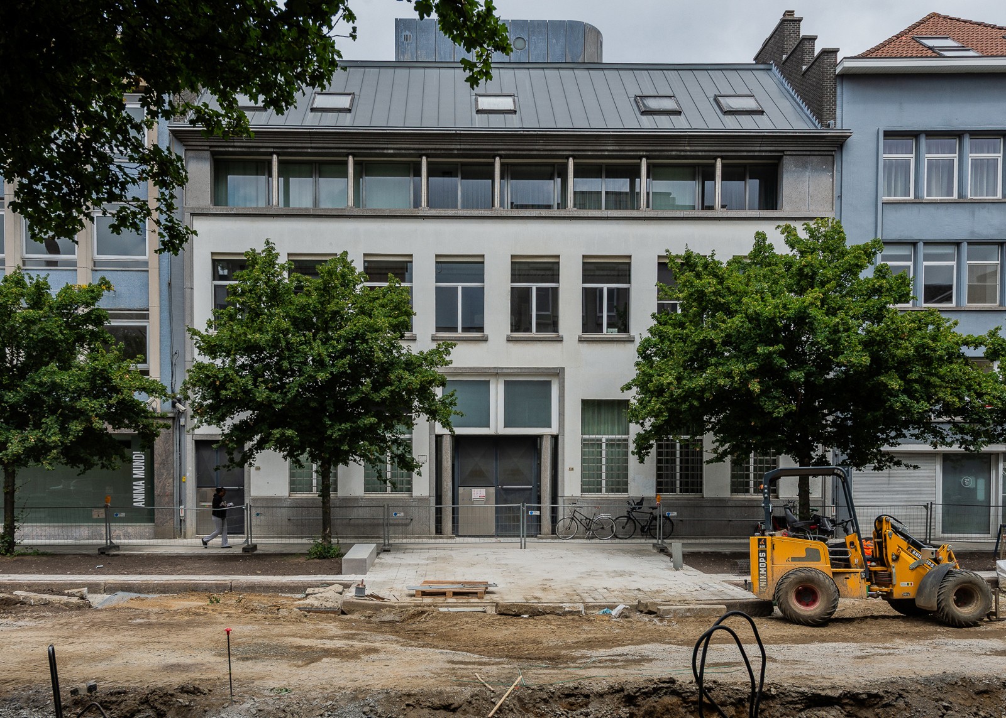
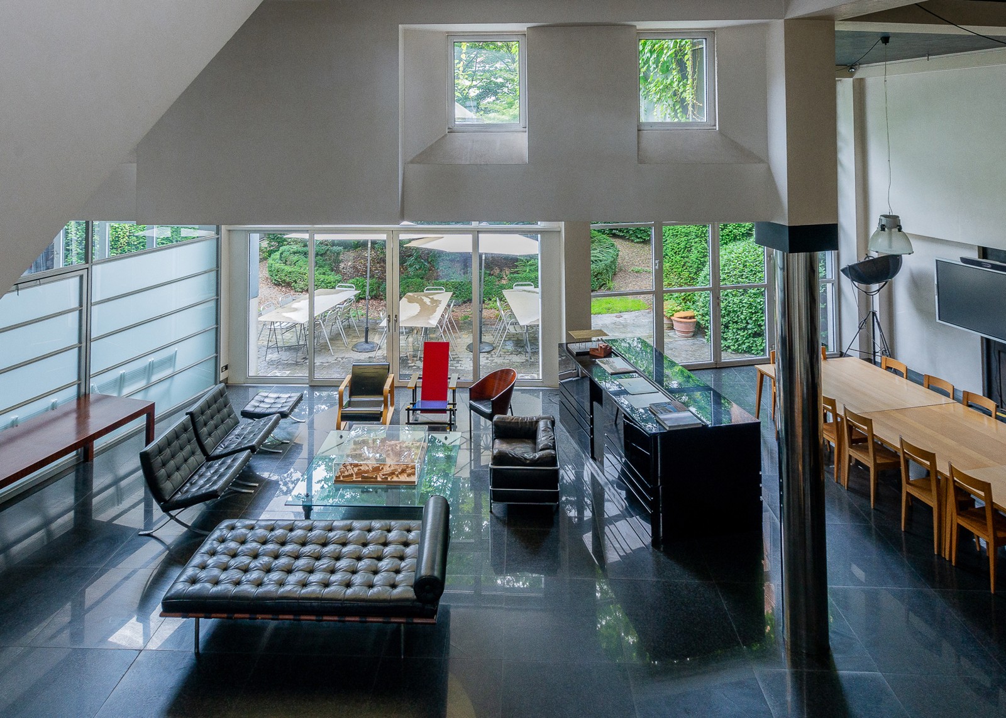
Behind the understated street façade lies a surprisingly rich interior, featuring polished black granite, curved walls, round skylights, glass partitions and a sculptural central staircase. The impressive double-height living space forms the heart of the home and is filled with natural light through its large glazed façades and skylight.

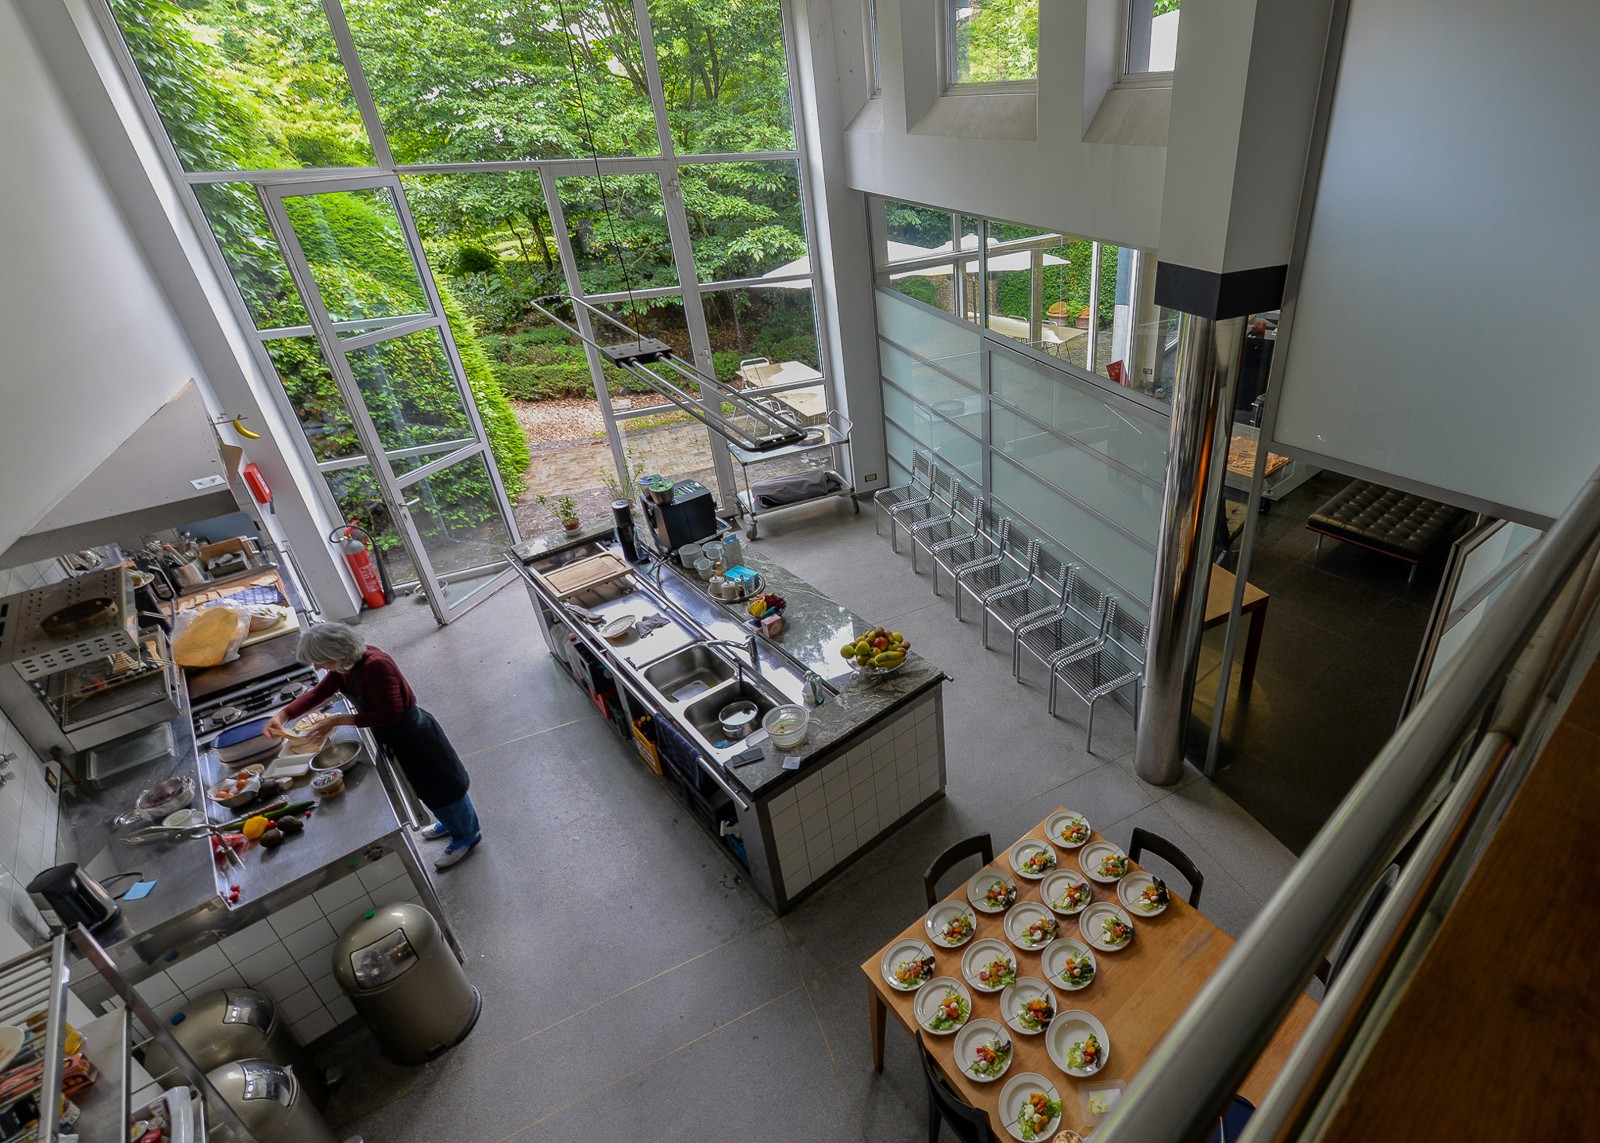
The semi-professional kitchen, with stainless-steel worktops and a large island, opens onto a unique formal French garden with box hedges, a water feature and lush greenery. An orangery completes the setting.

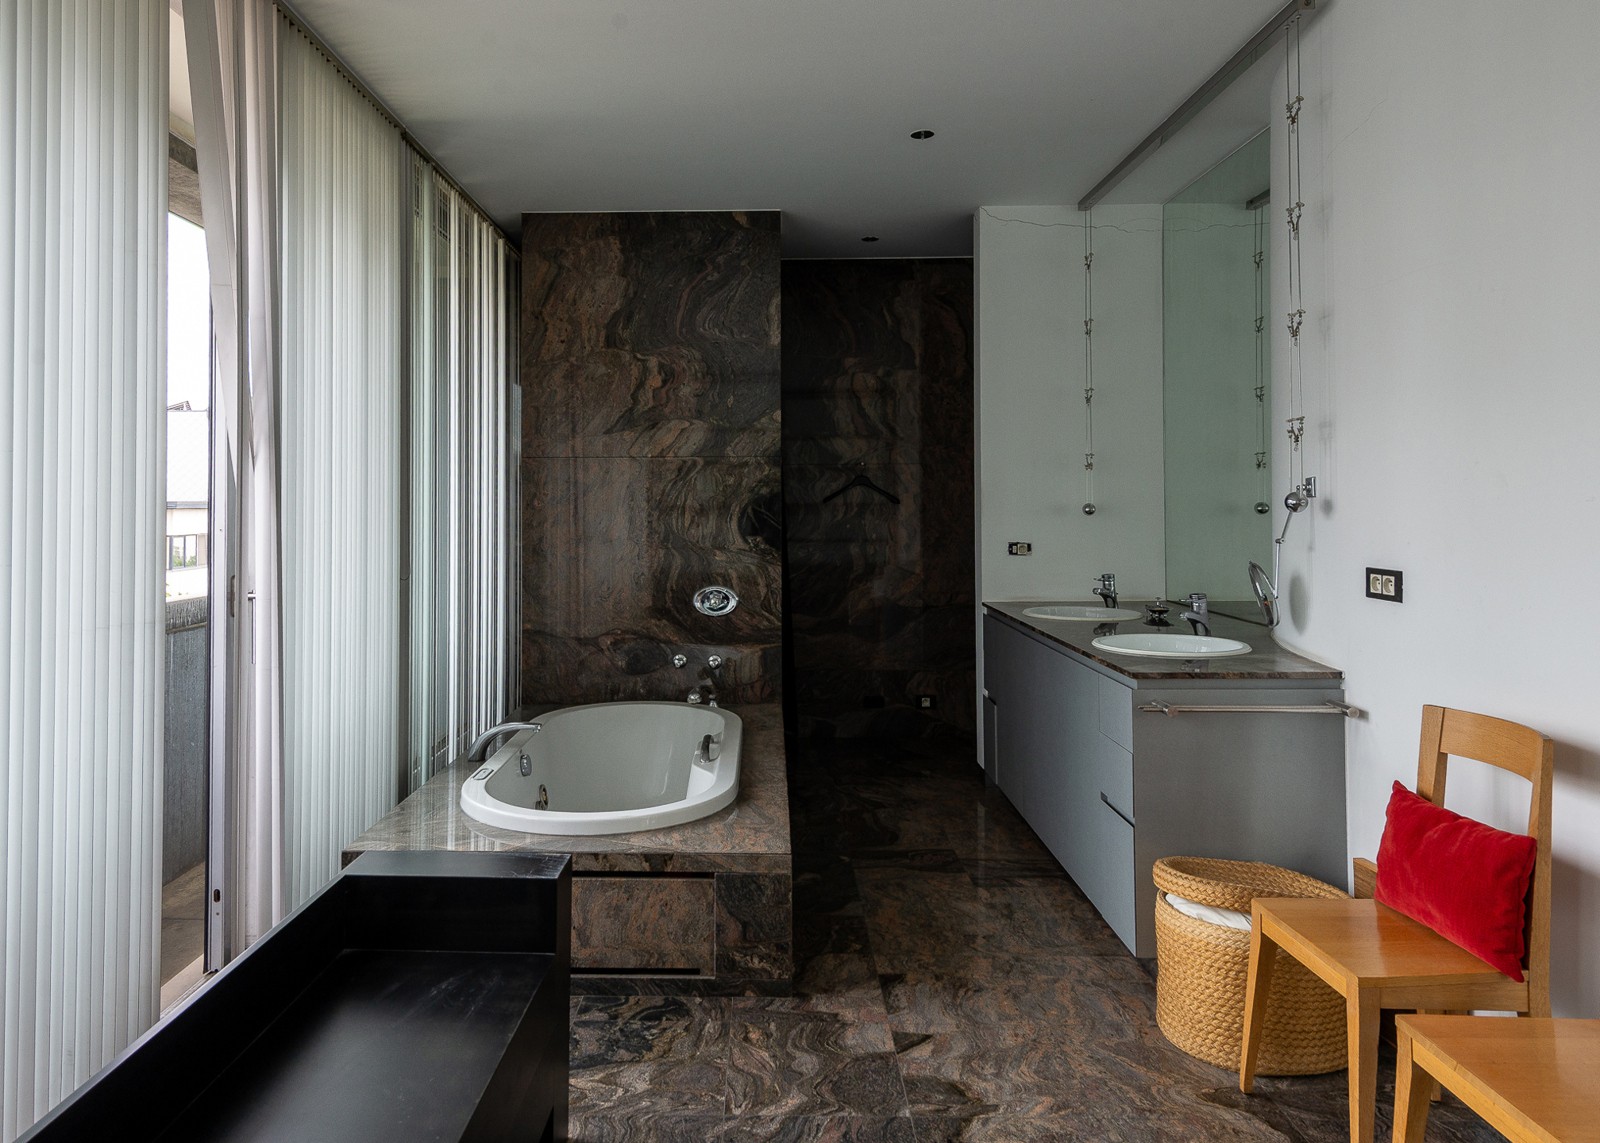
The central staircase and lift connect the various levels, with generous rooms and bathrooms finished in natural stone. From the third floor, a gallery offers sweeping views over Antwerp’s historic rooftops, while the rear of the property overlooks the green garden. The entire property is basemented, providing extensive storage space.

A rare opportunity to own an architectural document: a remarkable piece of Antwerp’s architectural heritage where design, materials and space come together in a timeless whole.

Close

Antwerpen house

In the heart of historic Antwerp lies this exceptional townhouse, designed by Bob Van Reeth, co-founder of AWG Architects and former Flemish Government Architect. For many years, the building served as his private residence and architectural office, and remains a tangible expression of his design philosophy: architecture conceived not as a temporary object, but as a durable urban structure. Designed to stand the test of time, the property is robust, clear and adaptable, with a carefully considered balance of light, materials and space. Rather than seeking to dominate its surroundings, the architecture is naturally anchored in its historic urban context, creating a timeless building that evolves with the city.

A Building with Character

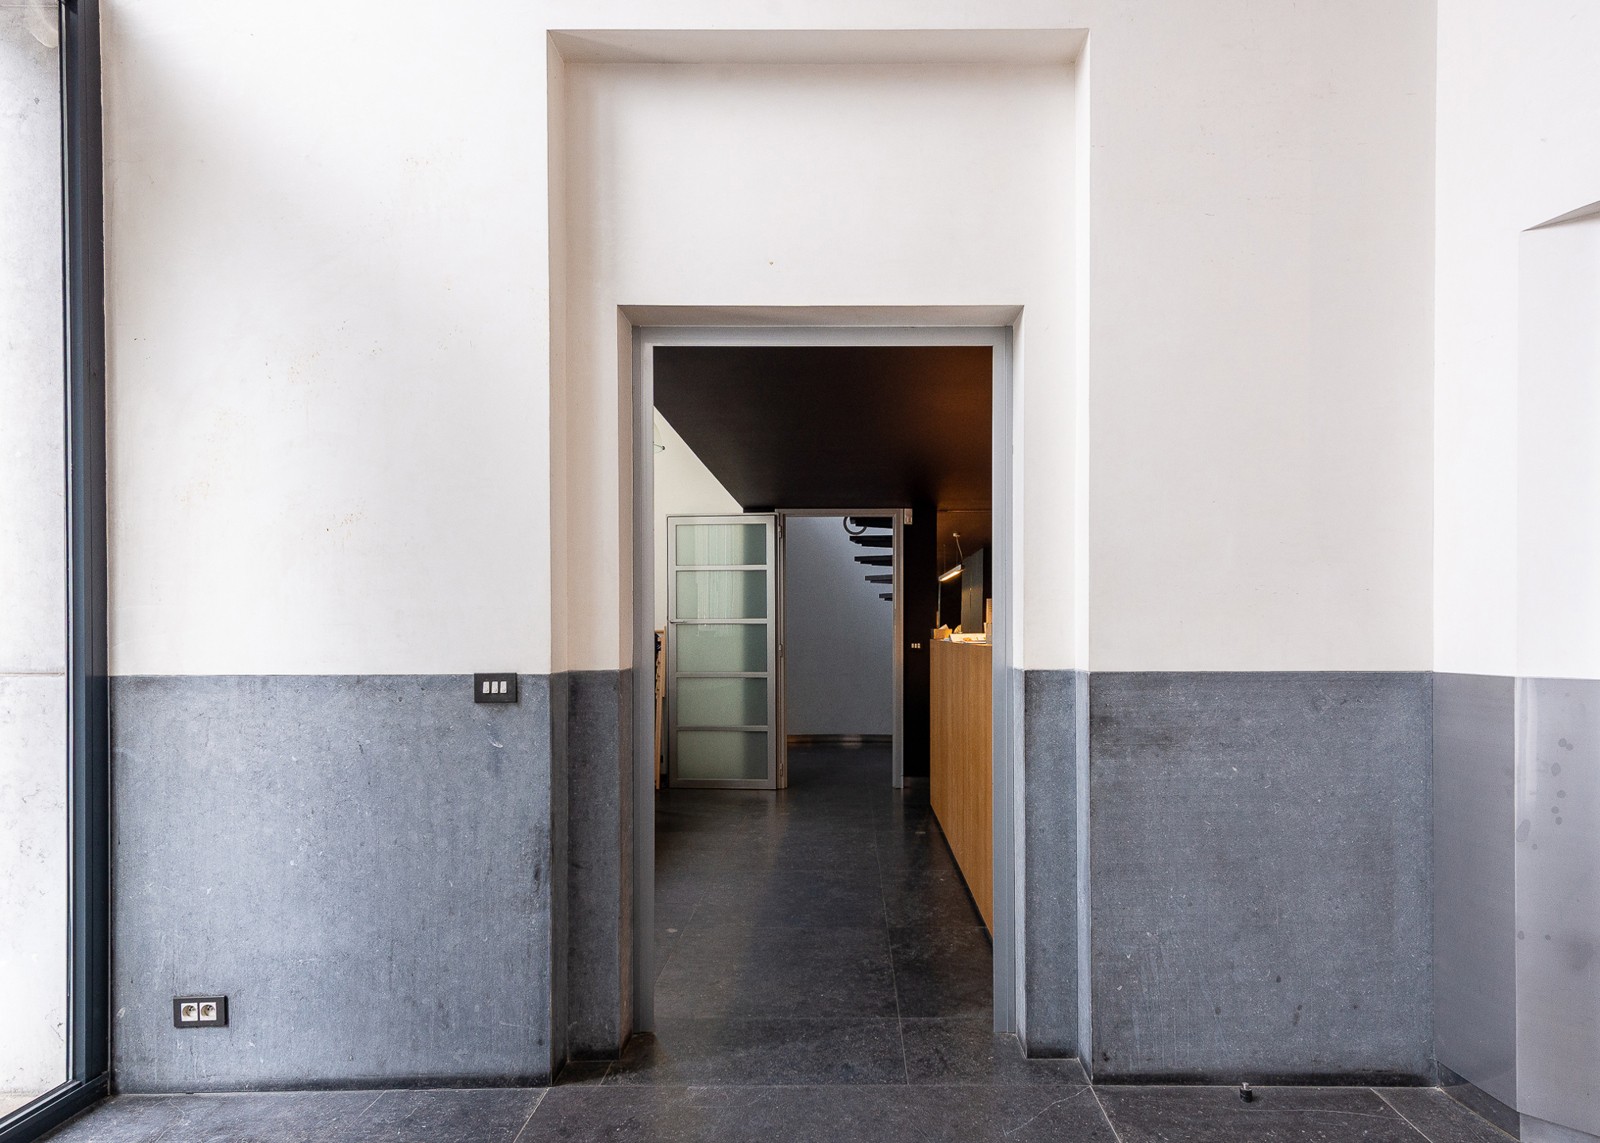
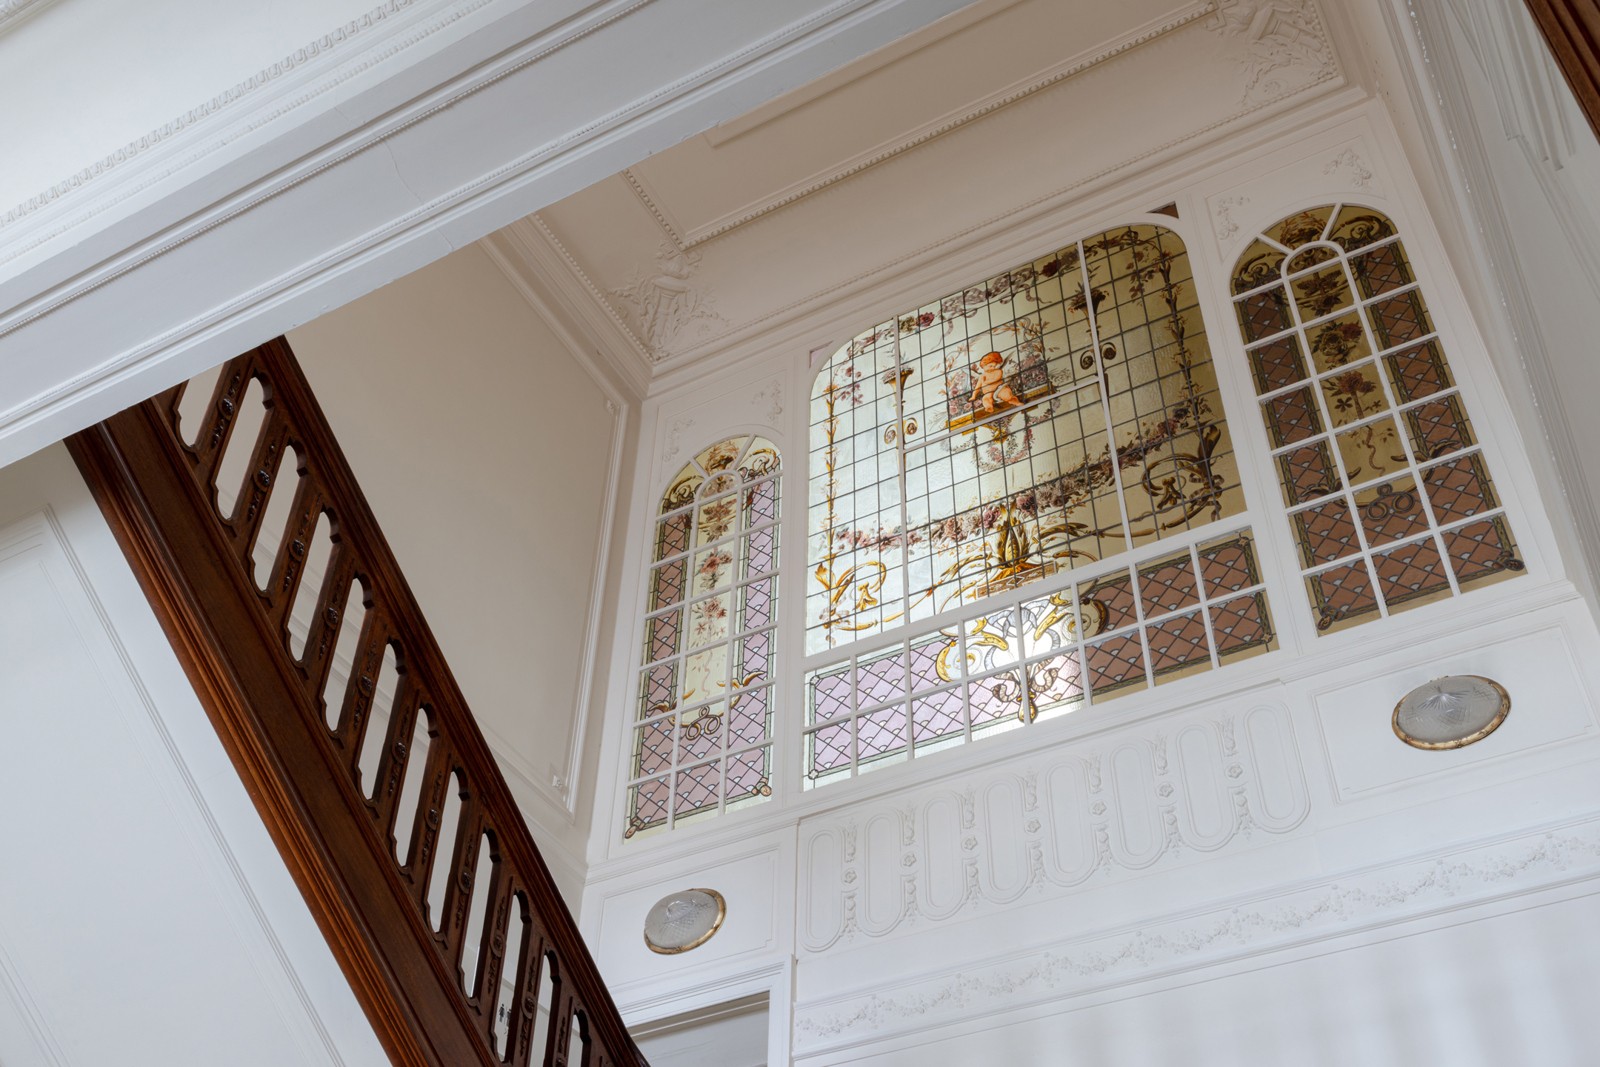
Behind the understated street façade unfolds a surprisingly rich architectural world. The interior combines the restrained elegance of polished black granite with the playfulness of curved walls and circular skylights. Throughout the building, glass walls, translucent partitions and a sculptural central staircase create a continuous interplay between transparency and intimacy.

An impressive double-height living space forms the heart of the home. A circular skylight and large glazed surfaces flood the room with natural light. The fully equipped semi-professional kitchen, with stainless-steel worktops and a large island, is perfectly suited to entertaining larger groups. Both the kitchen and living area open onto a surprisingly extensive formal French garden. Mature trees, precisely clipped box hedges, a water feature and lush greenery create a peaceful oasis in the heart of the city — a true rarity in this location. An orangery completes the setting. The carefully stepped design of the rear façade allows both garden and terrace to benefit from the sunlight.

The central staircase and lift provide access to the different levels, which accommodate generous bedrooms and living spaces. The bathrooms are finished in the same high-gloss natural stone used throughout the central core. The contemporary interpretation of a traditional stairwell, combined with the open front and rear façade structure, ensures a pleasant quality of living on every floor. From the third floor, a gallery offers sweeping views over Antwerp’s historic rooftops — a unique asset in the city centre — while the rear façade provides a beautiful green outlook over the garden.

The entire property is also basemented, providing extensive storage space.

This is far more than an ordinary residence: it is an architectural document, a property in which design, materials and space function as a carefully conceived whole. For lovers of timeless architecture and design, this is a rare opportunity to acquire a piece of Antwerp’s architectural heritage, right in the vibrant heart of the city.

Close

ANTWERP CITY CENTRE – Architect’s house bOb Van Reeth

In the heart of historic Antwerp lies this exceptional townhouse, designed by Bob Van Reeth, co-founder of AWG Architects and former Flemish Government Architect. For many years, the building served as his private residence and architectural office, and remains a tangible expression of his design philosophy: architecture conceived not as a temporary object, but as a durable urban structure. Designed to stand the test of time, the property is robust, clear and adaptable, with a carefully considered balance of light, materials and space. Rather than seeking to dominate its surroundings, the architecture is naturally anchored in its historic urban context, creating a timeless building that evolves with the city.

A Building with Character

Behind the understated street façade unfolds a surprisingly rich architectural world. The interior combines the restrained elegance of polished black granite with the playfulness of curved walls and circular skylights. Throughout the building, glass walls, translucent partitions and a sculptural central staircase create a continuous interplay between transparency and intimacy.

An impressive double-height living space forms the heart of the home. A circular skylight and large glazed surfaces flood the room with natural light. The fully equipped semi-professional kitchen, with stainless-steel worktops and a large island, is perfectly suited to entertaining larger groups. Both the kitchen and living area open onto a surprisingly extensive formal French garden. Mature trees, precisely clipped box hedges, a water feature and lush greenery create a peaceful oasis in the heart of the city — a true rarity in this location. An orangery completes the setting. The carefully stepped design of the rear façade allows both garden and terrace to benefit from the sunlight.

The central staircase and lift provide access to the different levels, which accommodate generous bedrooms and living spaces. The bathrooms are finished in the same high-gloss natural stone used throughout the central core. The contemporary interpretation of a traditional stairwell, combined with the open front and rear façade structure, ensures a pleasant quality of living on every floor. From the third floor, a gallery offers sweeping views over Antwerp’s historic rooftops — a unique asset in the city centre — while the rear façade provides a beautiful green outlook over the garden.

The entire property is also basemented, providing extensive storage space.

This is far more than an ordinary residence: it is an architectural document, a property in which design, materials and space function as a carefully conceived whole. For lovers of timeless architecture and design, this is a rare opportunity to acquire a piece of Antwerp’s architectural heritage, right in the vibrant heart of the city.
Property Details

Habitable surface
Approx 1.500 m²
Garden
Yes
Parking
Yes
Construction year
1998
Heating
Individual gas (centr. heat.)
Electricity certificate
Yes, conform

Informations Obligation

Urban destination
Living zone with a cult., hist. and/or aesthetic value
Planning permit
License issued
Summons and recovery order
No judicial remedial measures imposed
Pre-emptive right
There is no pre-emptive right for spatial planning
Subdivision permit
Nee
Flood prone area
Not announced
Close

Explore the area

The Historical Centre is the neighbourhood with many famous buildings and tourist attractions such as the Grote Markt with the city hall, the cathedral and the Groenplaats. This neighbourhood is a combination of baroque sights, charming streets and picturesque squares. Between the historic buildings, the many restaurants, cafés, terraces, shops and museums, strolling is fun.

I would like

Thank you!

We have received your request, we shall contact you as soon as possible.

Jordaenskaai 21
2000 Antwerpen

03 227 06 36
info@demeester.eu

Related properties

View the properties below that also meet your criteria.

Antwerpen house

ANTWERP - SOUTH - Two townhouses and warehouse behind

€ 1.600.000

bedrooms 4 Bedrooms
bathrooms 3 Bathrooms
surface 359 m²
Antwerpen house

ANTWERP CITY CENTRE - An architectural ensemble

€ 2.850.000

bedrooms 9 Bedrooms
bathrooms 4 Bathrooms
surface 703 m²
Antwerpen house

ANTWERP CITY CENTRE - Investment property with garden

€ 1.350.000

bedrooms 4 Bedrooms
bathrooms 2 Bathrooms
surface 465 m²
Antwerpen house

ANTWERP CITY CENTRE - An architectural ensemble

€ 2.850.000

bedrooms 9 Bedrooms
bathrooms 4 Bathrooms
surface 703 m²
Antwerpen house

ANTWERP SINT-ANDRIES - Townhouse with garden

€ 1.395.000

bedrooms 5 Bedrooms
bathrooms 2 Bathrooms
surface 318 m²
Antwerpen house

ANTWERP – Versatile investment property

€ 1.950.000

bedrooms 7 Bedrooms
bathrooms 2 Bathrooms
surface 867 m²
Centrum

Historisch Centrum

The Historical Centre is the neighbourhood with many famous buildings and tourist attractions such as the Grote Markt with the city hall, the cathedral and the Groenplaats. This neighbourhood is a combination of baroque sights, charming streets and picturesque squares. Between the historic buildings, the many restaurants, cafés, terraces, shops and museums, strolling is fun.

Contact us for a free valuation of your property

The address of your property:

Thank you!

We have received your request, we shall contact you as soon as possible.

Jordaenskaai 21
2000 Antwerpen

03 227 06 36
info@demeester.eu

Contact us

Thank you!

We have received your request, we shall contact you as soon as possible.

Jordaenskaai 21
2000 Antwerpen

03 227 06 36
info@demeester.eu

I would like

Thank you!

We have received your request, we shall contact you as soon as possible.

Jordaenskaai 21
2000 Antwerpen

03 227 06 36
info@demeester.eu

Your criteria

to

Contact details

Thank you for your request.

We have noted your selection criteria and will keep you informed.

Jordaenskaai 21
2000 Antwerpen

03 227 06 36
info@demeester.eu

Select one more property to compare

Return to list

Select two more properties to compare

Return to list