De Meester | 7860582 | For sale | ANTWERP SOUTH – Impress...

ANTWERP SOUTH – Impressive Neoclassical mansion

€ 2.875.000

Reference: KH-A-1912

bedrooms 4 Bedrooms
bathrooms 2 Bathrooms
surface 203 m²

Superb historic townhouse ideally located in trendy Antwerp South, near Marnixplaats and the KMSKA, and close to schools, museums, restaurants and shops. The city centre, public transport, and the E19 and A12 motorways are easily accessible.

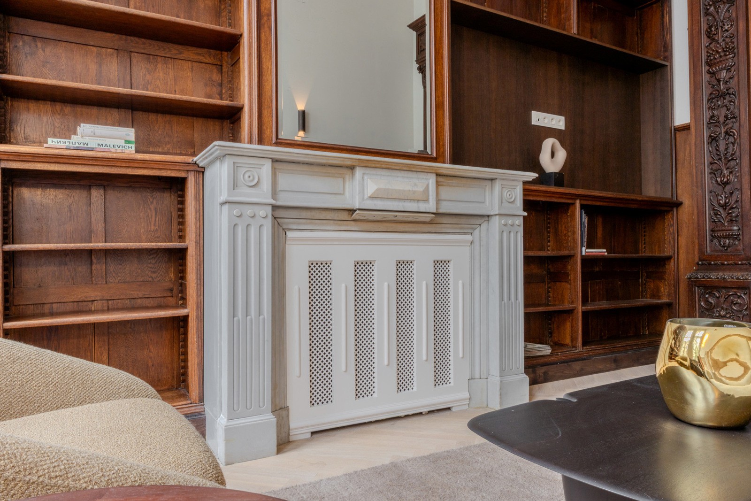
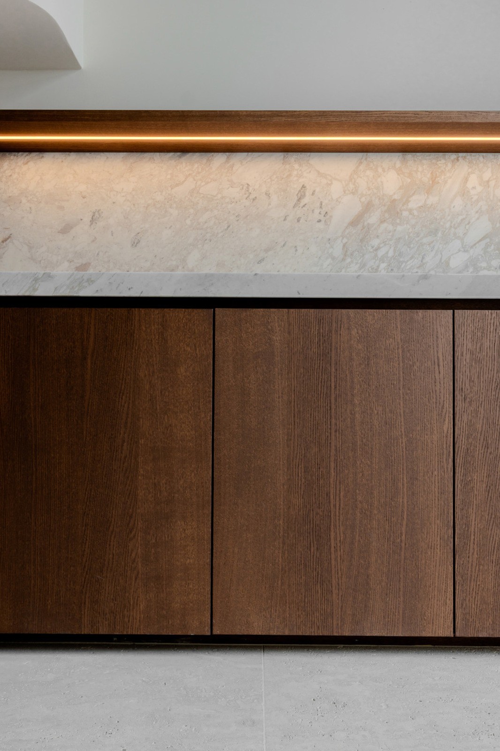
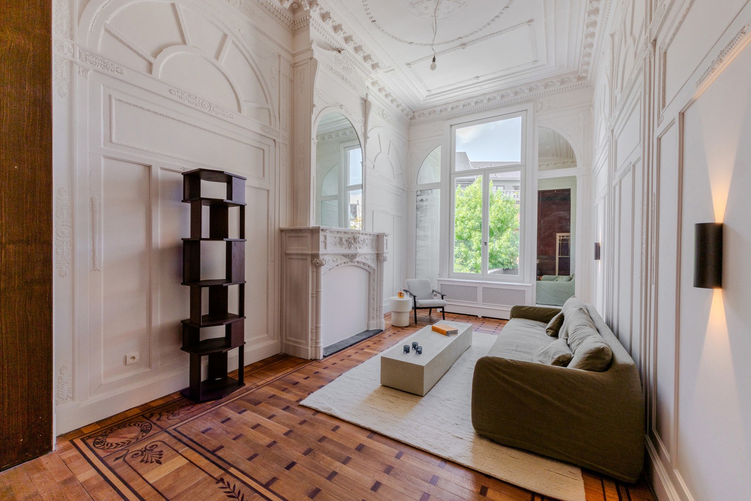
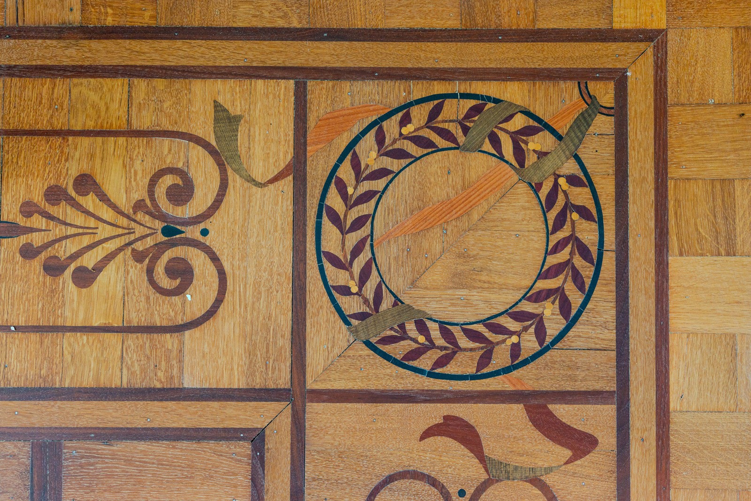
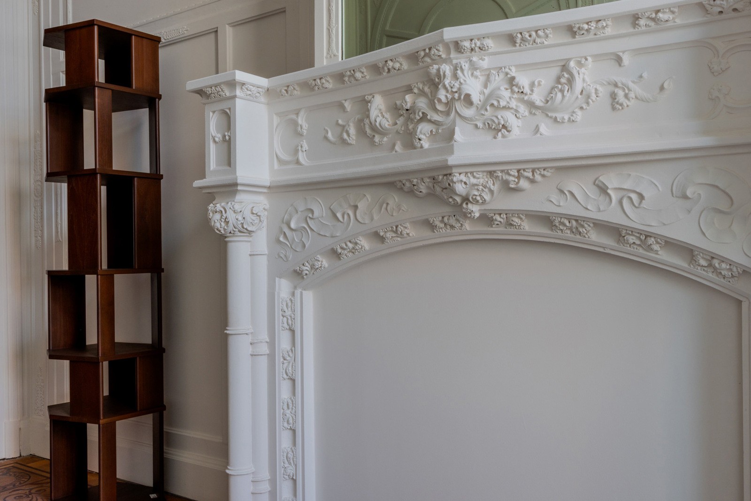
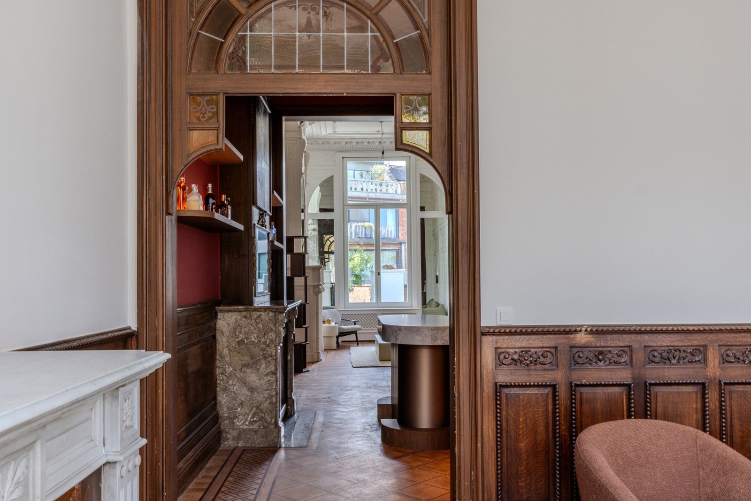
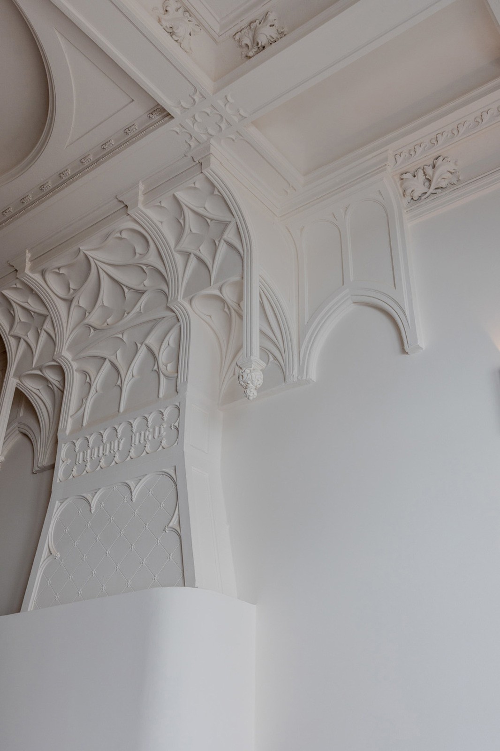
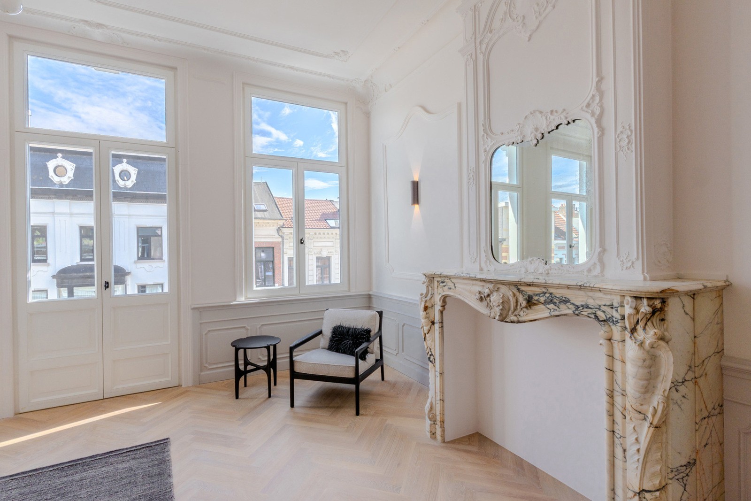
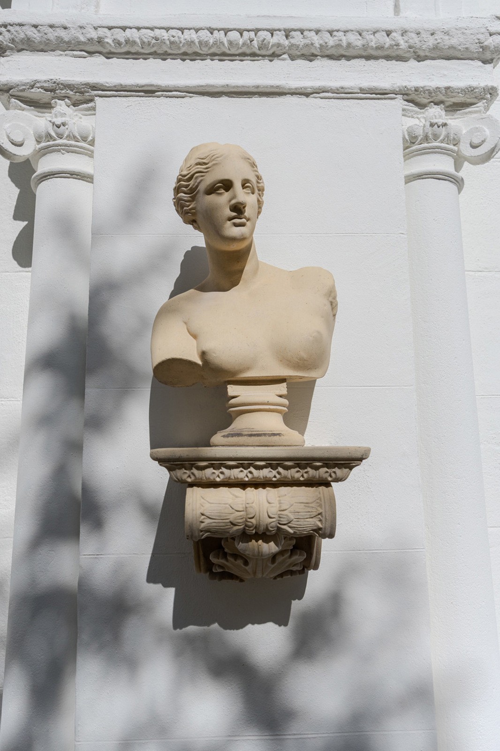
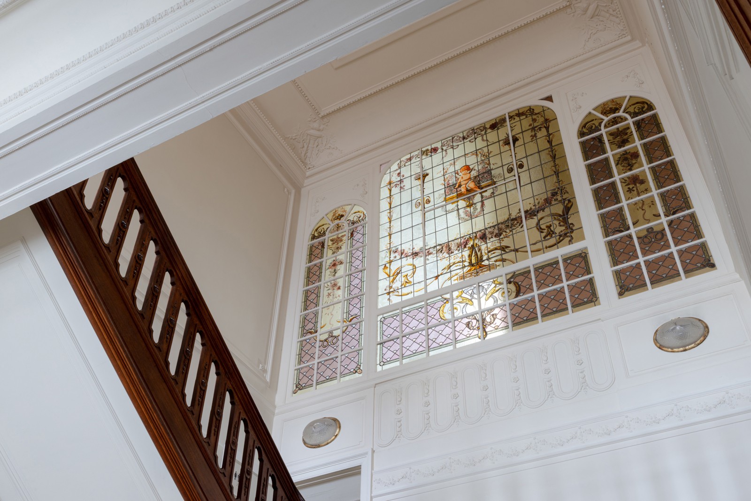
This imposing 1882 townhouse, built in Neoclassical style, combines authentic features – marble floors and fireplaces, mouldings, high ceilings, parquet flooring, original doors and stained glass – with contemporary comfort. Fully renovated, it is move-in ready.

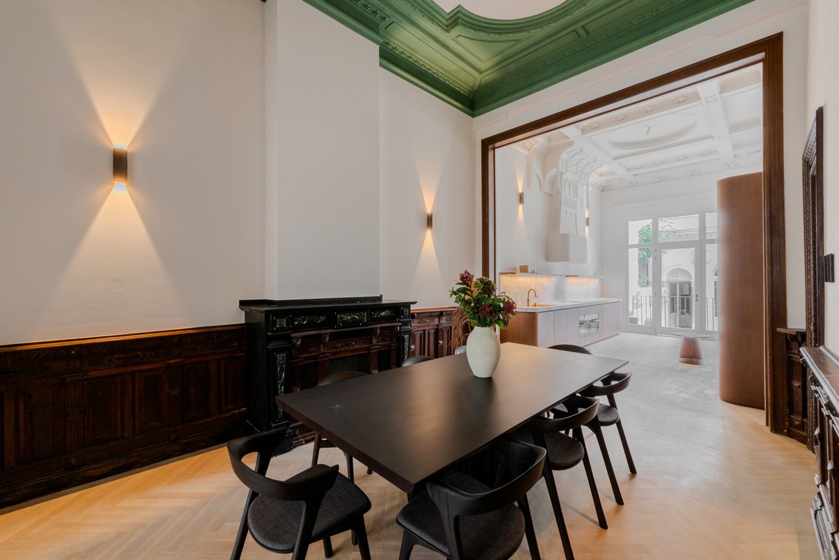
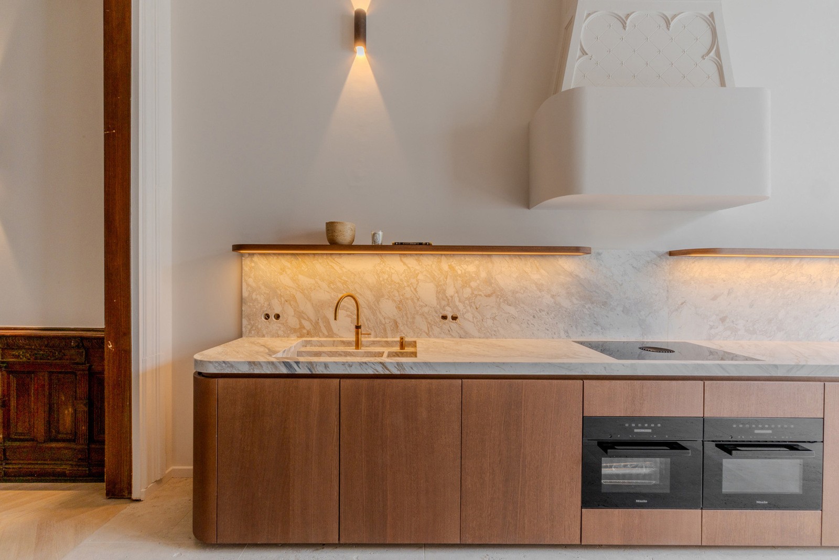
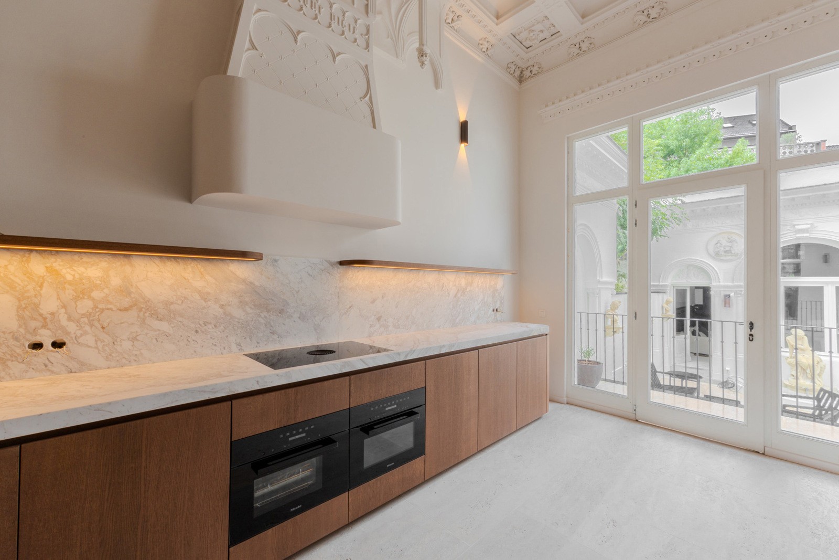
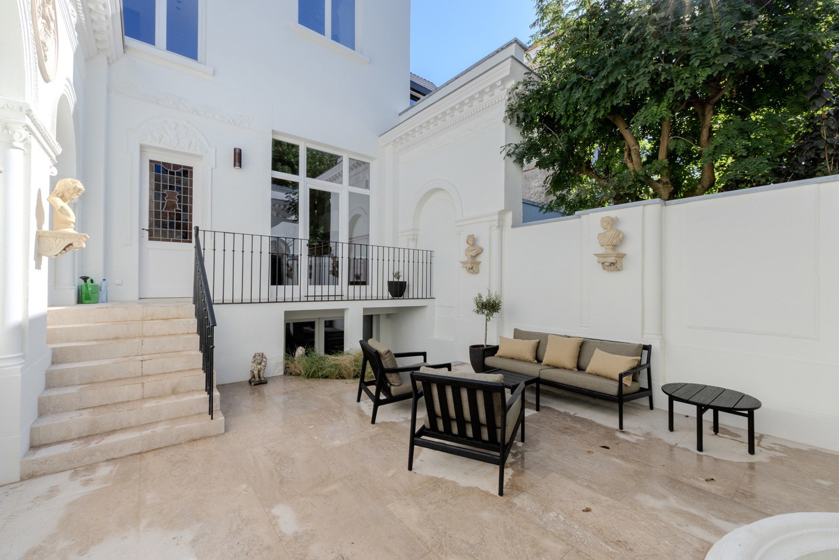
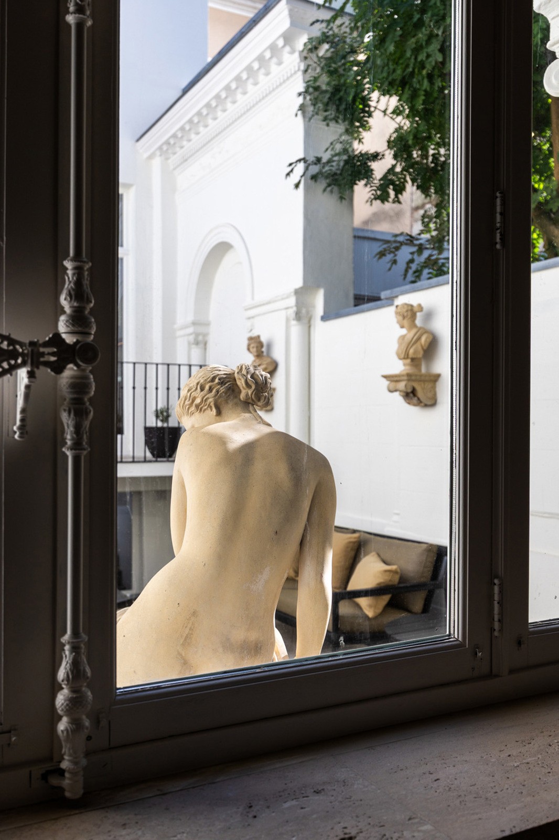
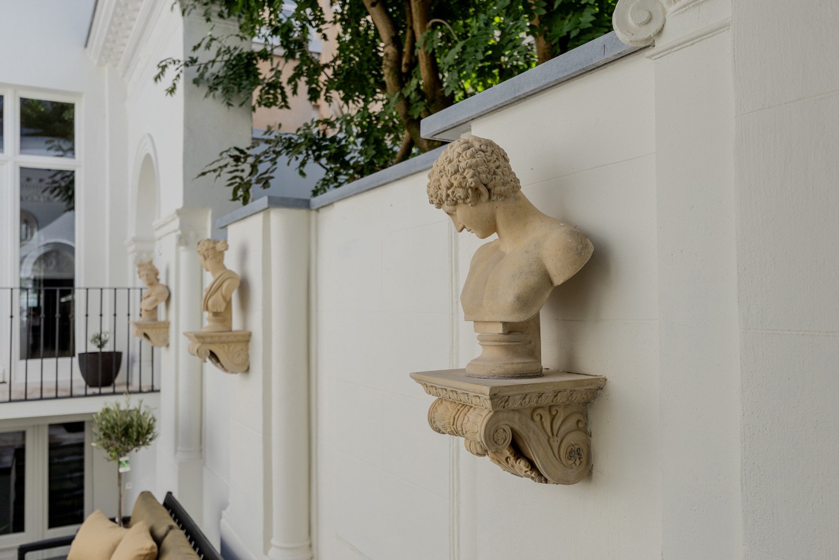
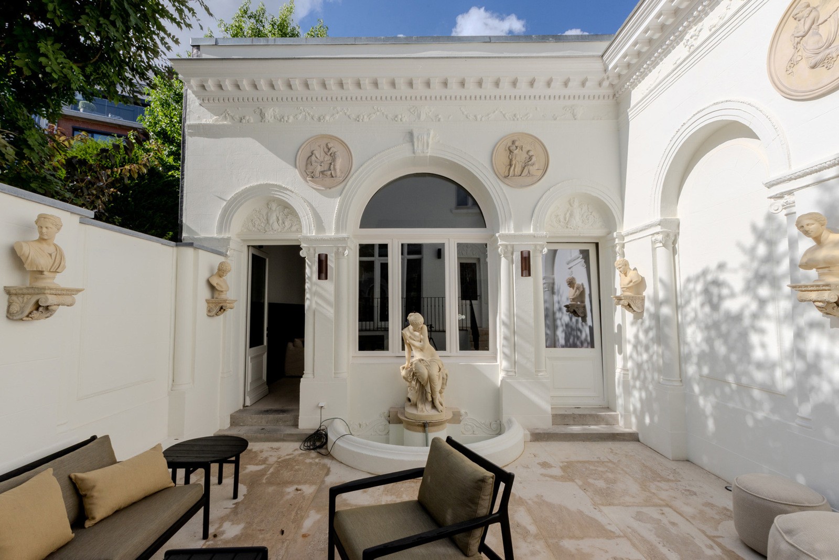
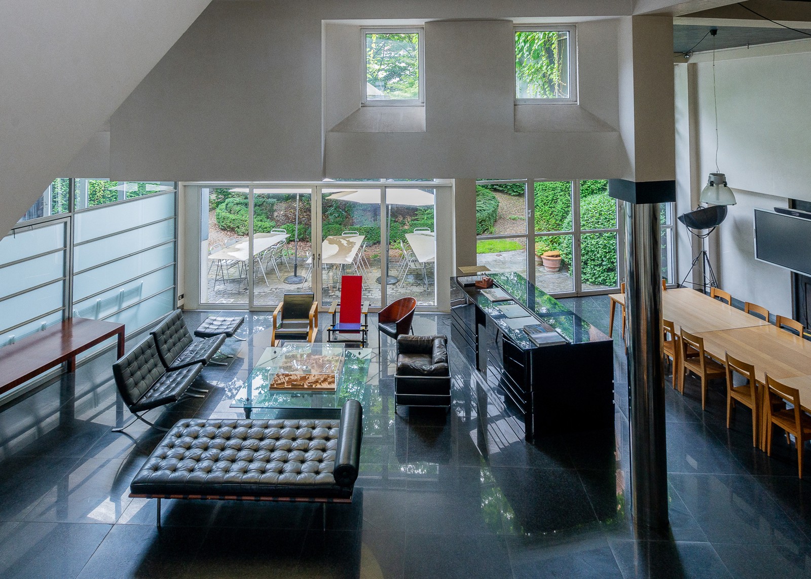
The ground floor comprises an open living space with sitting room, dining area and kitchen, leading to the sunny terrace and patio with ornamental fountain. The unique rear building with large open fireplace is ideal for a professional practice or home office and is also accessible from the entrance hall.

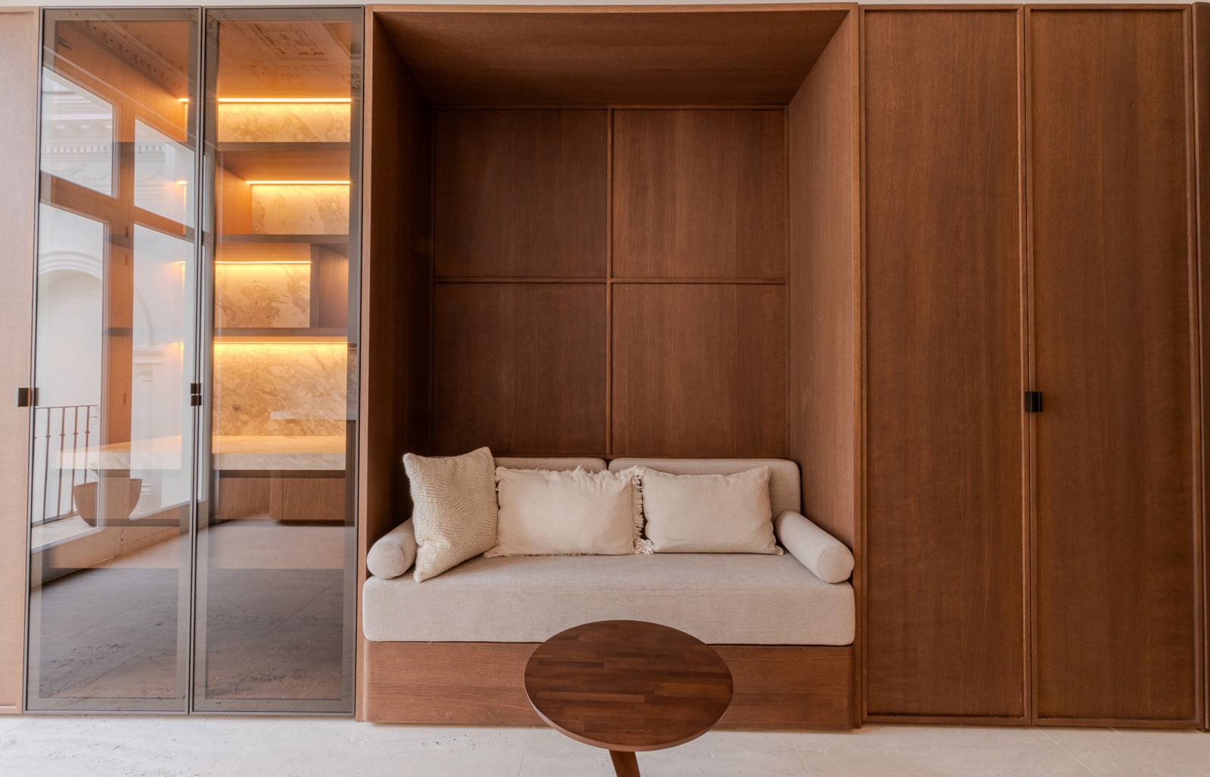
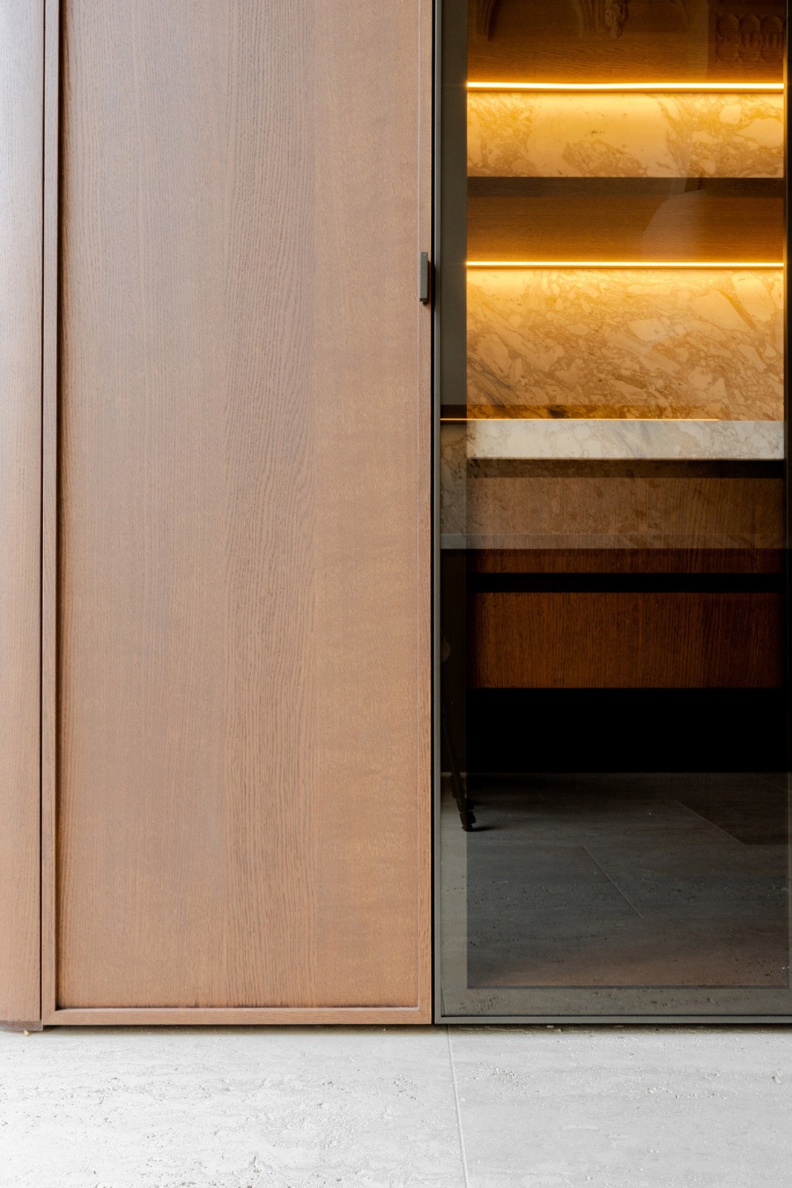
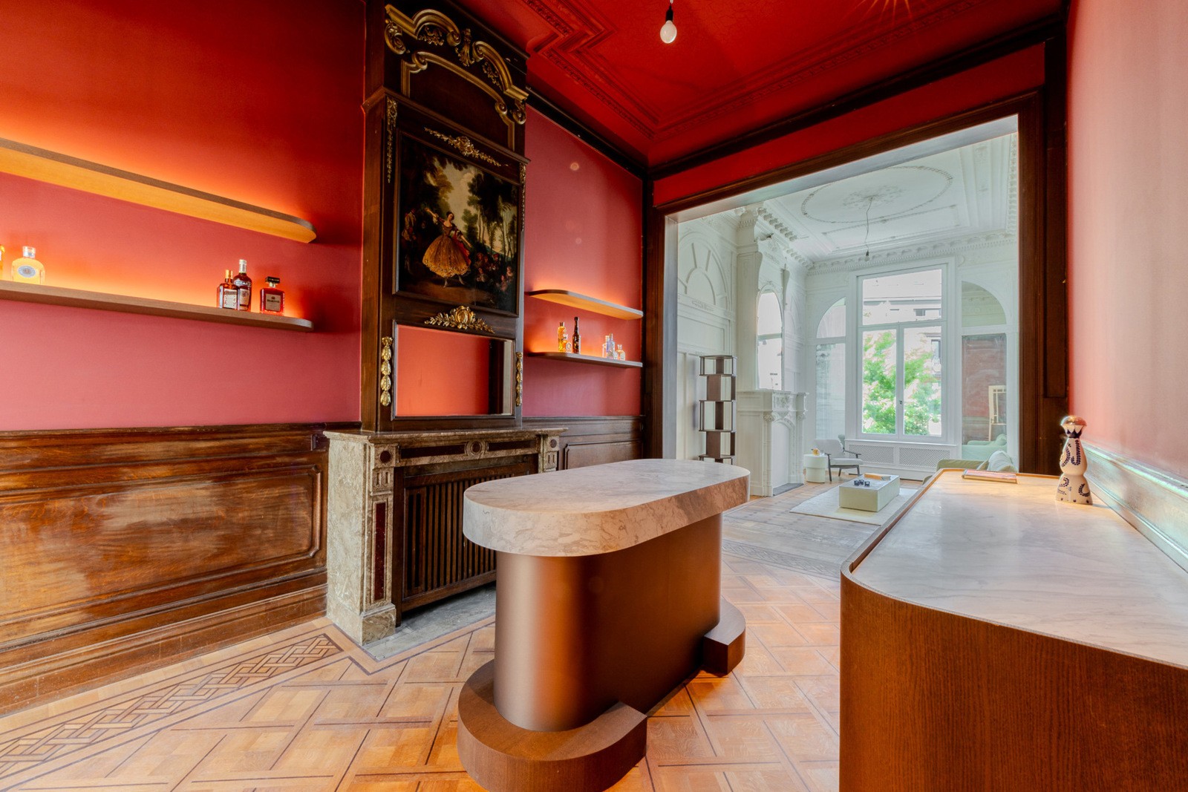
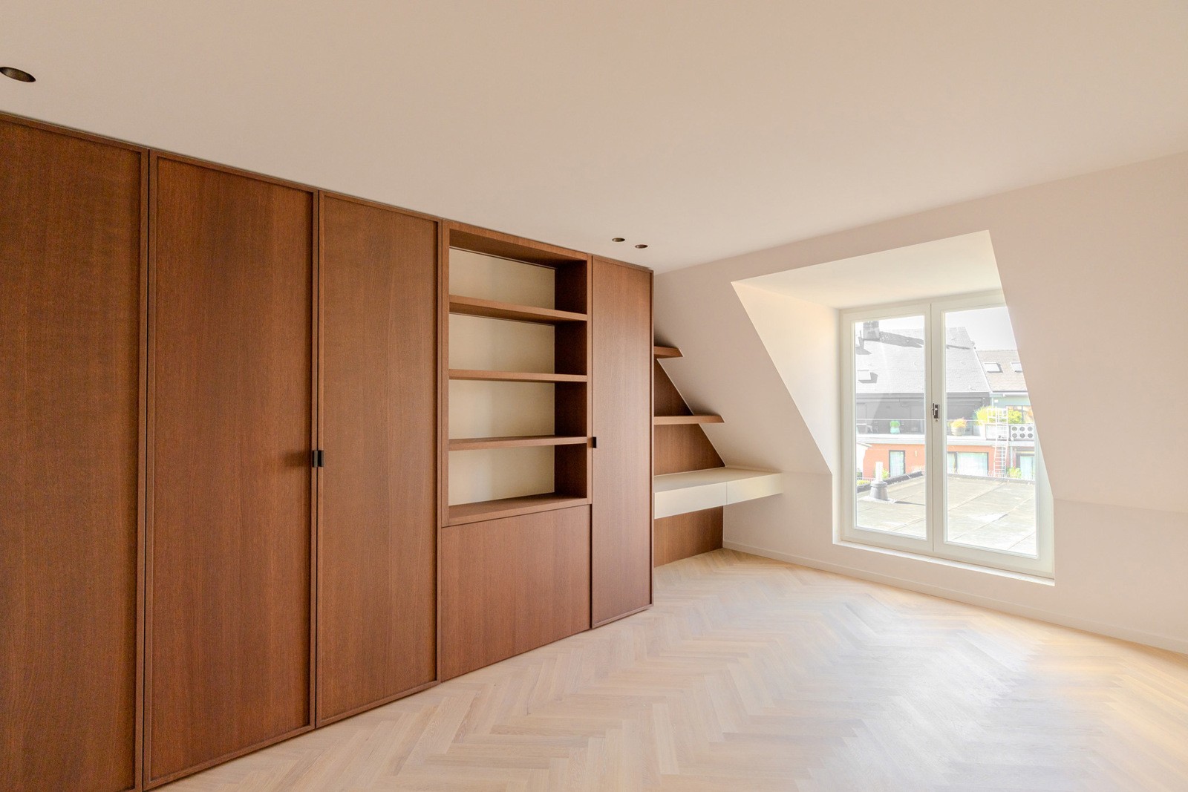
The mezzanine features a laundry room with built-in cupboards. The first floor offers two spacious rooms with bespoke cupboards, ideal as a TV room, formal sitting room, bar or library.

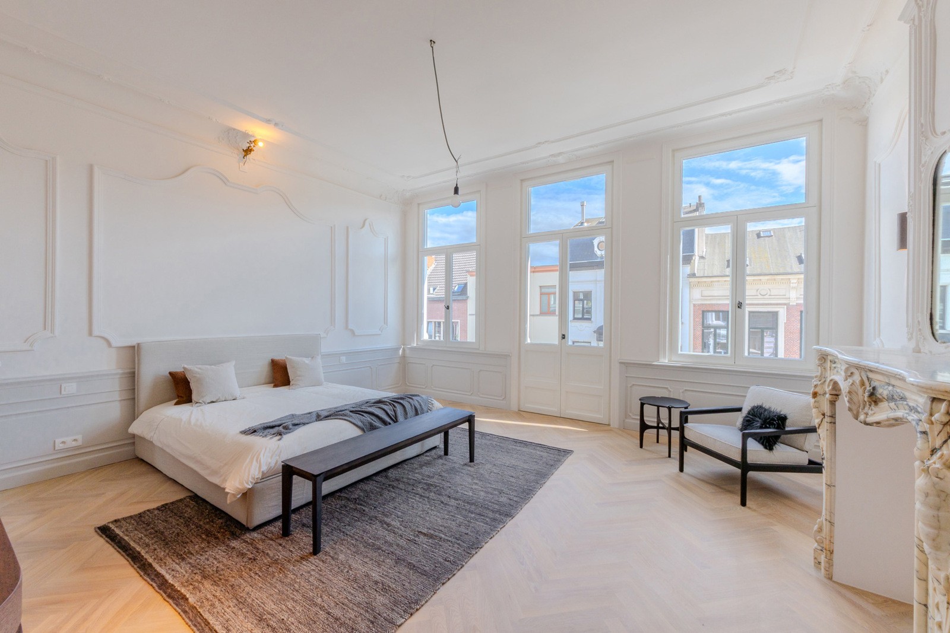
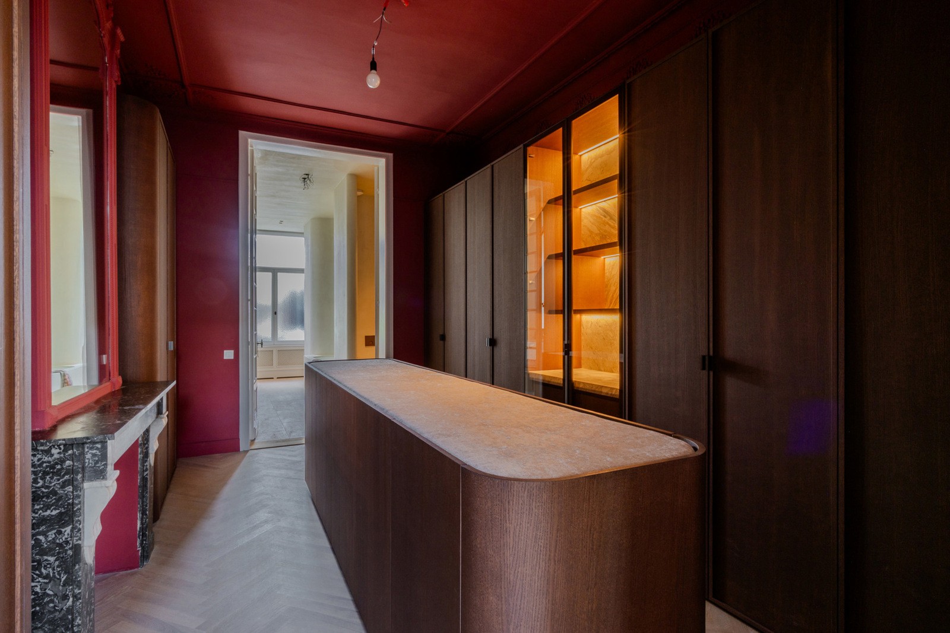
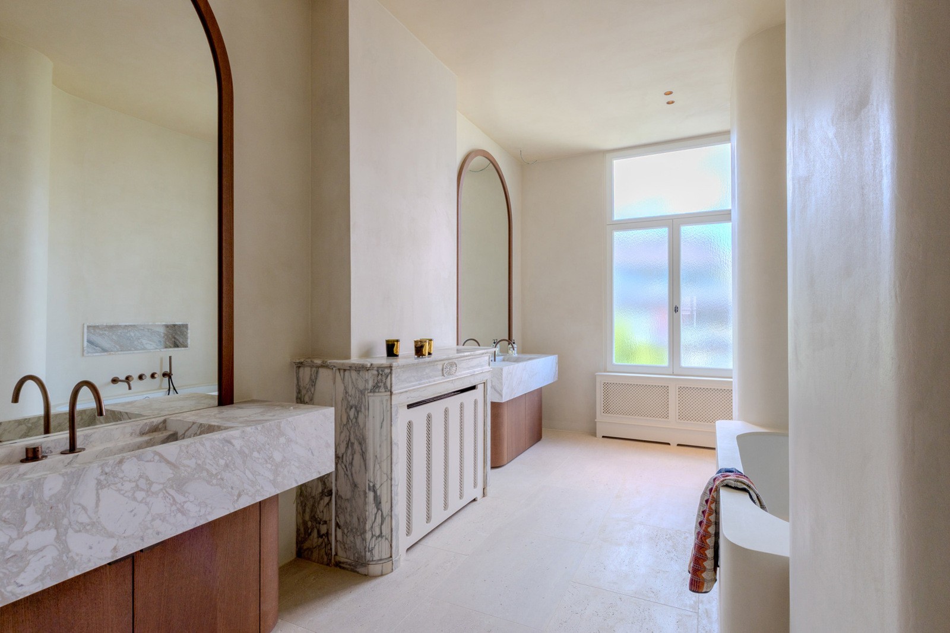
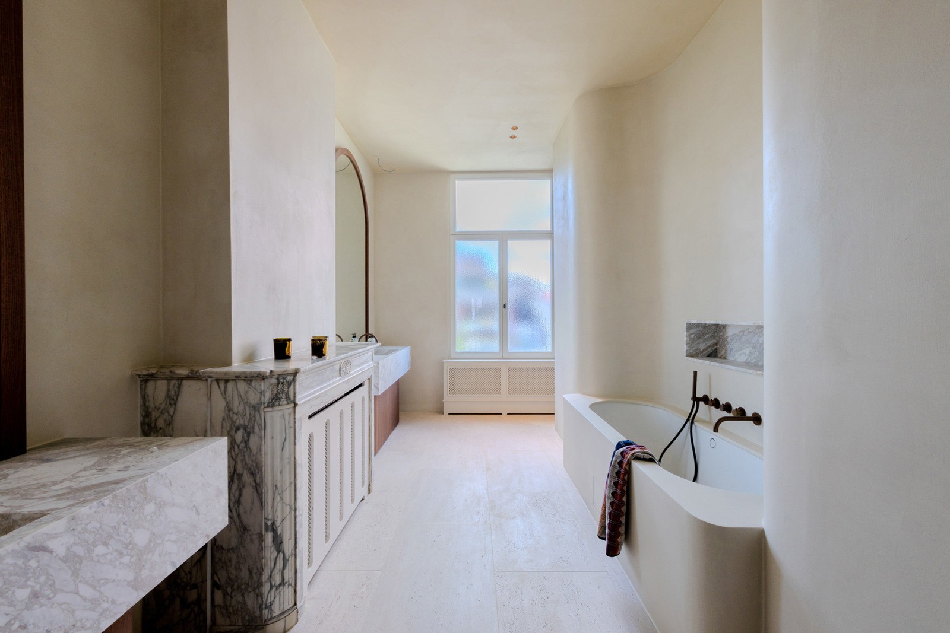
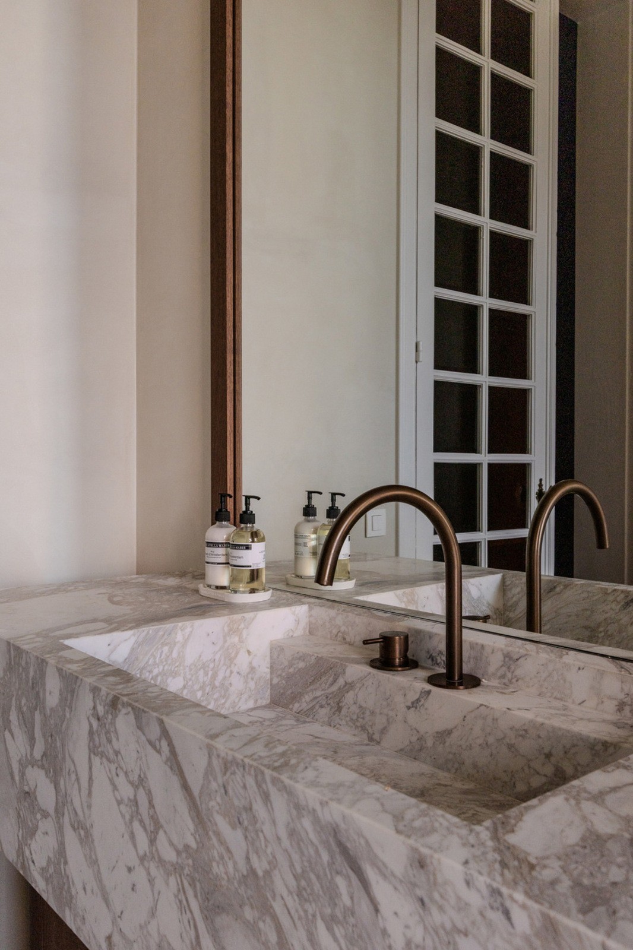
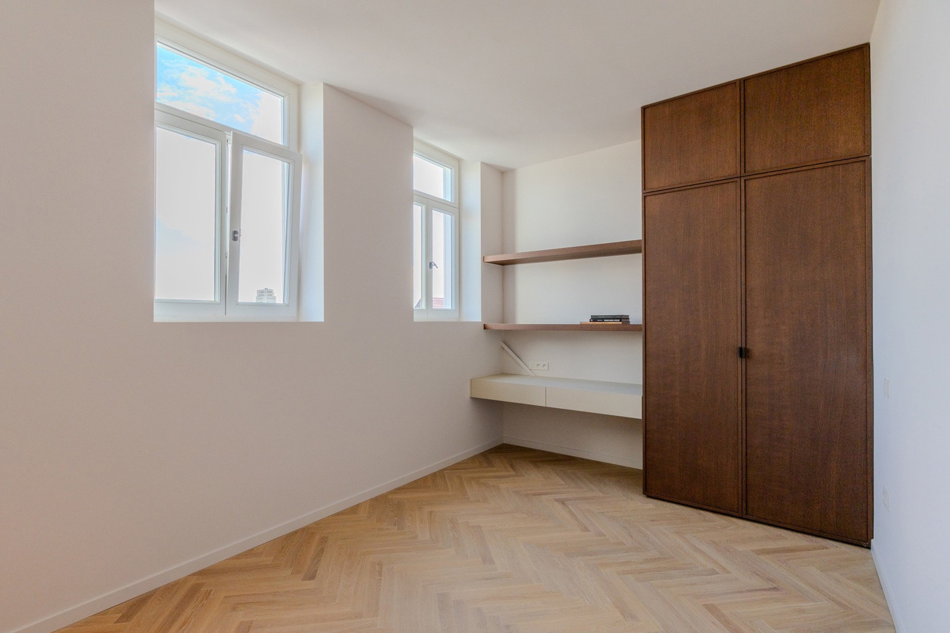
The second floor comprises the master bedroom with ensuite dressing room and luxurious marble bathroom with bathtub, shower and separate toilet. The third floor features two bedrooms with bespoke cupboards and a separate bathroom with walk-in shower and toilet. The fourth floor offers a spacious fourth bedroom.

The property is fully basemented with several practical cellar spaces. The final cellar provides access to the city garden.

Close

Antwerpen house

Superb historic townhouse ideally located in trendy Antwerp South, close to Marnixplaats and the KMSKA, and just a stone’s throw from schools, museums, restaurants and shops. Thanks to its excellent accessibility, the city centre can be reached quickly on foot or by public transport, while the E19 and A12 motorways are also easily accessible.

This imposing townhouse dates back to 1882 and was built in a Neoclassical style, featuring an abundance of authentic elements such as marble floors and fireplaces, mouldings, high ceilings, parquet flooring, original doors and stained glass. Its well-considered layout and abundant natural light provide contemporary living comfort. Behind the façade lies a fully renovated home. In short: a move-in-ready gem right in the heart of Antwerp South!

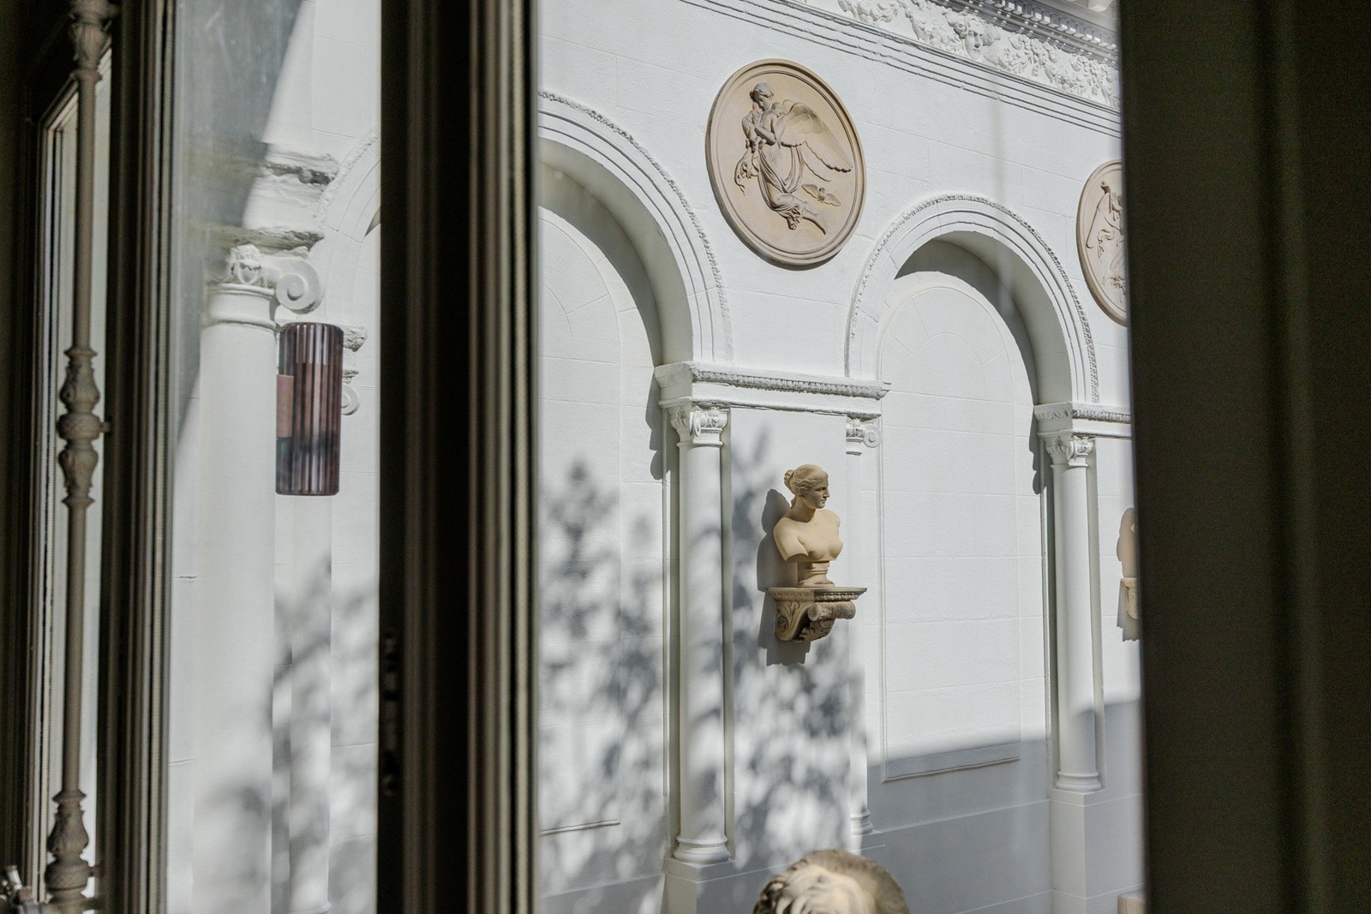
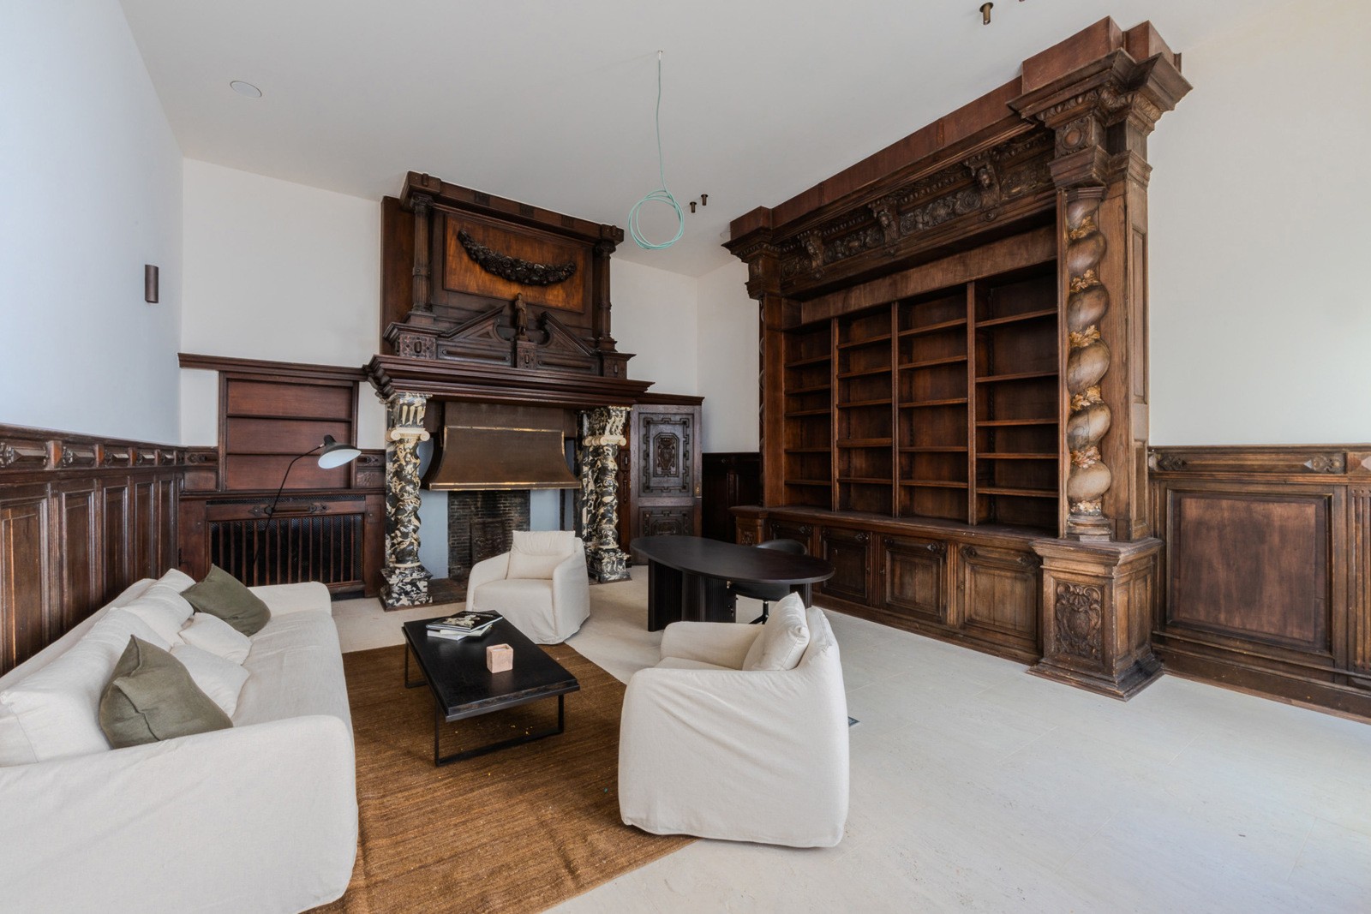
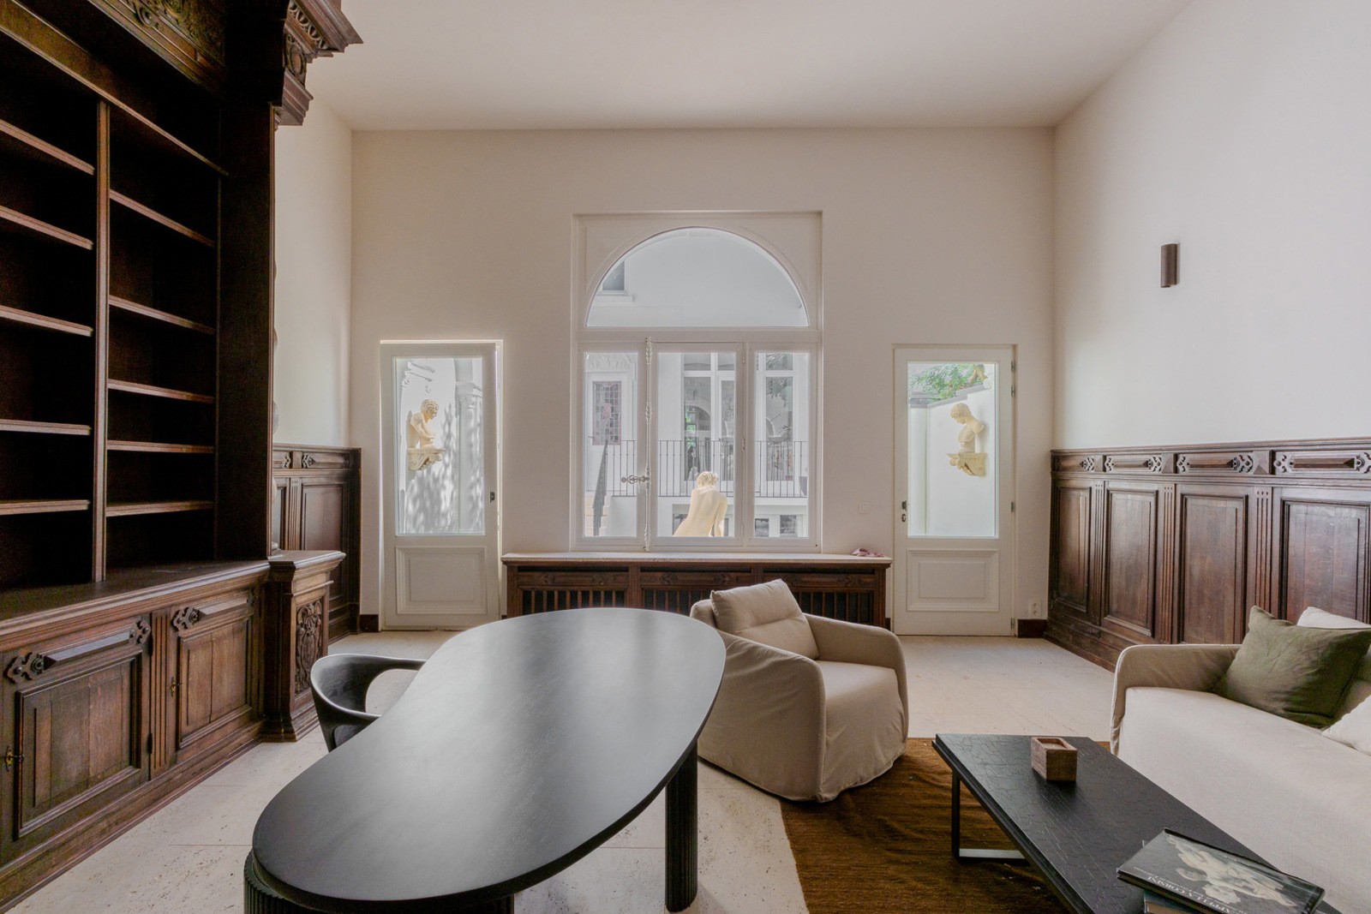
The ground floor is designed as one open living space, with a sitting room featuring an authentic fireplace at the front, a dining area in the centre and an open-plan kitchen at the rear, with access to a sunny terrace and patio with an ornamental fountain. The property also features a unique rear building with a large open fireplace, ideal for a professional practice or home office. The rear building is also accessible via the entrance hall.

The mezzanine level houses a laundry room with built-in cupboards and connections for a washing machine and tumble dryer.

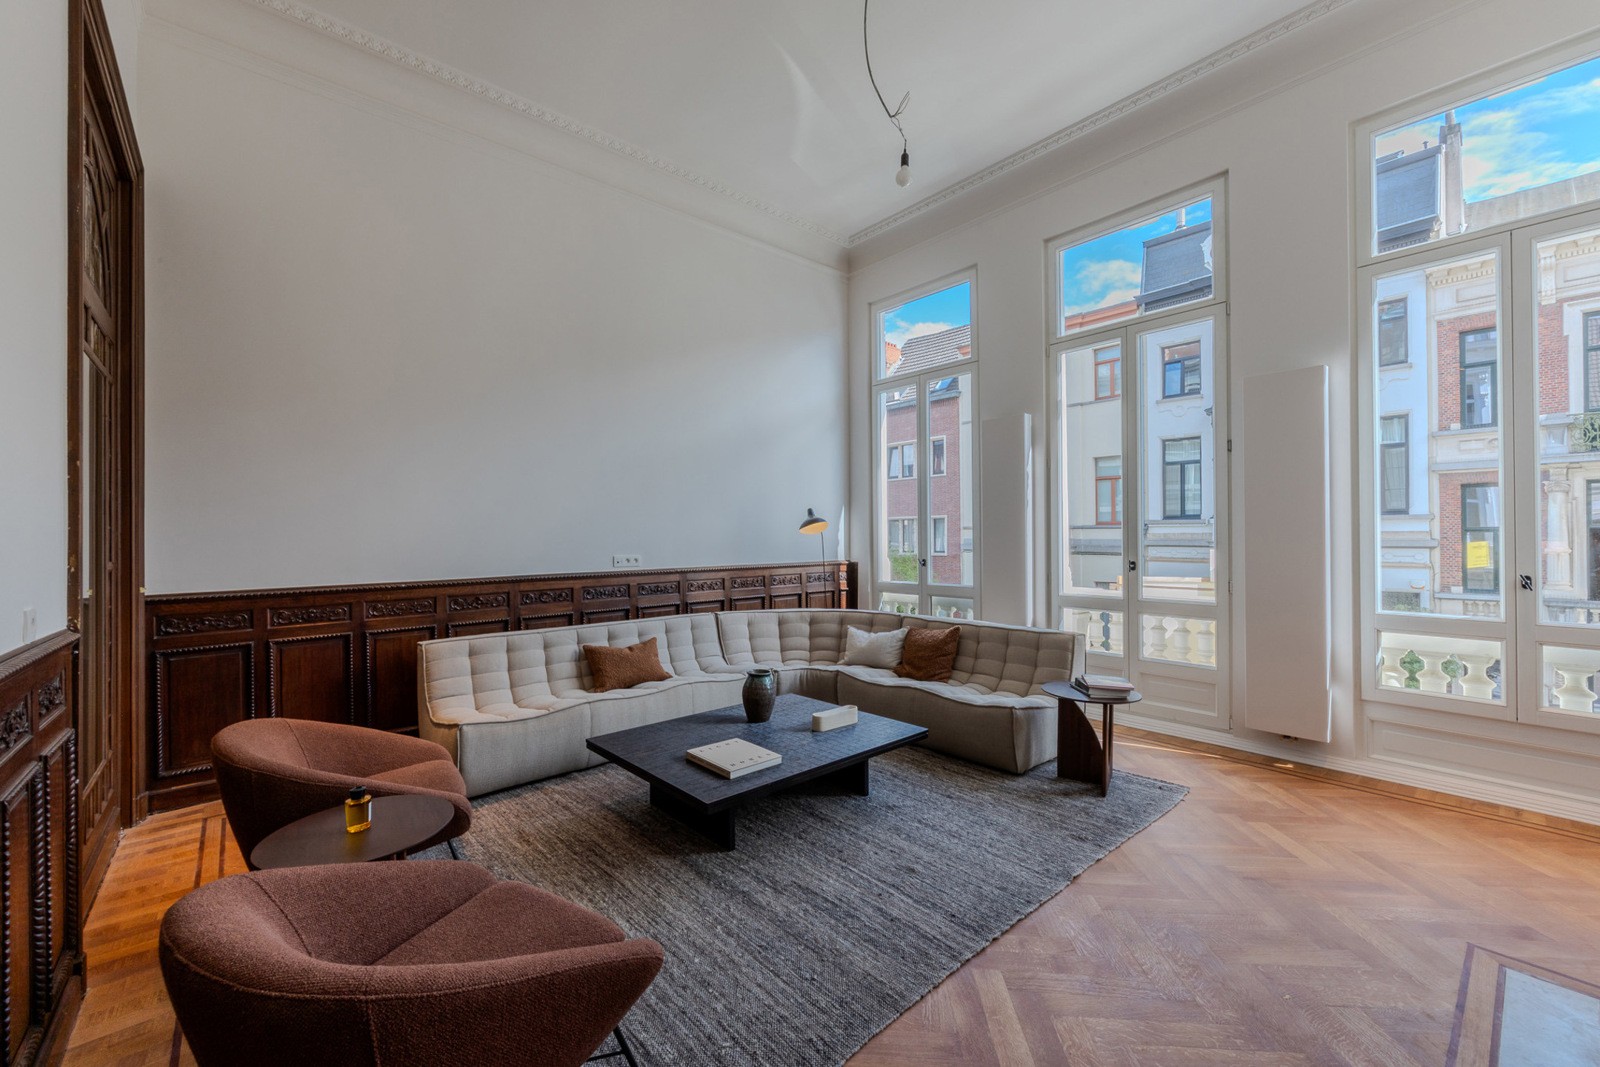
The first floor comprises two spacious rooms spanning the full width of the property, both fitted with bespoke cupboards. This floor is ideally suited to creating a TV room, formal sitting room, bar or library.

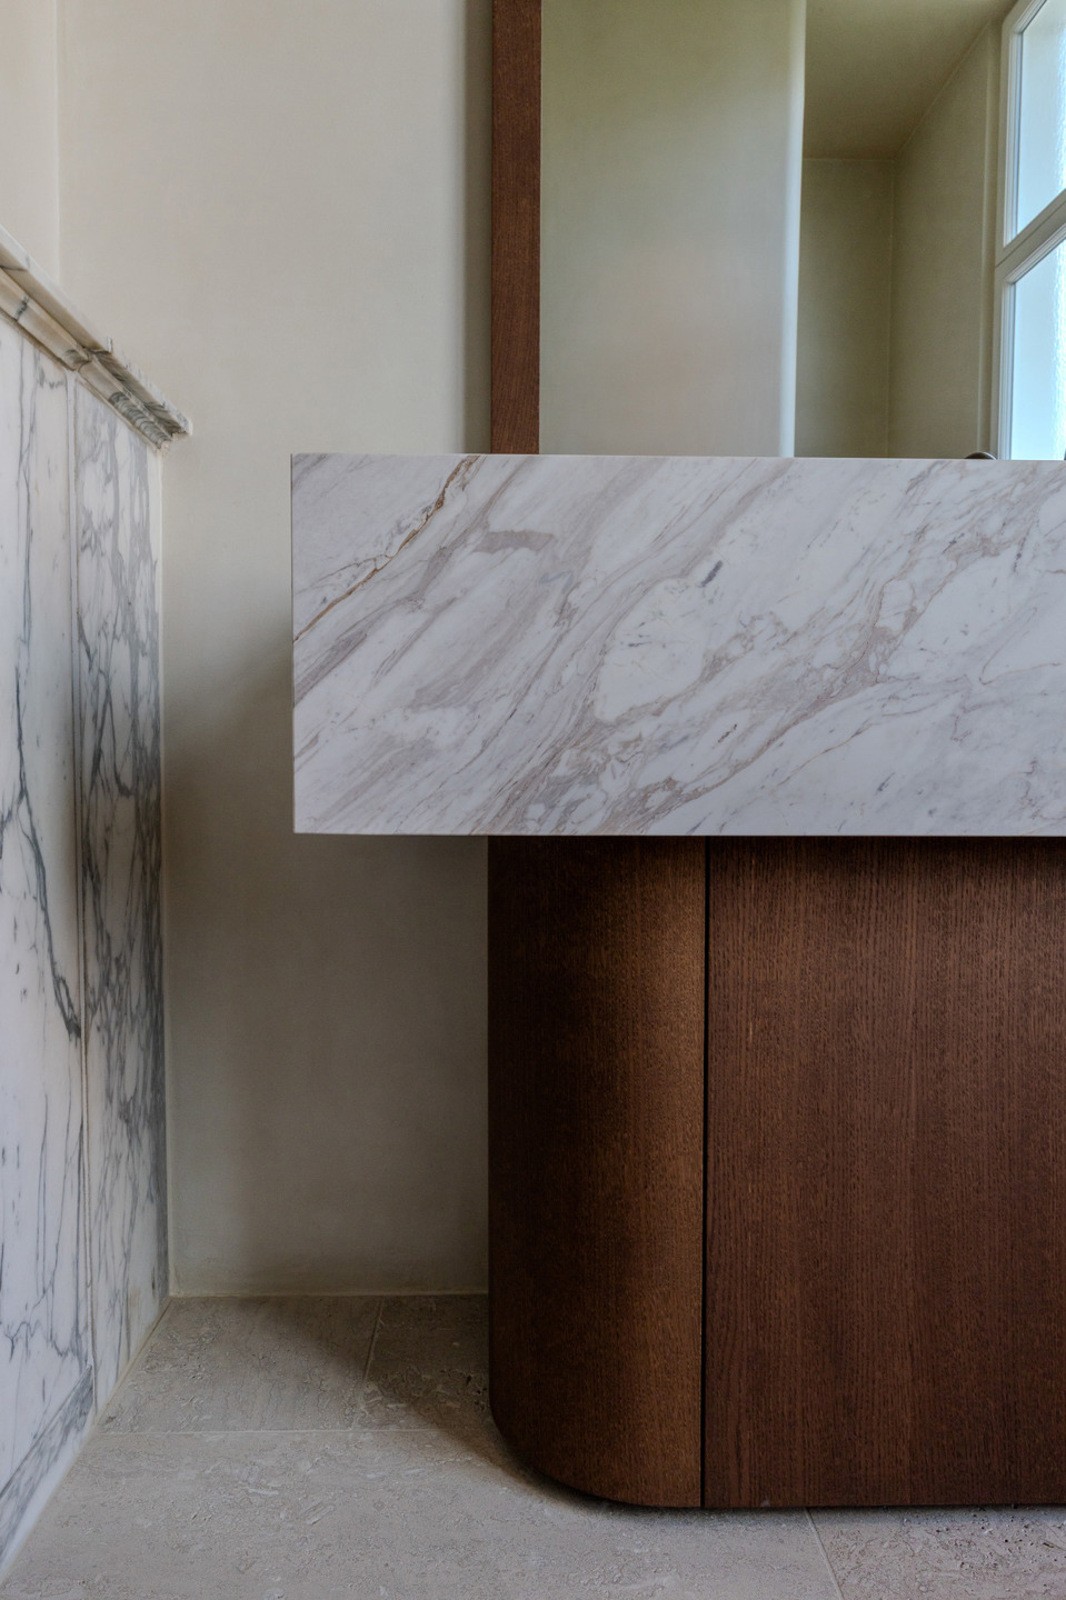
The second floor houses the master bedroom with ensuite dressing room and a luxurious marble-finished bathroom with a bathtub, shower and separate toilet.

The third floor comprises two further full-sized bedrooms, both with bespoke cupboards, as well as a separate bathroom with walk-in shower and toilet.

Finally, the fourth floor offers a spacious fourth bedroom.

The property is fully basemented and offers several practical cellar spaces. The final cellar also provides access to the city garden.

Close

ANTWERP SOUTH – Impressive Neoclassical mansion

Superb historic townhouse ideally located in trendy Antwerp South, close to Marnixplaats and the KMSKA, and just a stone’s throw from schools, museums, restaurants and shops. Thanks to its excellent accessibility, the city centre can be reached quickly on foot or by public transport, while the E19 and A12 motorways are also easily accessible.

This imposing townhouse dates back to 1882 and was built in a Neoclassical style, featuring an abundance of authentic elements such as marble floors and fireplaces, mouldings, high ceilings, parquet flooring, original doors and stained glass. Its well-considered layout and abundant natural light provide contemporary living comfort. Behind the façade lies a fully renovated home. In short: a move-in-ready gem right in the heart of Antwerp South!

The ground floor is designed as one open living space, with a sitting room featuring an authentic fireplace at the front, a dining area in the centre and an open-plan kitchen at the rear, with access to a sunny terrace and patio with an ornamental fountain. The property also features a unique rear building with a large open fireplace, ideal for a professional practice or home office. The rear building is also accessible via the entrance hall.

The mezzanine level houses a laundry room with built-in cupboards and connections for a washing machine and tumble dryer.

The first floor comprises two spacious rooms spanning the full width of the property, both fitted with bespoke cupboards. This floor is ideally suited to creating a TV room, formal sitting room, bar or library.

The second floor houses the master bedroom with ensuite dressing room and a luxurious marble-finished bathroom with a bathtub, shower and separate toilet.

The third floor comprises two further full-sized bedrooms, both with bespoke cupboards, as well as a separate bathroom with walk-in shower and toilet.

Finally, the fourth floor offers a spacious fourth bedroom.

The property is fully basemented and offers several practical cellar spaces. The final cellar also provides access to the city garden.

Property Details

Bedrooms
4
Bathrooms
2

Informations Obligation

Urban destination
In application
Planning permit
No license issued
Summons and recovery order
No judicial remedial measures imposed
Pre-emptive right
There is no pre-emptive right for spatial planning
Subdivision permit
Nee
Flood prone area
Not announced
Asbestos certificate
Yes
EPC label
B
EPC unique code
20260311-0003787960-RES-1
✕

I would like

Thank you!

We have received your request, we shall contact you as soon as possible.

Jordaenskaai 21
2000 Antwerpen

03 227 06 36
info@demeester.eu

Related properties

View the properties below that also meet your criteria.

Antwerpen house

ANTWERP - SOUTH - Two townhouses and warehouse behind

€ 1.600.000

bedrooms 4 Bedrooms
bathrooms 3 Bathrooms
surface 359 m²
Antwerpen house

ANTWERP CITY CENTRE - An architectural ensemble

€ 2.850.000

bedrooms 9 Bedrooms
bathrooms 4 Bathrooms
surface 703 m²
Antwerpen house

ANTWERP CITY CENTRE – Architect’s house bOb Van Reeth

€ 2.700.000

surface 1.500 m²
Antwerpen house

ANTWERP CITY CENTRE - An architectural ensemble

€ 2.850.000

bedrooms 9 Bedrooms
bathrooms 4 Bathrooms
surface 703 m²
Antwerpen house

ANTWERP - Stately townhouse with garden and coach house

Price on request

Frankrijklei 135, 2000 Antwerpen

bedrooms 6 Bedrooms
bathrooms 3 Bathrooms
surface 648 m²
✕

Contact us for a free valuation of your property

The address of your property:

Thank you!

We have received your request, we shall contact you as soon as possible.

Jordaenskaai 21
2000 Antwerpen

03 227 06 36
info@demeester.eu

✕

Contact us

Thank you!

We have received your request, we shall contact you as soon as possible.

Jordaenskaai 21
2000 Antwerpen

03 227 06 36
info@demeester.eu

✕

I would like

Thank you!

We have received your request, we shall contact you as soon as possible.

Jordaenskaai 21
2000 Antwerpen

03 227 06 36
info@demeester.eu

✕

Your criteria

to

Contact details

Thank you for your request.

We have noted your selection criteria and will keep you informed.

Jordaenskaai 21
2000 Antwerpen

03 227 06 36
info@demeester.eu

Select one more property to compare

Return to list

Select two more properties to compare

Return to list