De Meester | 6658586 | For sale | MOL - High-end design v...

MOL - High-end design villa on exclusive lake

€ 4.985.000

Reference: KH-M-14

bedrooms 4 Bedrooms
bathrooms 3 Bathrooms
surface 880 m²

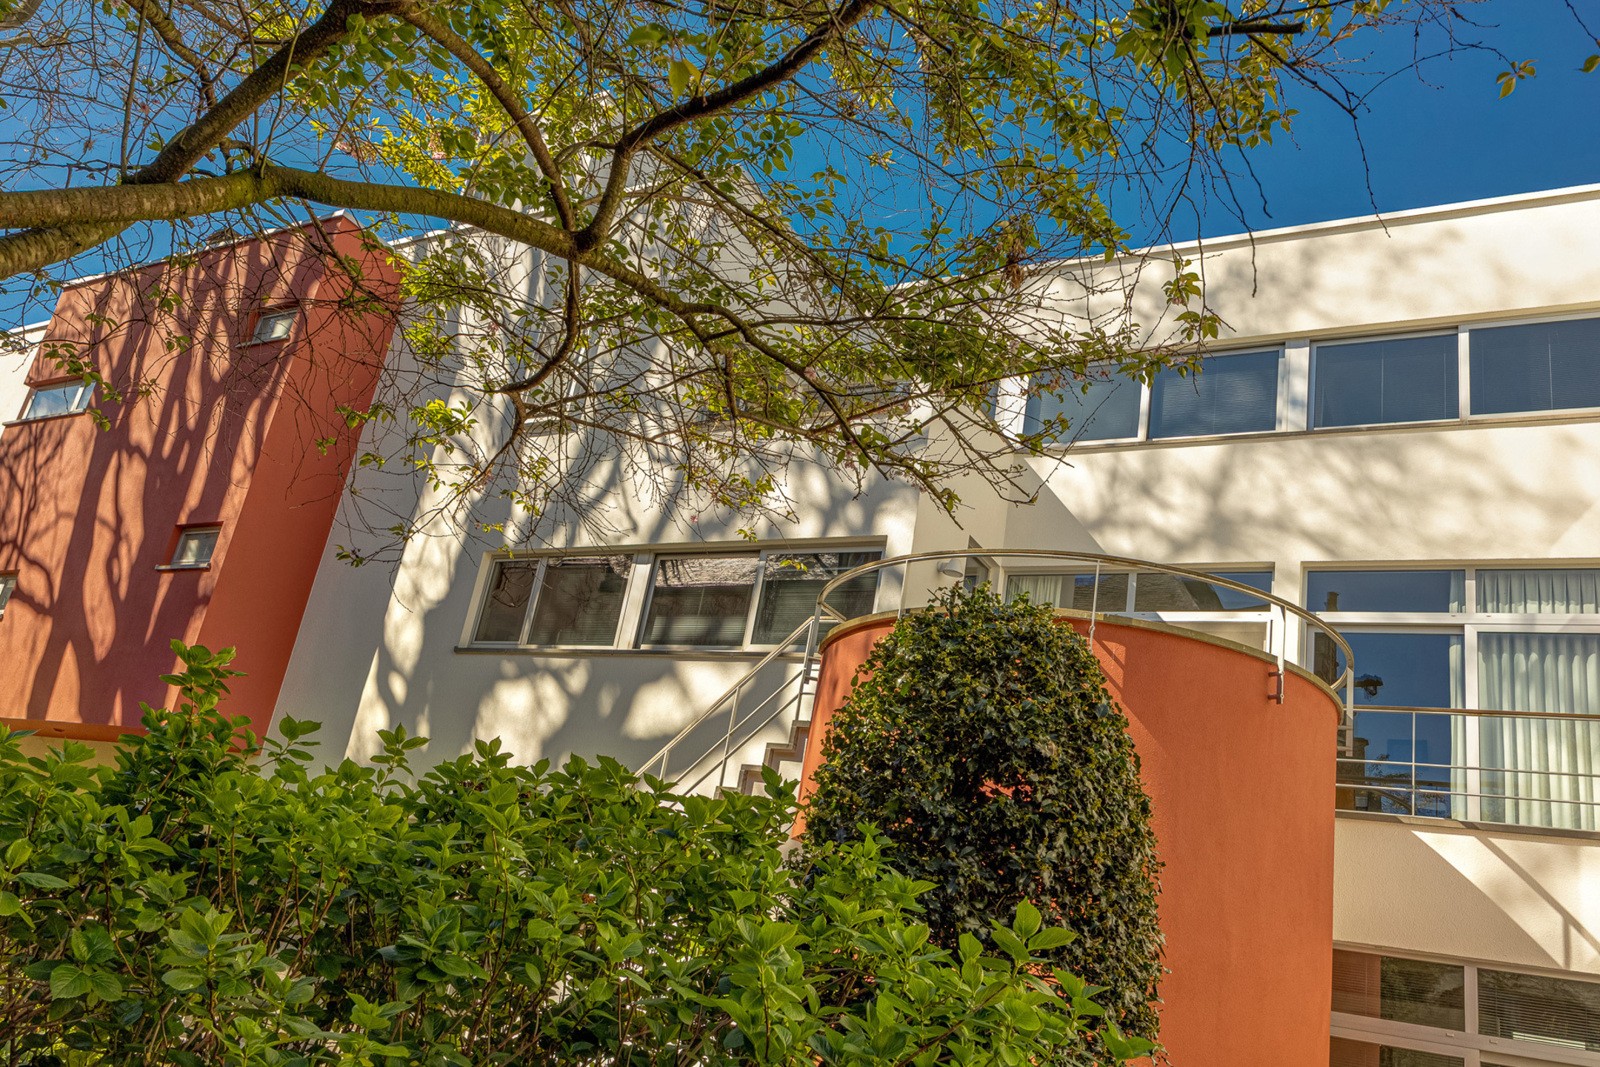
Aesthetic design, attention to detail, and a refined lifestyle come together in this modern and luxurious villa. The façade, crafted from a timeless mix of Corian and glass, creates a sleek contrast with the lush landscaped garden that seamlessly blends into the adjacent lake.

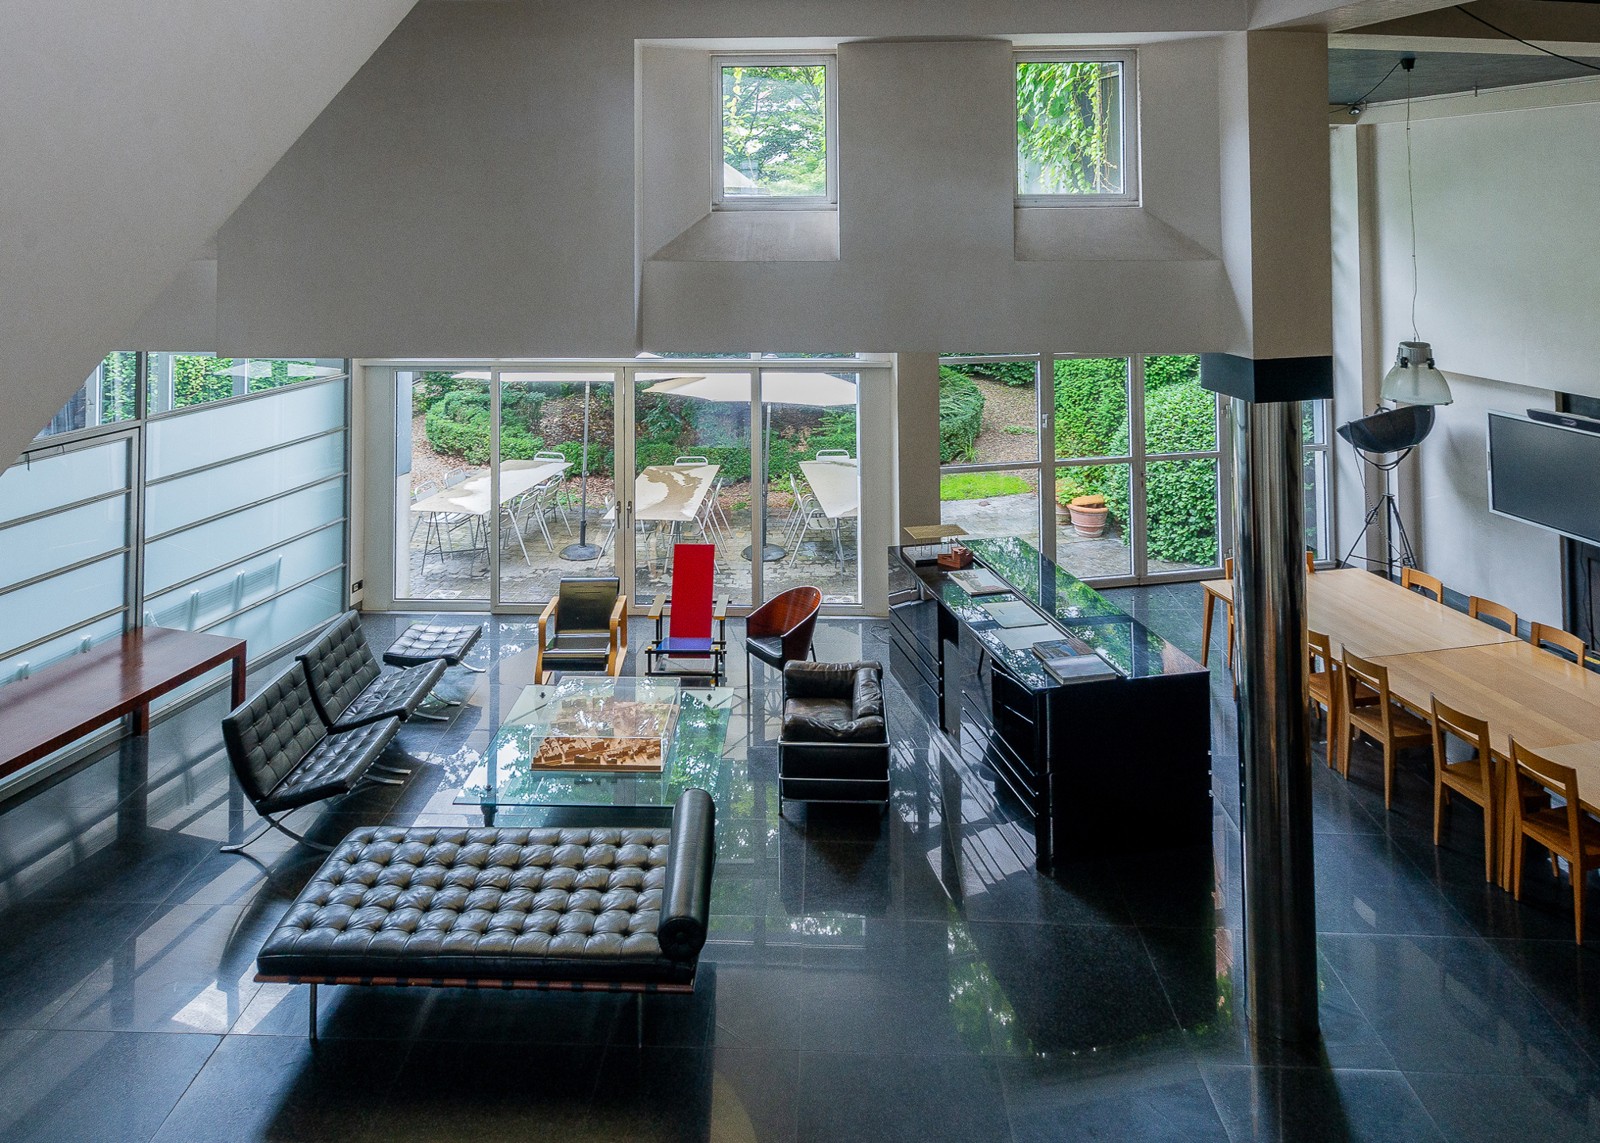
A striking double-height void runs through the heart of the villa, enhancing the sense of space and light. Expansive floor-to-ceiling windows provide exceptional views over the garden and beyond, across the water.
The open-plan living area features a cozy sitting room, an elevated TV/reading corner, and a dining space with designer kitchen — all visually connected yet distinct. A sleek gas fireplace subtly separates the zones.

The master suite offers a private haven with a walk-in dressing and a spacious bathroom featuring a bathtub, shower, double sink, and toilet. Two additional bedrooms each have their private en-suite bathrooms, and an open-plan office overlooks the garden and lake. A second office can be easily repurposed as a fourth bedroom.

The sous-terrain level is a true wellness and entertainment retreat, complete with:

A private cinema

Wine cellar

Fitness room

Indoor swimming pool

Sauna and steam room with panoramic lake views

Smart home automation runs throughout the villa, ensuring ease and efficiency. A combination of CHP (combined heat and power) and solar panels guarantees both sustainability and energy efficiency. The integrated double garage is equipped with an EV charging station.

Outdoors, a Southwest-facing hardwood deck leads to the garden, landscaped with ornamental grasses, reeds, and majestic old trees. Adjacent to the terrace lies a heated outdoor pool (approx. 20 meters) — perfect for swimming in all seasons.

A reflective outbuilding with an Austrian-style bar and gas fireplace offers the ideal space for entertaining. At the water’s edge, a private jetty includes additional lounge terraces, an outdoor shower, and two solar-powered boat lifts.

Close

Mol house

Aesthetic design, attention to detail, and a refined lifestyle come together in this modern and luxurious villa. The façade, crafted from a timeless mix of Corian and glass, creates a sleek contrast with the lush landscaped garden that seamlessly blends into the adjacent lake.

A striking double-height void runs through the heart of the villa, enhancing the sense of space and light. Expansive floor-to-ceiling windows provide exceptional views over the garden and beyond, across the water.
The open-plan living area features a cozy sitting room, an elevated TV/reading corner, and a dining space with designer kitchen — all visually connected yet distinct. A sleek gas fireplace subtly separates the zones.

The master suite offers a private haven with a walk-in dressing and a spacious bathroom featuring a bathtub, shower, double sink, and toilet. Two additional bedrooms each have their private en-suite bathrooms, and an open-plan office overlooks the garden and lake. A second office can be easily repurposed as a fourth bedroom.

The sous-terrain level is a true wellness and entertainment retreat, complete with:

A private cinema

Wine cellar

Fitness room

Indoor swimming pool

Sauna and steam room with panoramic lake views

Smart home automation runs throughout the villa, ensuring ease and efficiency. A combination of CHP (combined heat and power) and solar panels guarantees both sustainability and energy efficiency. The integrated double garage is equipped with an EV charging station.

Outdoors, a Southwest-facing hardwood deck leads to the garden, landscaped with ornamental grasses, reeds, and majestic old trees. Adjacent to the terrace lies a heated outdoor pool (approx. 20 meters) — perfect for swimming in all seasons.

A reflective outbuilding with an Austrian-style bar and gas fireplace offers the ideal space for entertaining. At the water’s edge, a private jetty includes additional lounge terraces, an outdoor shower, and two solar-powered boat lifts.

Close

MOL - High-end design villa on exclusive lake

Aesthetic design, attention to detail, and a refined lifestyle come together in this modern and luxurious villa. The façade, crafted from a timeless mix of Corian and glass, creates a sleek contrast with the lush landscaped garden that seamlessly blends into the adjacent lake.

A striking double-height void runs through the heart of the villa, enhancing the sense of space and light. Expansive floor-to-ceiling windows provide exceptional views over the garden and beyond, across the water.
The open-plan living area features a cozy sitting room, an elevated TV/reading corner, and a dining space with designer kitchen — all visually connected yet distinct. A sleek gas fireplace subtly separates the zones.

The master suite offers a private haven with a walk-in dressing and a spacious bathroom featuring a bathtub, shower, double sink, and toilet. Two additional bedrooms each have their private en-suite bathrooms, and an open-plan office overlooks the garden and lake. A second office can be easily repurposed as a fourth bedroom.

The sous-terrain level is a true wellness and entertainment retreat, complete with:

A private cinema

Wine cellar

Fitness room

Indoor swimming pool

Sauna and steam room with panoramic lake views

Smart home automation runs throughout the villa, ensuring ease and efficiency. A combination of CHP (combined heat and power) and solar panels guarantees both sustainability and energy efficiency. The integrated double garage is equipped with an EV charging station.

Outdoors, a Southwest-facing hardwood deck leads to the garden, landscaped with ornamental grasses, reeds, and majestic old trees. Adjacent to the terrace lies a heated outdoor pool (approx. 20 meters) — perfect for swimming in all seasons.

A reflective outbuilding with an Austrian-style bar and gas fireplace offers the ideal space for entertaining. At the water’s edge, a private jetty includes additional lounge terraces, an outdoor shower, and two solar-powered boat lifts.

Property Details

Habitable surface
Approx 880 m²
Garden
Yes
Bedrooms
4
Bathrooms
3
Construction year
2011
Heating
floor heating
Electricity certificate
Yes, conform

Informations Obligation

Urban destination
Living zone
Planning permit
License issued
Summons and recovery order
No judicial remedial measures imposed
Pre-emptive right
There is no pre-emptive right for spatial planning
Subdivision permit
Nee
Flood prone area
Not announced
EPC label
B
✕

I would like

Thank you!

We have received your request, we shall contact you as soon as possible.

Jordaenskaai 21
2000 Antwerpen

03 227 06 36
info@demeester.eu

Related properties

View the properties below that also meet your criteria.

Antwerpen house

ANTWERP CITY CENTRE - An architectural ensemble

€ 2.850.000

bedrooms 9 Bedrooms
bathrooms 4 Bathrooms
surface 703 m²
Antwerpen house

ANTWERP SOUTH – Impressive Neoclassical mansion

€ 2.875.000

bedrooms 4 Bedrooms
bathrooms 2 Bathrooms
surface 203 m²
Antwerpen house

ANTWERP CITY CENTRE – Architect’s house bOb Van Reeth

€ 2.700.000

surface 1.500 m²
Antwerpen house

ANTWERP CITY CENTRE - An architectural ensemble

€ 2.850.000

bedrooms 9 Bedrooms
bathrooms 4 Bathrooms
surface 703 m²
Antwerpen house

Historic city palace with a large and peaceful garden

Price on request

bedrooms 6 Bedrooms
bathrooms 4 Bathrooms
surface 910 m²
Schilde house

SCHILDE - Exclusive country estate on a 3,532 m² plot

€ 2.495.000

bedrooms 5 Bedrooms
bathrooms 4 Bathrooms
surface 579 m²
✕

Contact us for a free valuation of your property

The address of your property:

Thank you!

We have received your request, we shall contact you as soon as possible.

Jordaenskaai 21
2000 Antwerpen

03 227 06 36
info@demeester.eu
✕

Contact us

Thank you!

We have received your request, we shall contact you as soon as possible.

Jordaenskaai 21
2000 Antwerpen

03 227 06 36
info@demeester.eu

✕

I would like

Thank you!

We have received your request, we shall contact you as soon as possible.

Jordaenskaai 21
2000 Antwerpen

03 227 06 36
info@demeester.eu
✕

Your criteria

to

Contact details

Thank you for your request.

We have noted your selection criteria and will keep you informed.

Jordaenskaai 21
2000 Antwerpen

03 227 06 36
info@demeester.eu

Select one more property to compare

Return to list

Select two more properties to compare

Return to list