De Meester | 7872803 | For rent | Superb townhouse with 4...

Superb townhouse with 4 bedrooms and beautiful garden

€ 3.600

Reference: HH-A-183

bedrooms 5 Bedrooms
bathrooms 2 Bathrooms
surface 332 m²

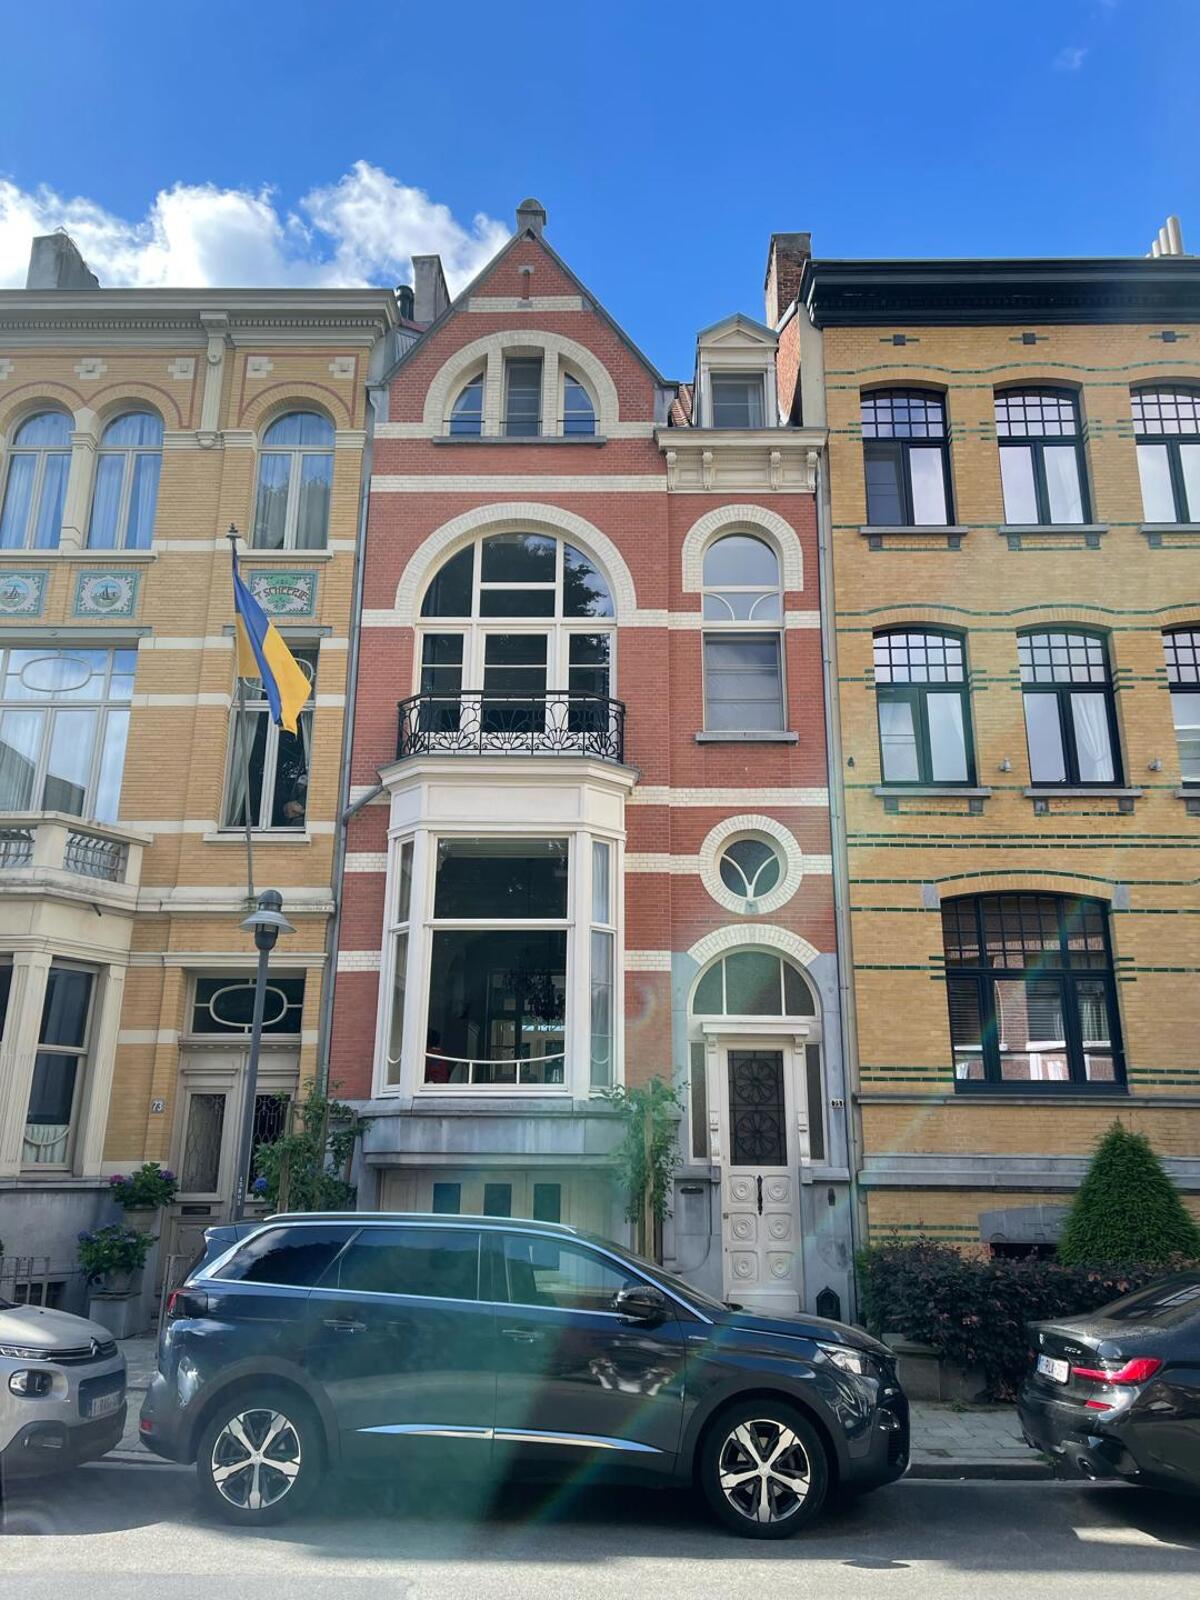
Superb townhouse with 4 bedrooms, 2 bathrooms, office and beautiful garden

Layout:
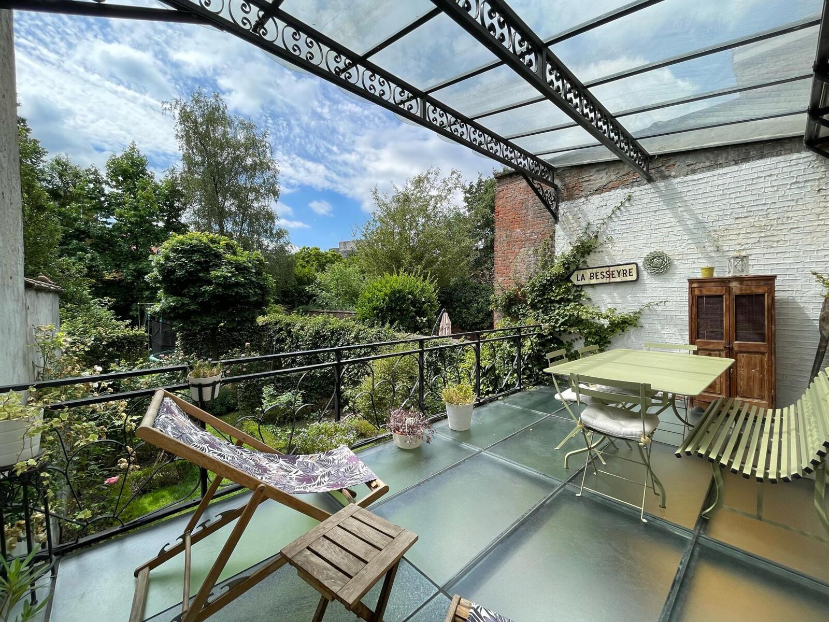
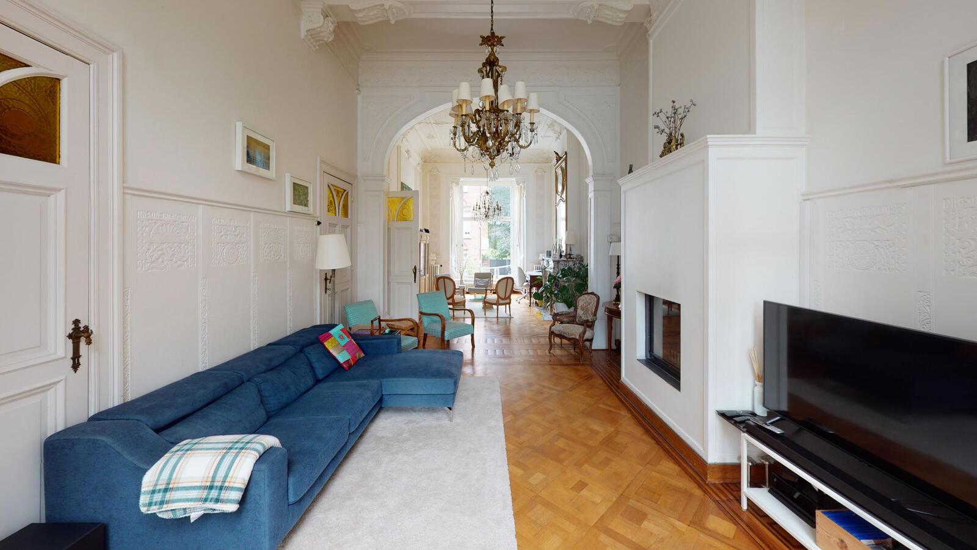
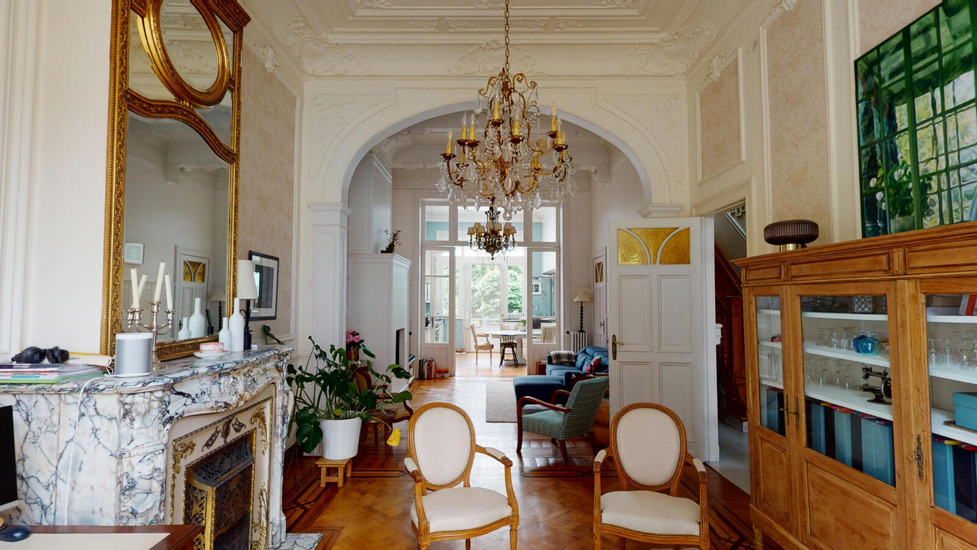
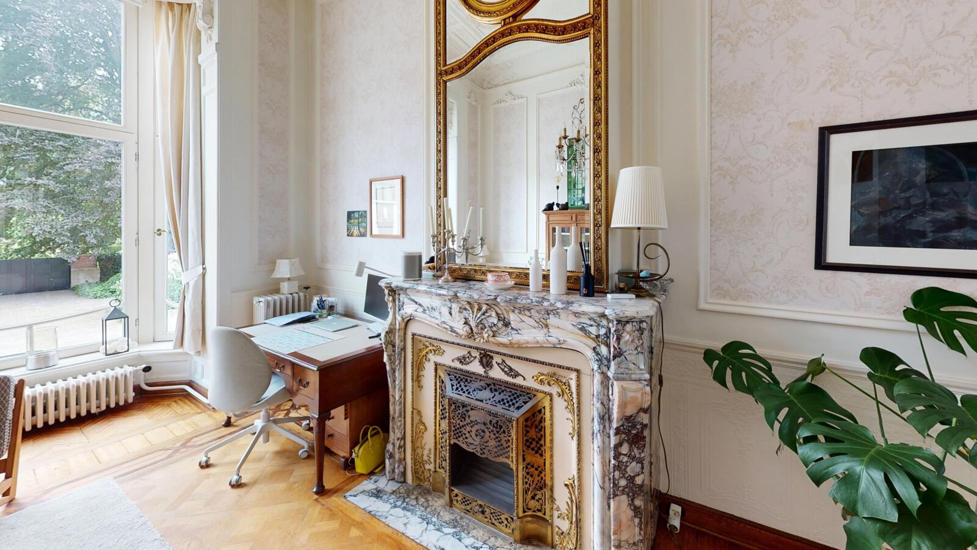
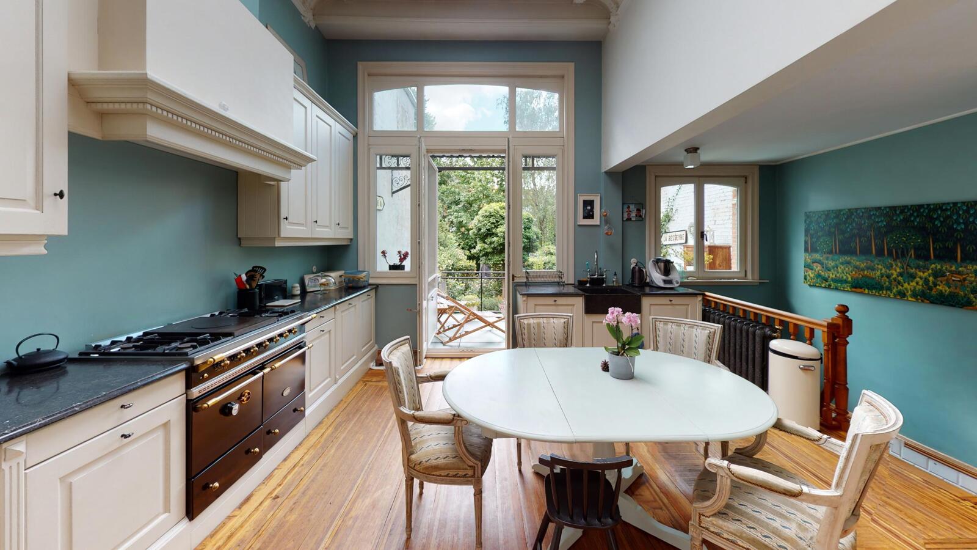
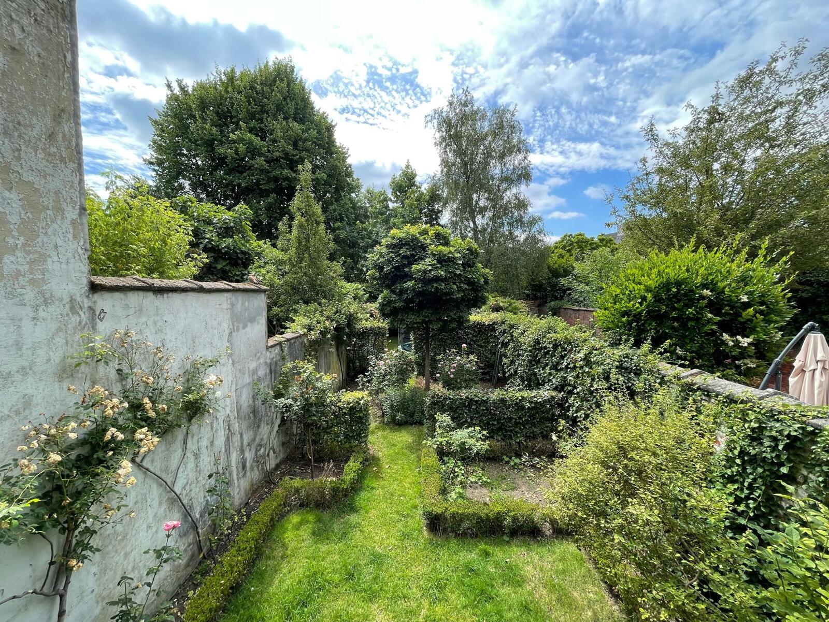
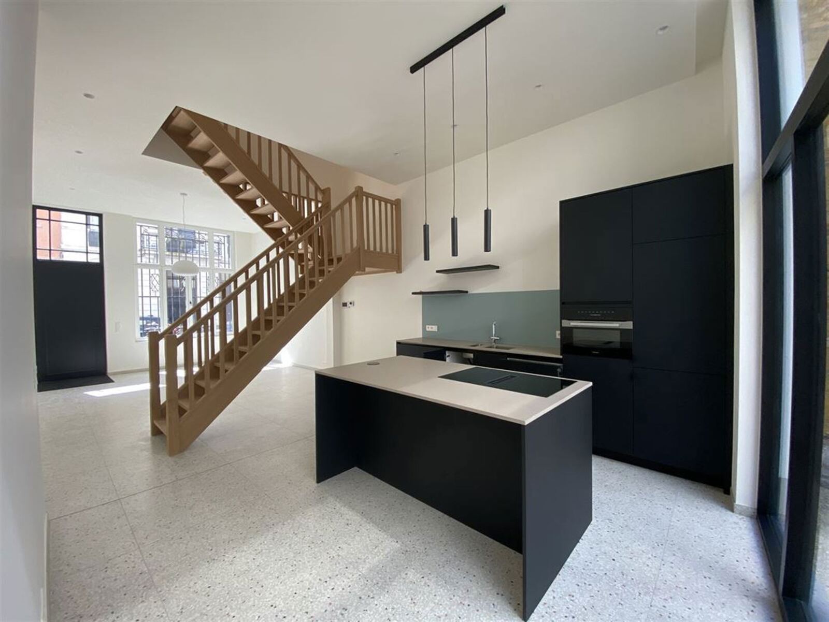
Ground floor: beautiful staircase hall finished in marble, 3 continuous rooms with lots of light, high ceilings and decorated with cornices. In the front there is the living room with a fireplace, in the middle the dining room with ornamental fireplace and at the back the fully equipped kitchen with Lacanche stove, bluestone worktop and skylight, followed by a covered terrace (approx. 25 m²) overlooking a beautifully landscaped south garden. Futhermore a guest toilet.
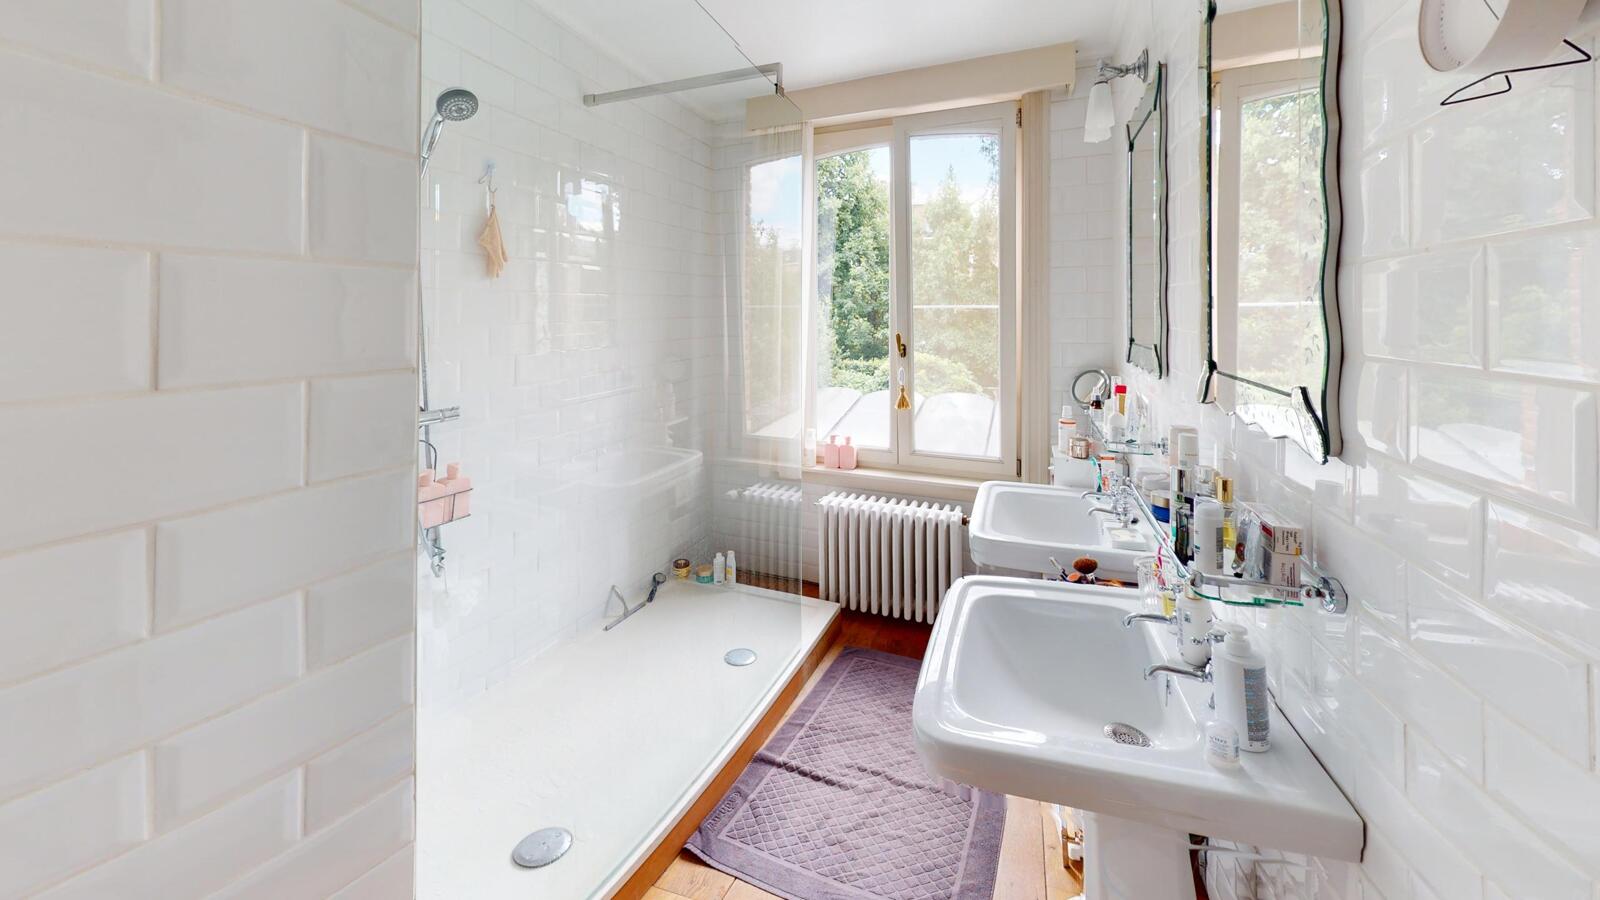
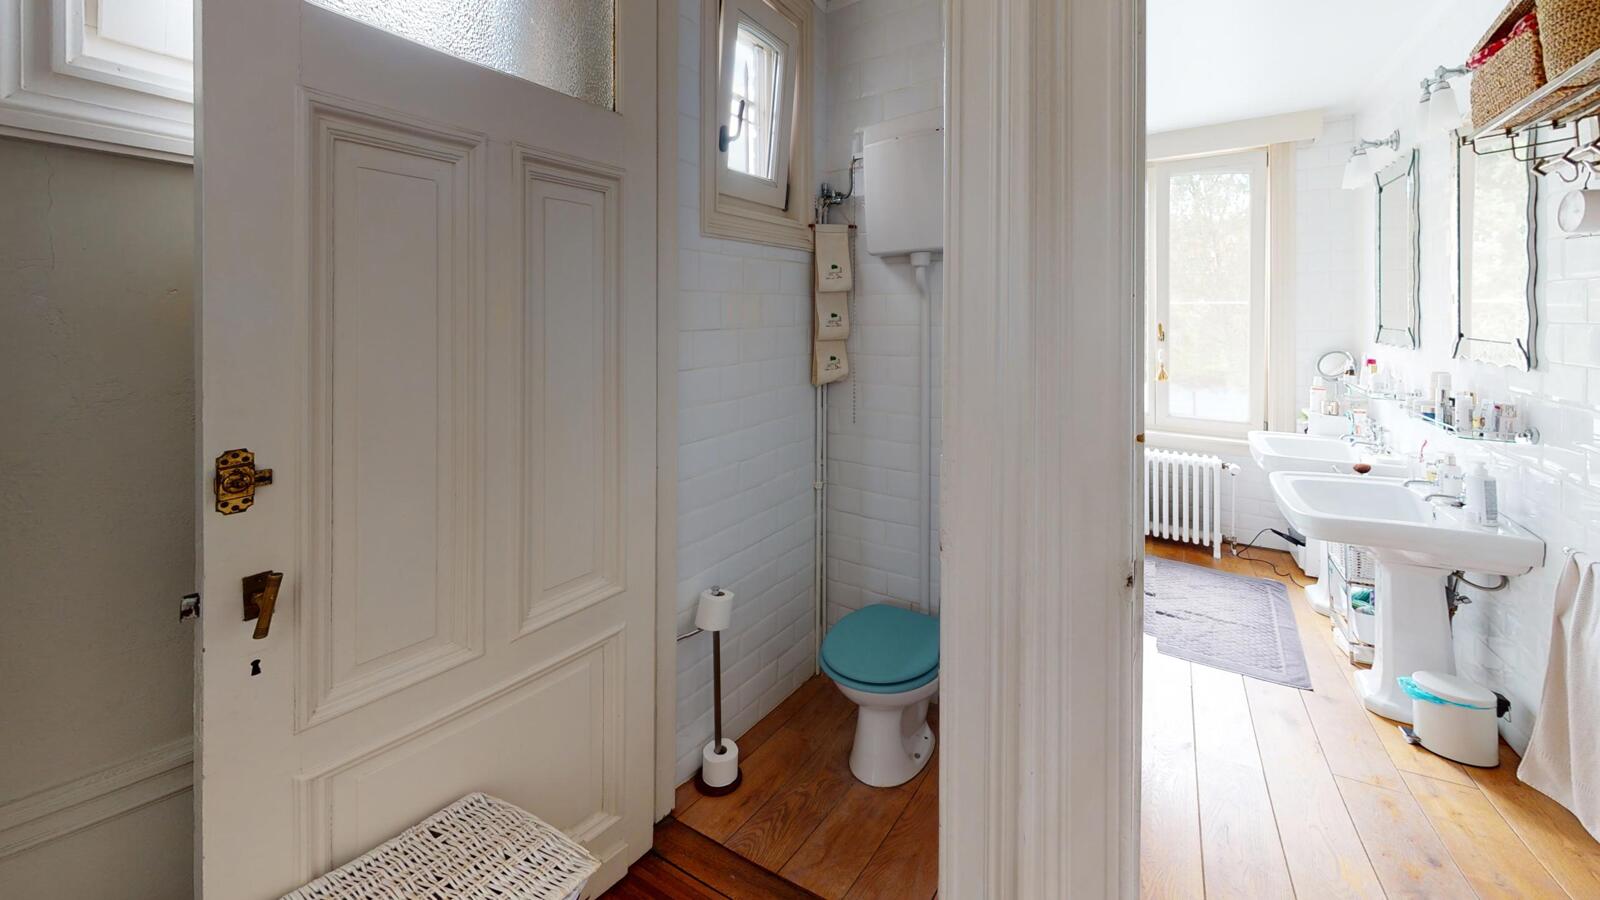
Mezzanine: guest toilet and bathroom with walk-in shower and double washbasin
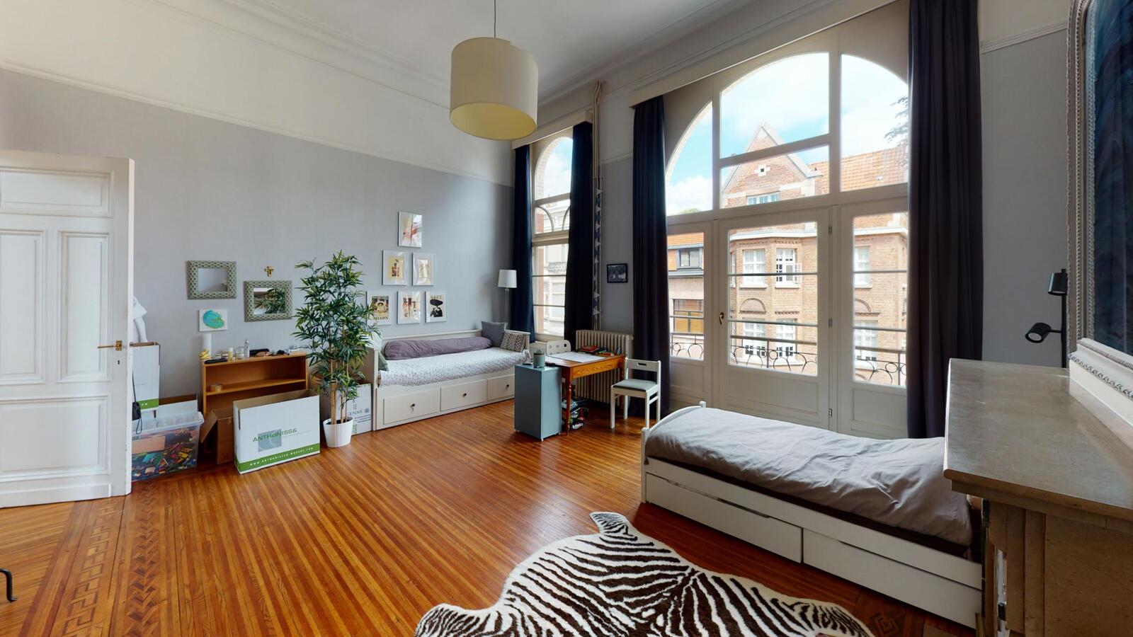
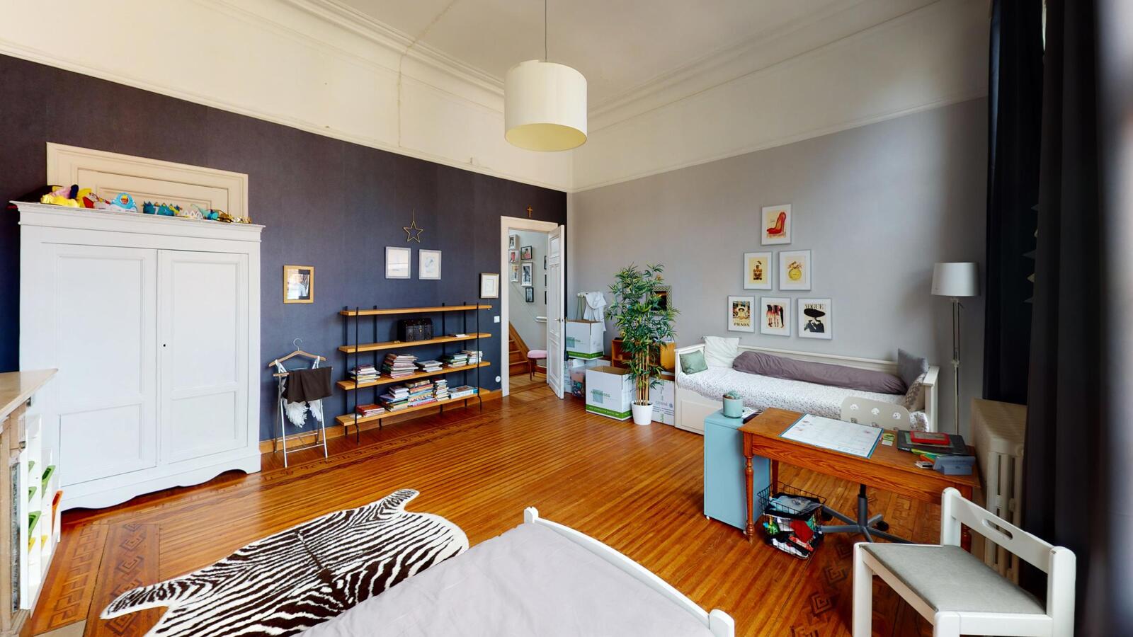
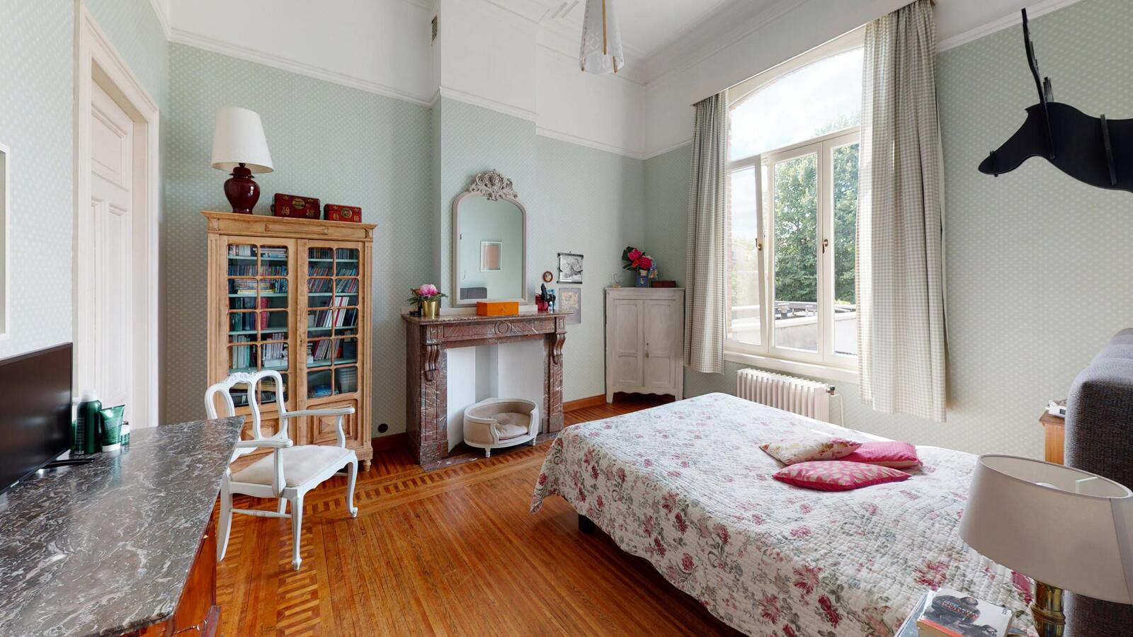
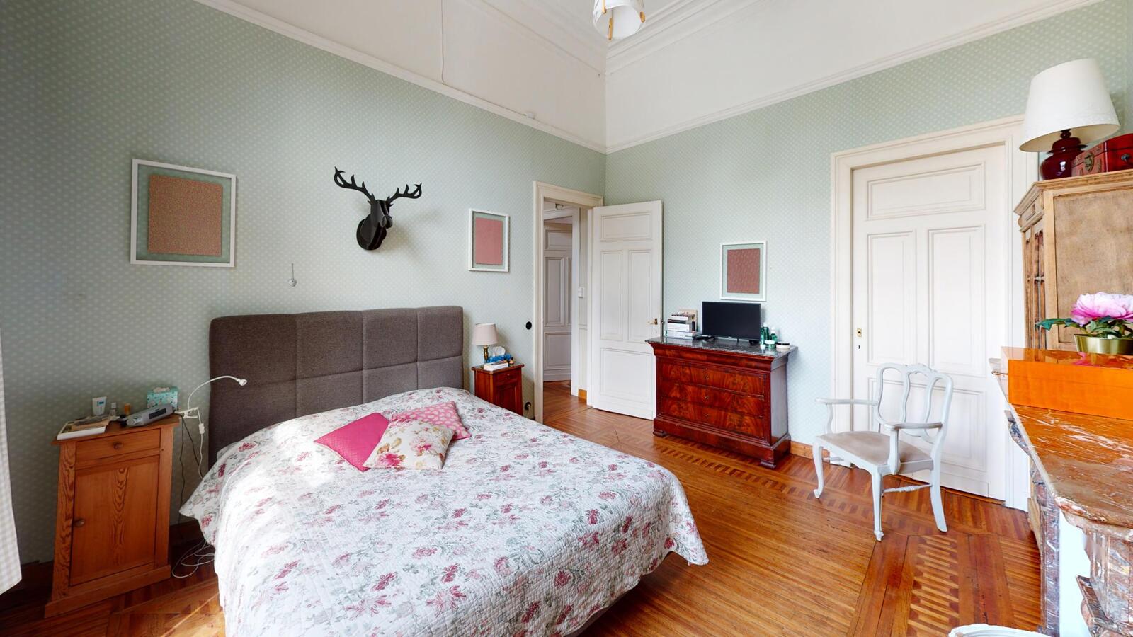
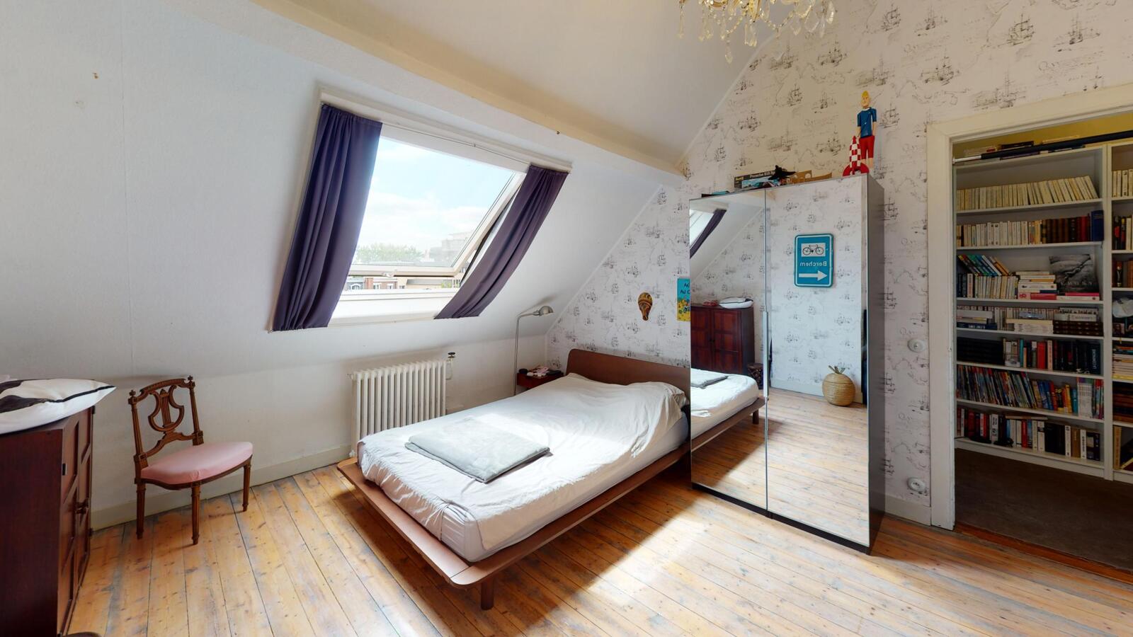
First floor: Spacious master bedroom with decorative fireplace and a second spacious bedroom overlooking the garden.
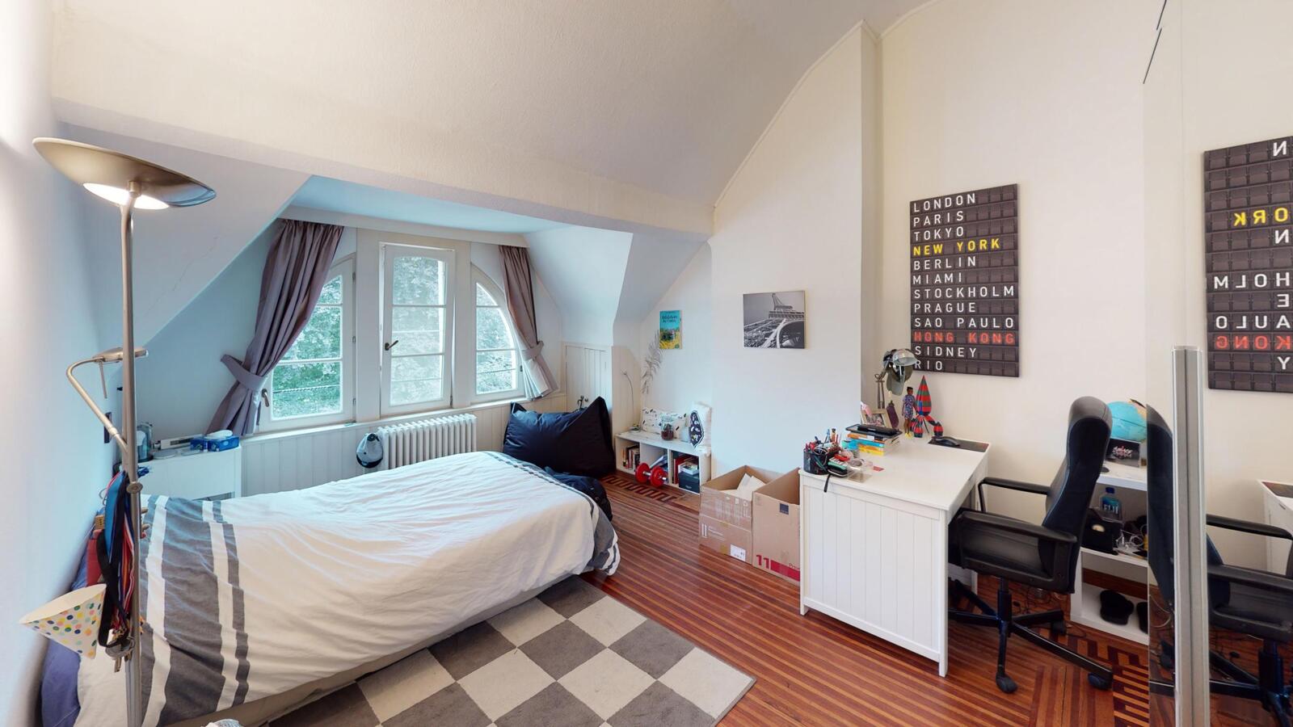
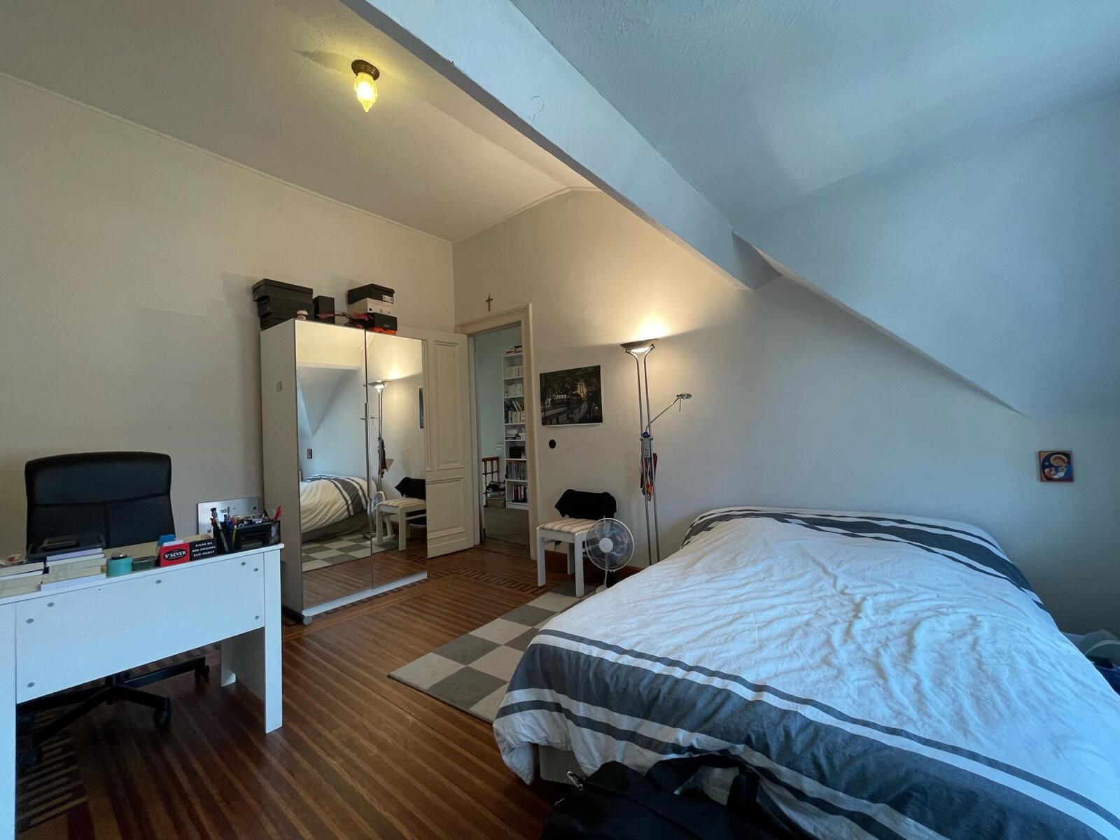
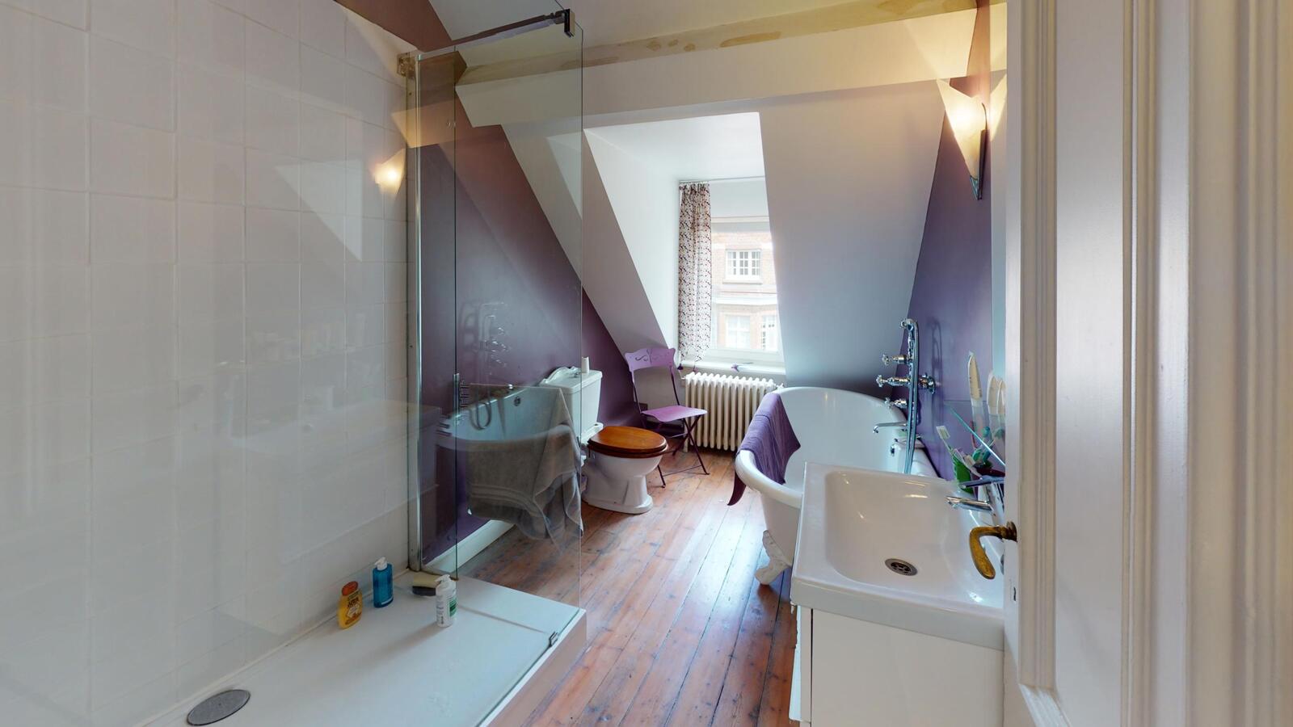
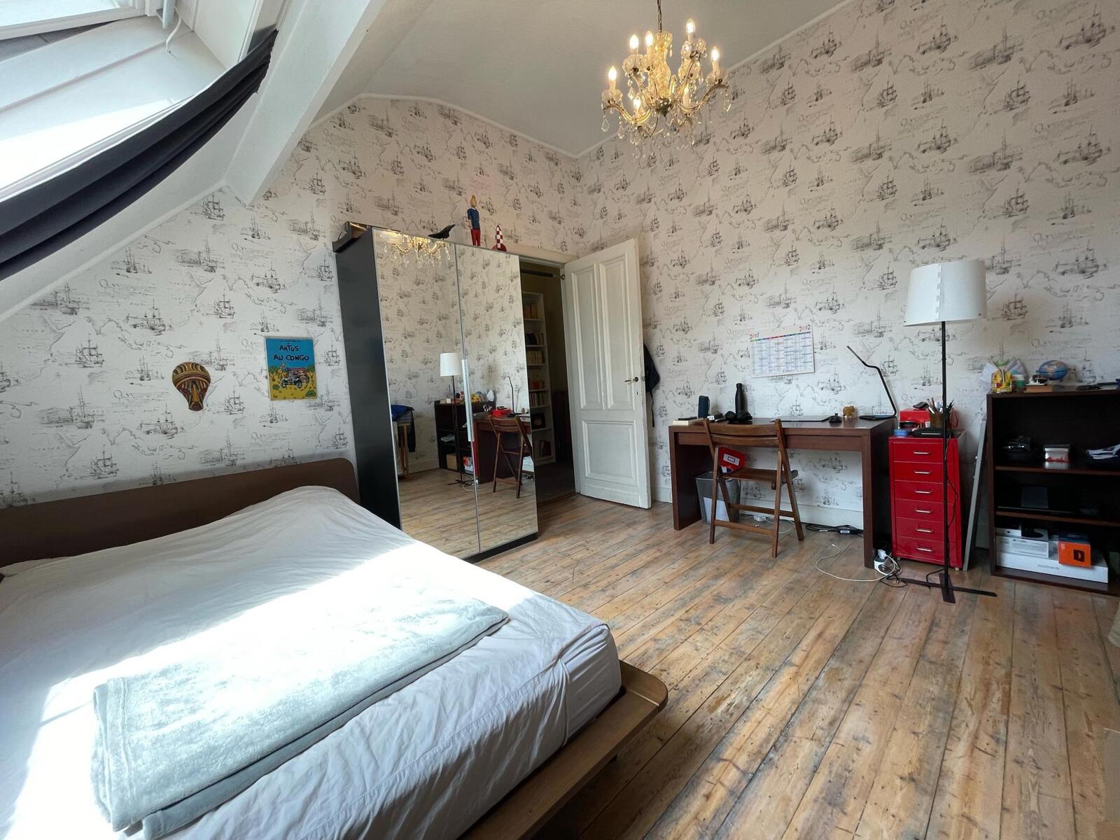
Second floor: Two spacious bedrooms and a bathroom with walk-in shower, bath, washbasin and toilet.

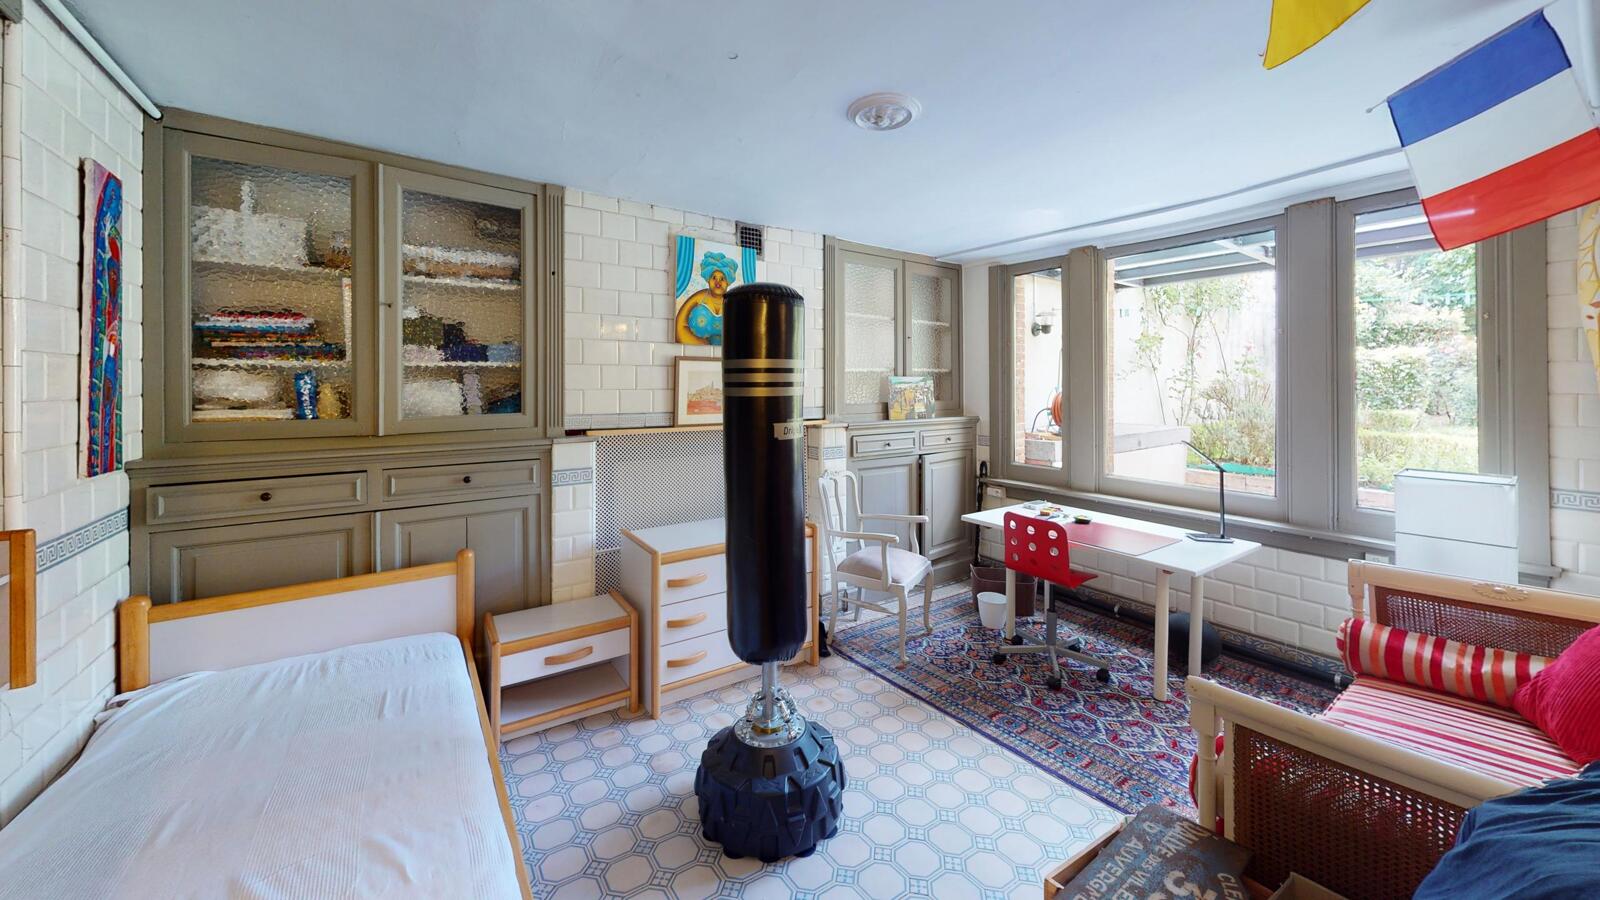
Basement: Room with lots of light and views of the garden. This room can serve as an office or bedroom. Furthermore, a corridor with closets along the entire length and a basement which is now used as a laundry room. From this basement you can reach the garage which is suitable for small cars and bicycles.

Details:
- Parquet floors
- High ceilings with cornices
- Garage for small car
- Preservation of authentic elements
- Quiet location in highly desirable neighborhood
- Nearby roads and public transport

Close

Antwerpen house

Superb townhouse with 4 bedrooms, 2 bathrooms, office and beautiful garden

Layout:
Ground floor: beautiful staircase hall finished in marble, 3 continuous rooms with lots of light, high ceilings and decorated with cornices. In the front there is the living room with a fireplace, in the middle the dining room with ornamental fireplace and at the back the fully equipped kitchen with Lacanche stove, bluestone worktop and skylight, followed by a covered terrace (approx. 25 m²) overlooking a beautifully landscaped south garden. Futhermore a guest toilet.
Mezzanine: guest toilet and bathroom with walk-in shower and double washbasin
First floor: Spacious master bedroom with decorative fireplace and a second spacious bedroom overlooking the garden.
Second floor: Two spacious bedrooms and a bathroom with walk-in shower, bath, washbasin and toilet.

Basement: Room with lots of light and views of the garden. This room can serve as an office or bedroom. Furthermore, a corridor with closets along the entire length and a basement which is now used as a laundry room. From this basement you can reach the garage which is suitable for small cars and bicycles.

Details:
- Parquet floors
- High ceilings with cornices
- Garage for small car
- Preservation of authentic elements
- Quiet location in highly desirable neighborhood
- Nearby roads and public transport

Virtual tour: https://my.matterport.com/show/?m=84euDyLwBcQ

Close

Superb townhouse with 4 bedrooms and beautiful garden

Superb townhouse with 4 bedrooms, 2 bathrooms, office and beautiful garden

Layout:
Ground floor: beautiful staircase hall finished in marble, 3 continuous rooms with lots of light, high ceilings and decorated with cornices. In the front there is the living room with a fireplace, in the middle the dining room with ornamental fireplace and at the back the fully equipped kitchen with Lacanche stove, bluestone worktop and skylight, followed by a covered terrace (approx. 25 m²) overlooking a beautifully landscaped south garden. Futhermore a guest toilet.
Mezzanine: guest toilet and bathroom with walk-in shower and double washbasin
First floor: Spacious master bedroom with decorative fireplace and a second spacious bedroom overlooking the garden.
Second floor: Two spacious bedrooms and a bathroom with walk-in shower, bath, washbasin and toilet.

Basement: Room with lots of light and views of the garden. This room can serve as an office or bedroom. Furthermore, a corridor with closets along the entire length and a basement which is now used as a laundry room. From this basement you can reach the garage which is suitable for small cars and bicycles.

Details:
- Parquet floors
- High ceilings with cornices
- Garage for small car
- Preservation of authentic elements
- Quiet location in highly desirable neighborhood
- Nearby roads and public transport

Virtual tour: https://my.matterport.com/show/?m=84euDyLwBcQ

Property Details

Address
Arthur Goemaerelei 75, 2018 Antwerpen
Habitable surface
Approx 332 m²
Garden
Yes
Surface terrace
Approx 25 m²
Bedrooms
5
Bathrooms
2
Construction year
1912
Heating
Individual gas (centr. heat.)

Informations Obligation

Urban destination
In application
Planning permit
No license issued
Summons and recovery order
No judicial remedial measures imposed
Pre-emptive right
There is no pre-emptive right for spatial planning
Subdivision permit
Nee
Flood prone area
Not announced
EPC label
B
EPC unique code
20260604-0003880438-RES-1
Close

Explore the area

✕

I would like

Thank you!

We have received your request, we shall contact you as soon as possible.

Jordaenskaai 21
2000 Antwerpen

03 227 06 36
info@demeester.eu

Related properties

View the properties below that also meet your criteria.

Antwerpen house

Antwerpen house

€ 1.950

Korte Sint-Annastraat 17, 2000 Antwerpen

bedrooms 2 Bedrooms
bathrooms 1 Bathroom
surface 0 m²
Antwerpen house

ANTWERP EILANDJE - ARCHITECTURALLY DESIGNED TOWNHOUSE

€ 3.000

Godefriduskaai 4, 2000 Antwerpen

bedrooms 2 Bedrooms
bathrooms 2 Bathrooms
surface 140 m²
Antwerpen house

Antwerpen house

€ 2.100

Mutsaardstraat 17, 2000 Antwerpen

bedrooms 3 Bedrooms
bathrooms 2 Bathrooms
surface 223 m²
Antwerpen house

ANTWERP - SOUTH - Two townhouses and warehouse behind

€ 1.600.000

bedrooms 4 Bedrooms
bathrooms 3 Bathrooms
surface 359 m²
Antwerpen house

ANTWERP CITY CENTRE - An architectural ensemble

€ 2.850.000

bedrooms 9 Bedrooms
bathrooms 4 Bathrooms
surface 703 m²
Antwerpen house

ANTWERP SOUTH – Impressive Neoclassical mansion

€ 2.875.000

bedrooms 4 Bedrooms
bathrooms 2 Bathrooms
surface 203 m²
✕

Contact us for a free valuation of your property

The address of your property:

Thank you!

We have received your request, we shall contact you as soon as possible.

Jordaenskaai 21
2000 Antwerpen

03 227 06 36
info@demeester.eu

✕

Contact us

Thank you!

We have received your request, we shall contact you as soon as possible.

Jordaenskaai 21
2000 Antwerpen

03 227 06 36
info@demeester.eu

✕

I would like

Thank you!

We have received your request, we shall contact you as soon as possible.

Jordaenskaai 21
2000 Antwerpen

03 227 06 36
info@demeester.eu
✕

Your criteria

to

Contact details

Thank you for your request.

We have noted your selection criteria and will keep you informed.

Jordaenskaai 21
2000 Antwerpen

03 227 06 36
info@demeester.eu

Select one more property to compare

Return to list

Select two more properties to compare

Return to list