De Meester | 7115908 | For rent | ANTWERP SOUTH – OFFICE...

ANTWERP SOUTH – OFFICE SPACE IN THE ICONIC WAW BUILDING

€ 14.250

Reference: HK-A-1050

surface 800 m²

Located in a prime area of Antwerp, this exclusive office space is spread over three floors and offers approximately 800 m² of usable floor area.

The fully fitted office combines open-plan workspaces with several meeting and multi-purpose areas. It features 34 workstations, complemented by 9 window seats. The property also includes multiple meeting rooms, a tiered seating area with backstage space, a multi-purpose bar/meeting area, a fully equipped kitchen, a kitchenette and three phone booths.

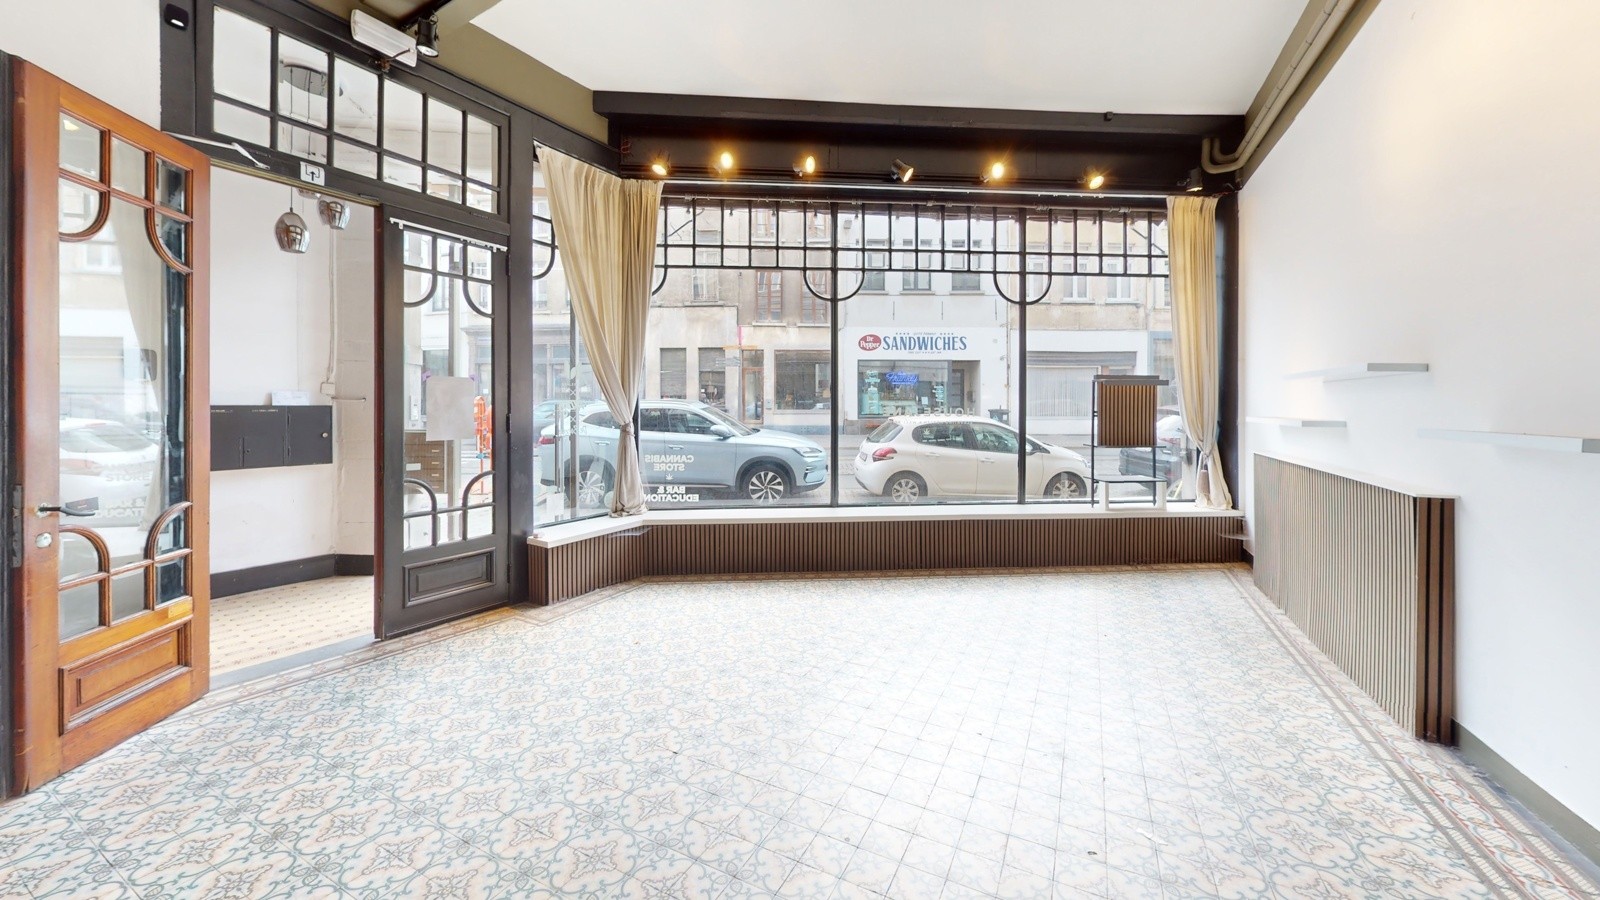
With its 4.6-metre ceiling height and large windows, the office offers a bright and spacious working environment. The original mosaic from the former waterworks adds a distinctive architectural feature.

The property further includes three private restrooms, one accessible restroom, a shower, three storage rooms and a private rooftop terrace. All floors are accessible via a private lift, a shared lift and a freight/accessibility lift.

In addition, the office benefits from 22 private parking spaces (19 at the rear and 3 at the front of the building), bicycle storage, a new heating system, CCTV surveillance and badge-controlled access.

A move-in-ready office environment with a high-quality finish and an extensive range of amenities, ideally located in Antwerp.

Close

Antwerpen office

Located in a prime area, this exclusive office space is spread over three floors and offers approximately 800 m² of usable floor area.

The fully fitted office combines open-plan workspaces with several meeting and multi-purpose areas. It provides 34 workstations, complemented by 9 window seats. The property also features multiple meeting rooms, including one on the eighth floor, a second adjacent to the rooftop terrace, and a tiered seating area with backstage space that can also be used as a meeting room.

A distinctive feature of the building is its 4.6-metre ceiling height, which, together with the large windows, creates a bright and spacious working environment. The original mosaic from the former waterworks adds an authentic architectural touch.

The office includes a fully equipped kitchen, a kitchenette, three phone booths, three private restrooms, one accessible restroom and a shower. All floors are accessible via a private lift, a shared lift and a freight/accessibility lift.

The rooftop terrace provides a private outdoor area suitable for informal meetings or relaxation.

The property also includes three storage rooms: two basement storage areas of approximately 10 m² and 24 m², as well as an additional storage room on the rooftop terrace.

In terms of accessibility, the building offers 22 private parking spaces, including 19 at the rear of the building (Mertens en Torfsstraat 27) and 3 at the front (spaces 8, 33 and 34). A bicycle storage area is also available.

Additional features include a new heating system, CCTV surveillance within the office space and badge-controlled access to the lifts and selected areas.

Close

ANTWERP SOUTH – OFFICE SPACE IN THE ICONIC WAW BUILDING

Located in a prime area, this exclusive office space is spread over three floors and offers approximately 800 m² of usable floor area.

The fully fitted office combines open-plan workspaces with several meeting and multi-purpose areas. It provides 34 workstations, complemented by 9 window seats. The property also features multiple meeting rooms, including one on the eighth floor, a second adjacent to the rooftop terrace, and a tiered seating area with backstage space that can also be used as a meeting room.

A distinctive feature of the building is its 4.6-metre ceiling height, which, together with the large windows, creates a bright and spacious working environment. The original mosaic from the former waterworks adds an authentic architectural touch.

The office includes a fully equipped kitchen, a kitchenette, three phone booths, three private restrooms, one accessible restroom and a shower. All floors are accessible via a private lift, a shared lift and a freight/accessibility lift.

The rooftop terrace provides a private outdoor area suitable for informal meetings or relaxation.

The property also includes three storage rooms: two basement storage areas of approximately 10 m² and 24 m², as well as an additional storage room on the rooftop terrace.

In terms of accessibility, the building offers 22 private parking spaces, including 19 at the rear of the building (Mertens en Torfsstraat 27) and 3 at the front (spaces 8, 33 and 34). A bicycle storage area is also available.

Additional features include a new heating system, CCTV surveillance within the office space and badge-controlled access to the lifts and selected areas.

Property Details

Address
Mechelsesteenweg 64, 2018 Antwerpen
Habitable surface
Approx 800 m²
Parking
Yes

Informations Obligation

Urban destination
In application
Planning permit
No license issued
Summons and recovery order
No judicial remedial measures imposed
Pre-emptive right
There is no pre-emptive right for spatial planning
Subdivision permit
Nee
Flood prone area
Not announced
✕

I would like

Thank you!

We have received your request, we shall contact you as soon as possible.

Jordaenskaai 21
2000 Antwerpen

03 227 06 36
info@demeester.eu

Related properties

View the properties below that also meet your criteria.

Antwerpen office

WILRIJK - Modernistic office at a central location

€ 9.000

Populierenlaan 34, 2020 Antwerpen

surface 765 m²
Antwerpen office

ANTWERPEN CENTRUM - Completely renovated office in monumental building

€ 2.500

Minderbroedersrui 43/001, 2000 Antwerpen

surface 148 m²
Antwerpen office

ANTWERP - Characterful Office Space

€ 1.350

Jodenstraat 16, 2000 Antwerpen

surface 140 m²
Antwerpen office

Antwerpen office

€ 2.750

Entrepotplaats 4/601, 2000 Antwerpen

surface 190 m²
Antwerpen office

ANTWERPEN-CENTRUM - Majestic full-floor offices

€ 2.750.000

surface 982 m²
Antwerpen office

ANTWERP – Turnkey Office Space Near the Palace of Justice

€ 5.800

Amerikalei 187/403, 2000 Antwerpen

surface 270 m²
✕

Contact us for a free valuation of your property

The address of your property:

Thank you!

We have received your request, we shall contact you as soon as possible.

Jordaenskaai 21
2000 Antwerpen

03 227 06 36
info@demeester.eu

✕

Contact us

Thank you!

We have received your request, we shall contact you as soon as possible.

Jordaenskaai 21
2000 Antwerpen

03 227 06 36
info@demeester.eu

✕

I would like

Thank you!

We have received your request, we shall contact you as soon as possible.

Jordaenskaai 21
2000 Antwerpen

03 227 06 36
info@demeester.eu

✕

Your criteria

to

Contact details

Thank you for your request.

We have noted your selection criteria and will keep you informed.

Jordaenskaai 21
2000 Antwerpen

03 227 06 36
info@demeester.eu

Select one more property to compare

Return to list

Select two more properties to compare

Return to list