De Meester | 7922087 | For sale | ANTWERP EILANDJE – Spac...

ANTWERP EILANDJE – Spacious, light-filled loft flat

€ 1.150.000

Reference: KA-A-3247

bedrooms 2 Bedrooms
bathrooms 1 Bathroom
surface 192 m²

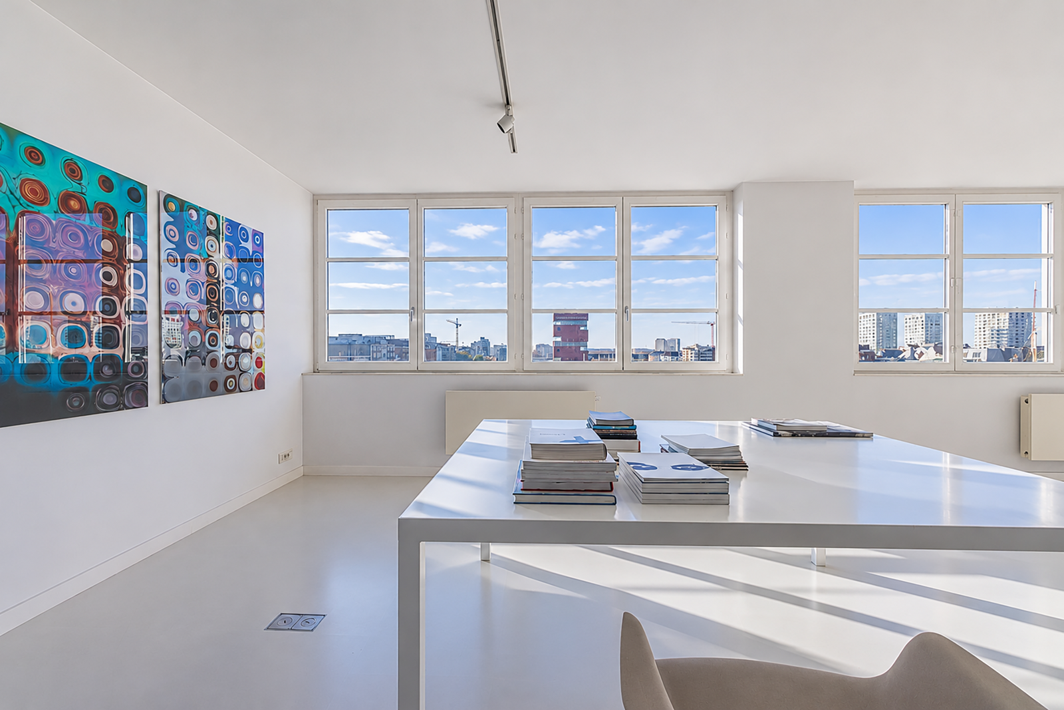
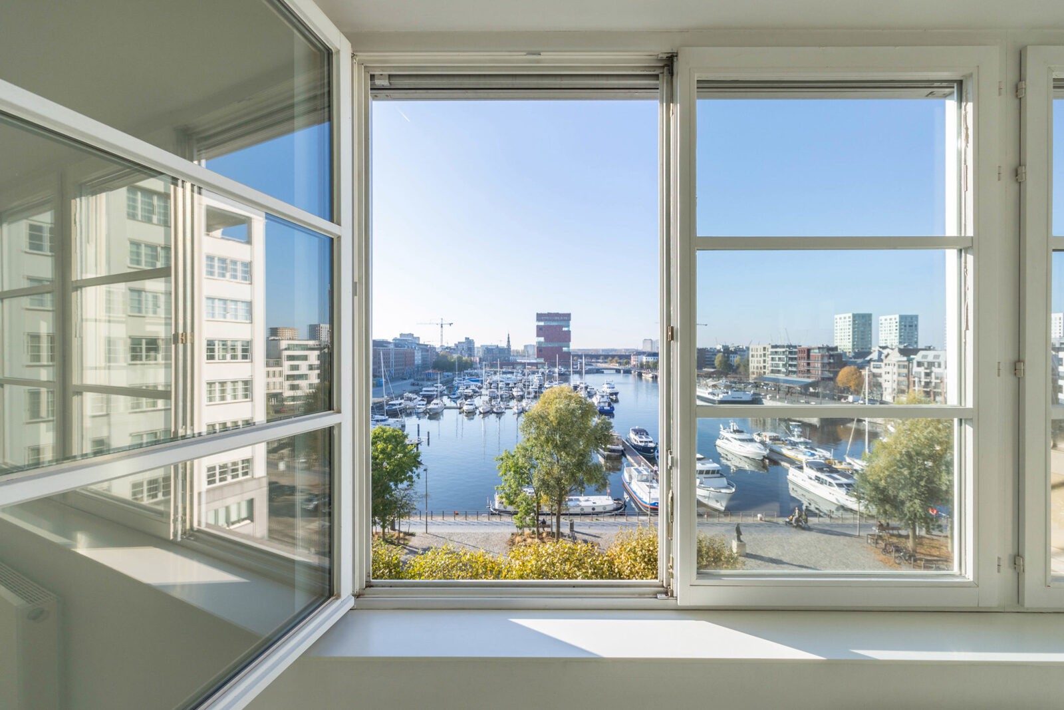
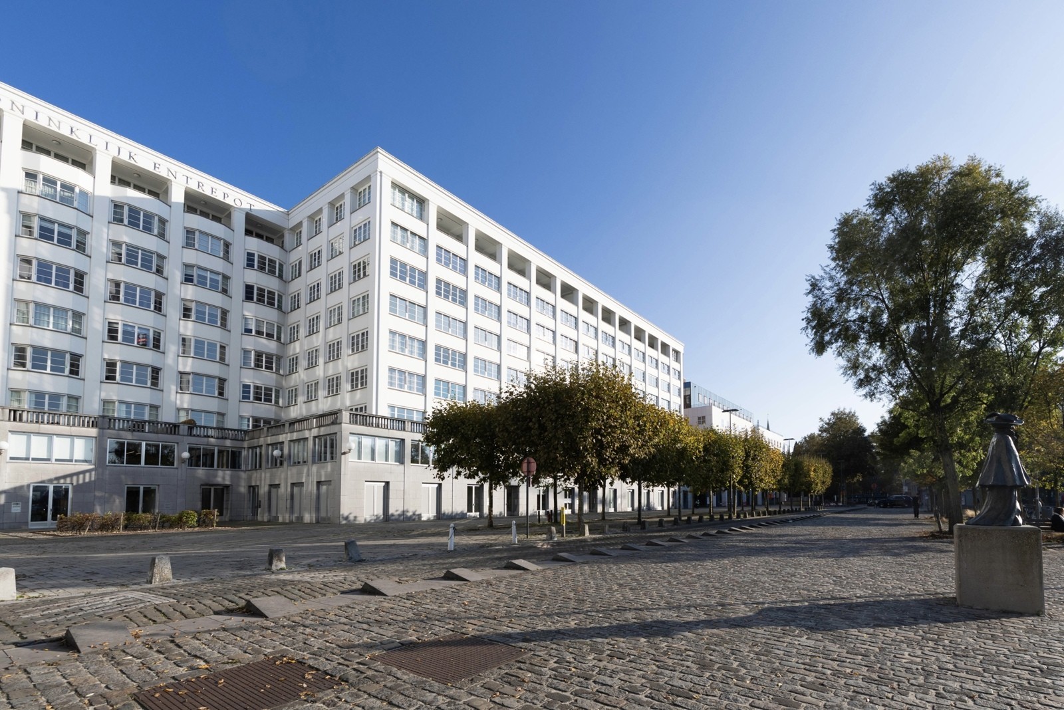
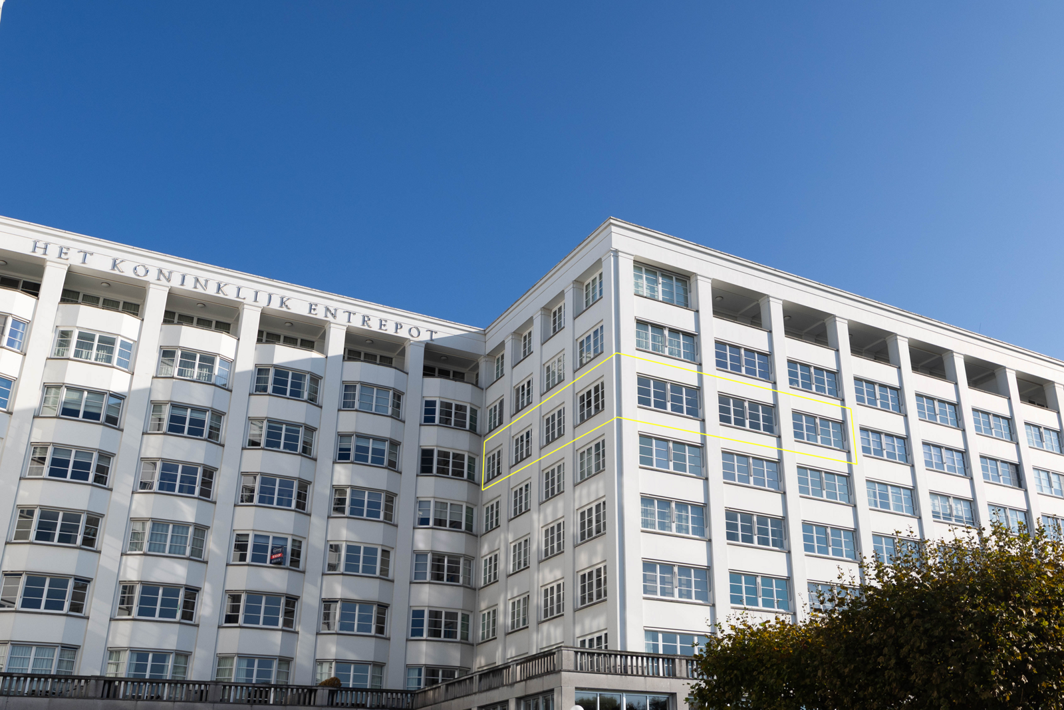
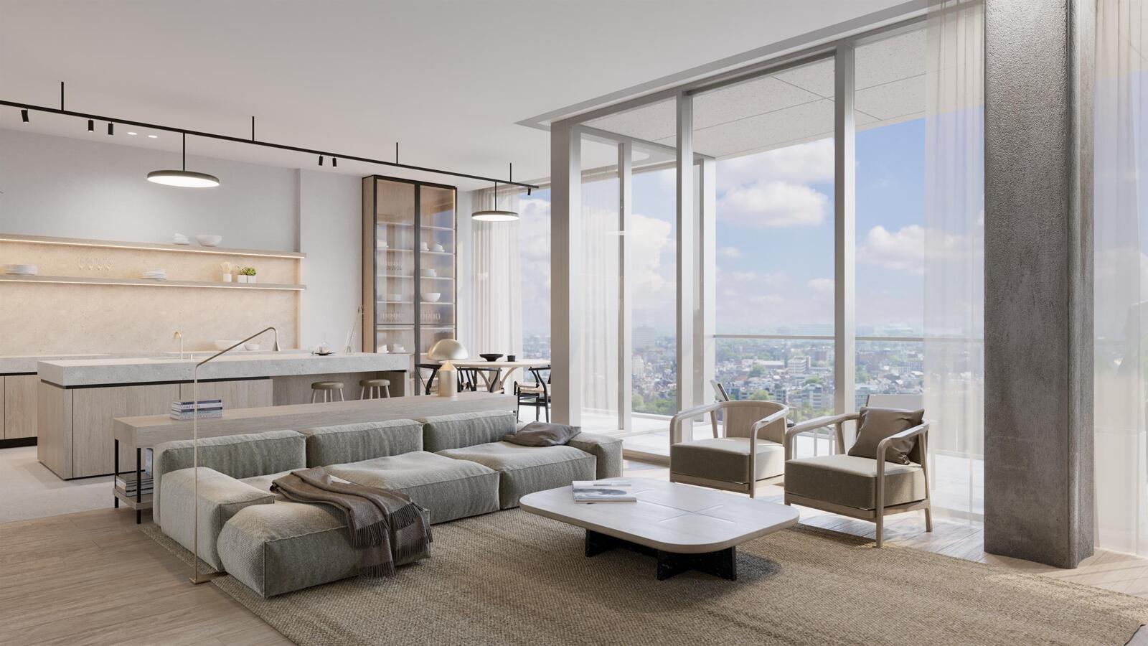
Located on Entrepotkaai, in Antwerp’s vibrant Eilandje district, this exceptionally spacious apartment occupies an upper floor. Light, space and city living come together beautifully here. From the living room, you can enjoy uninterrupted, direct views of the Willemdok, the MAS museum and the skyline of the historic city centre.

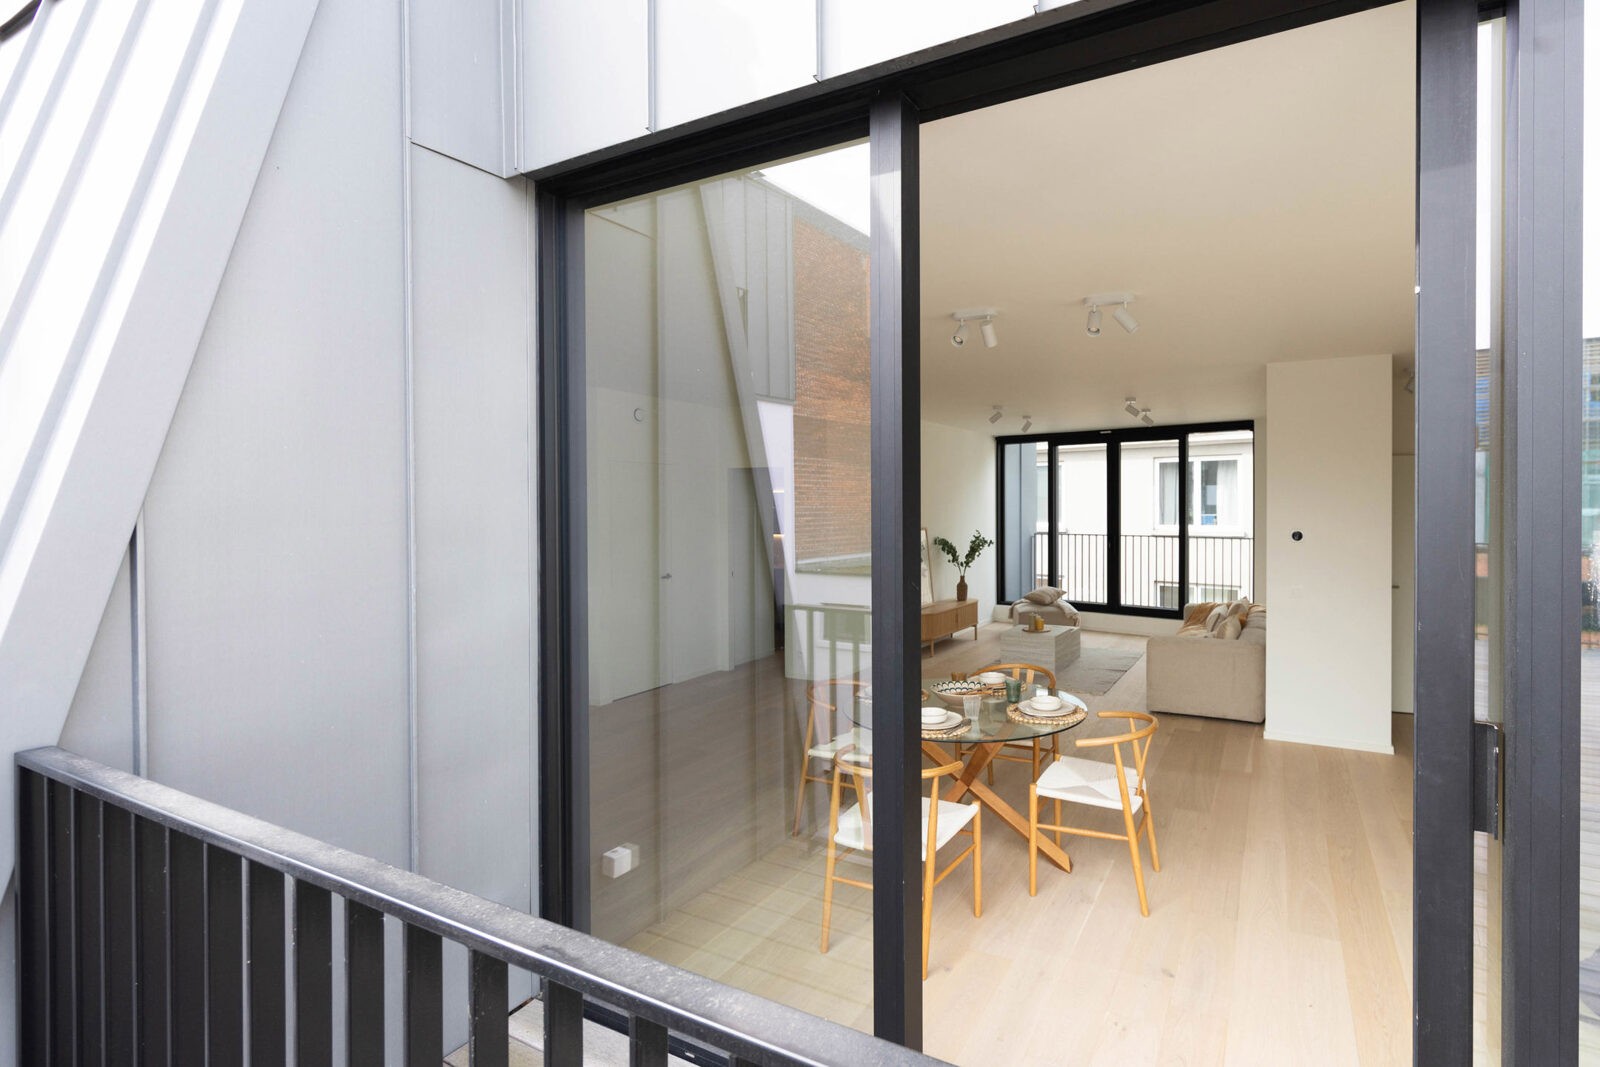
The generous open-plan living area is flooded with natural light thanks to its large windows overlooking the city. The light-coloured polished concrete floor enhances the calm, loft-inspired atmosphere.

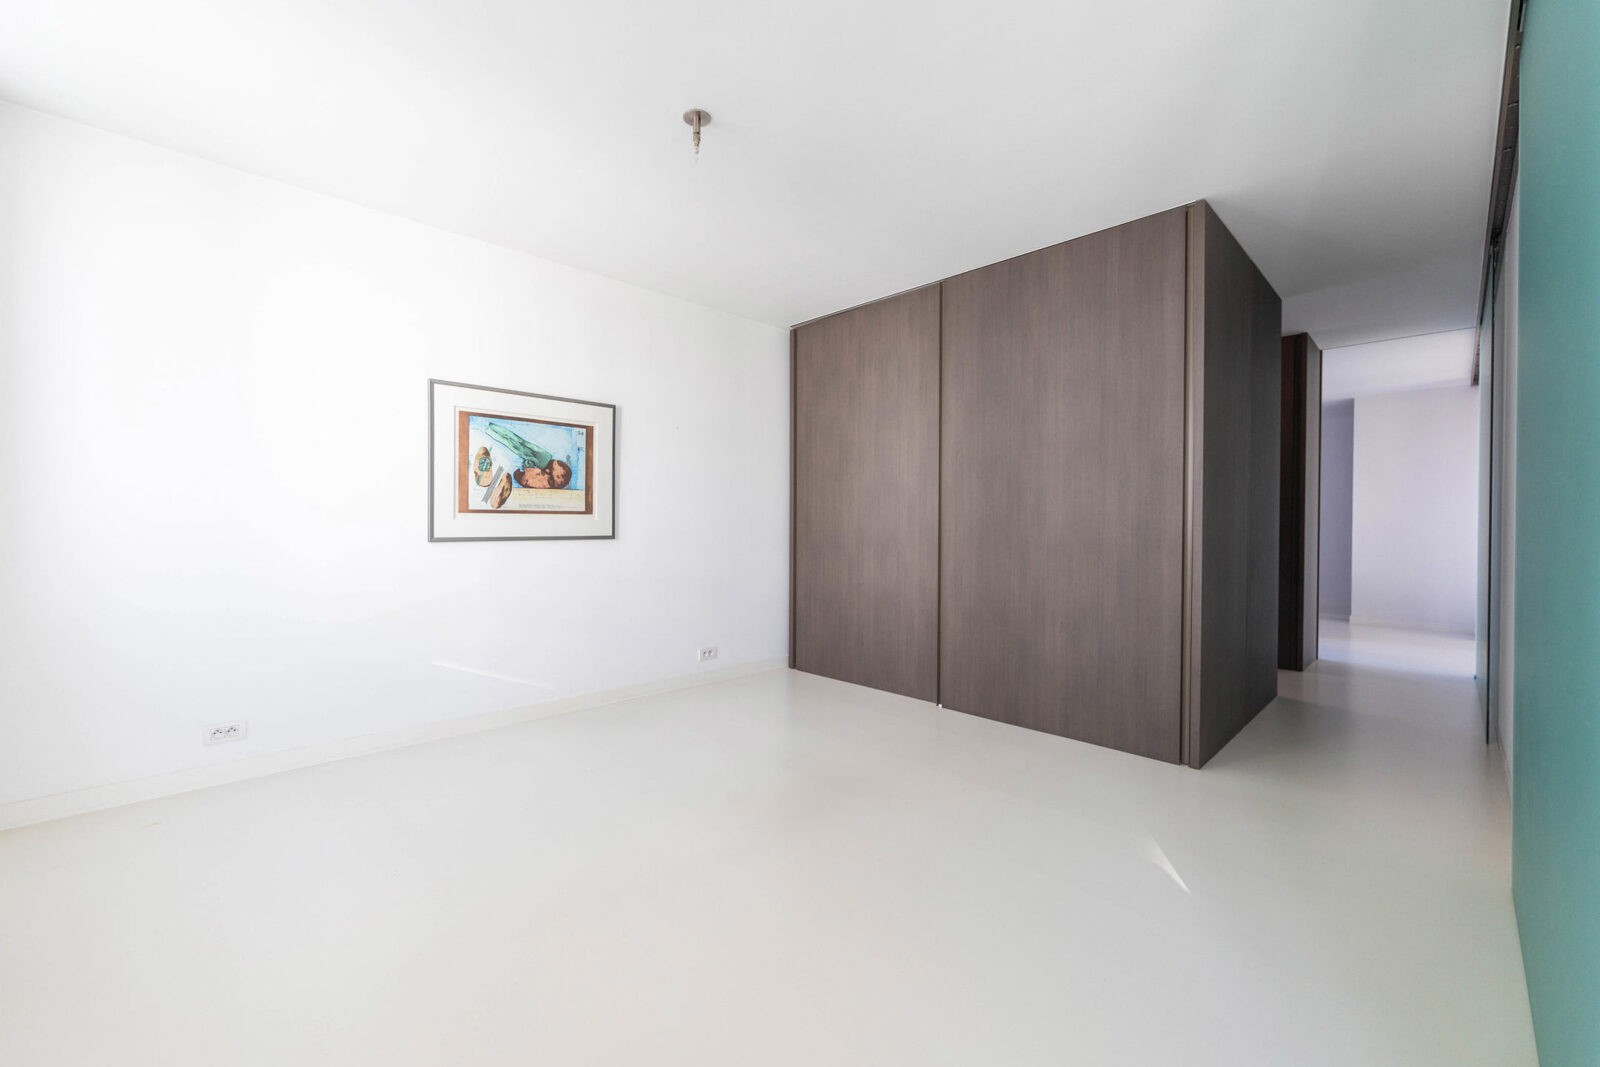
The layout offers plenty of flexibility, with distinct areas for lounging, dining and, for example, working or reading. A wall of built-in cupboards provides additional storage space.

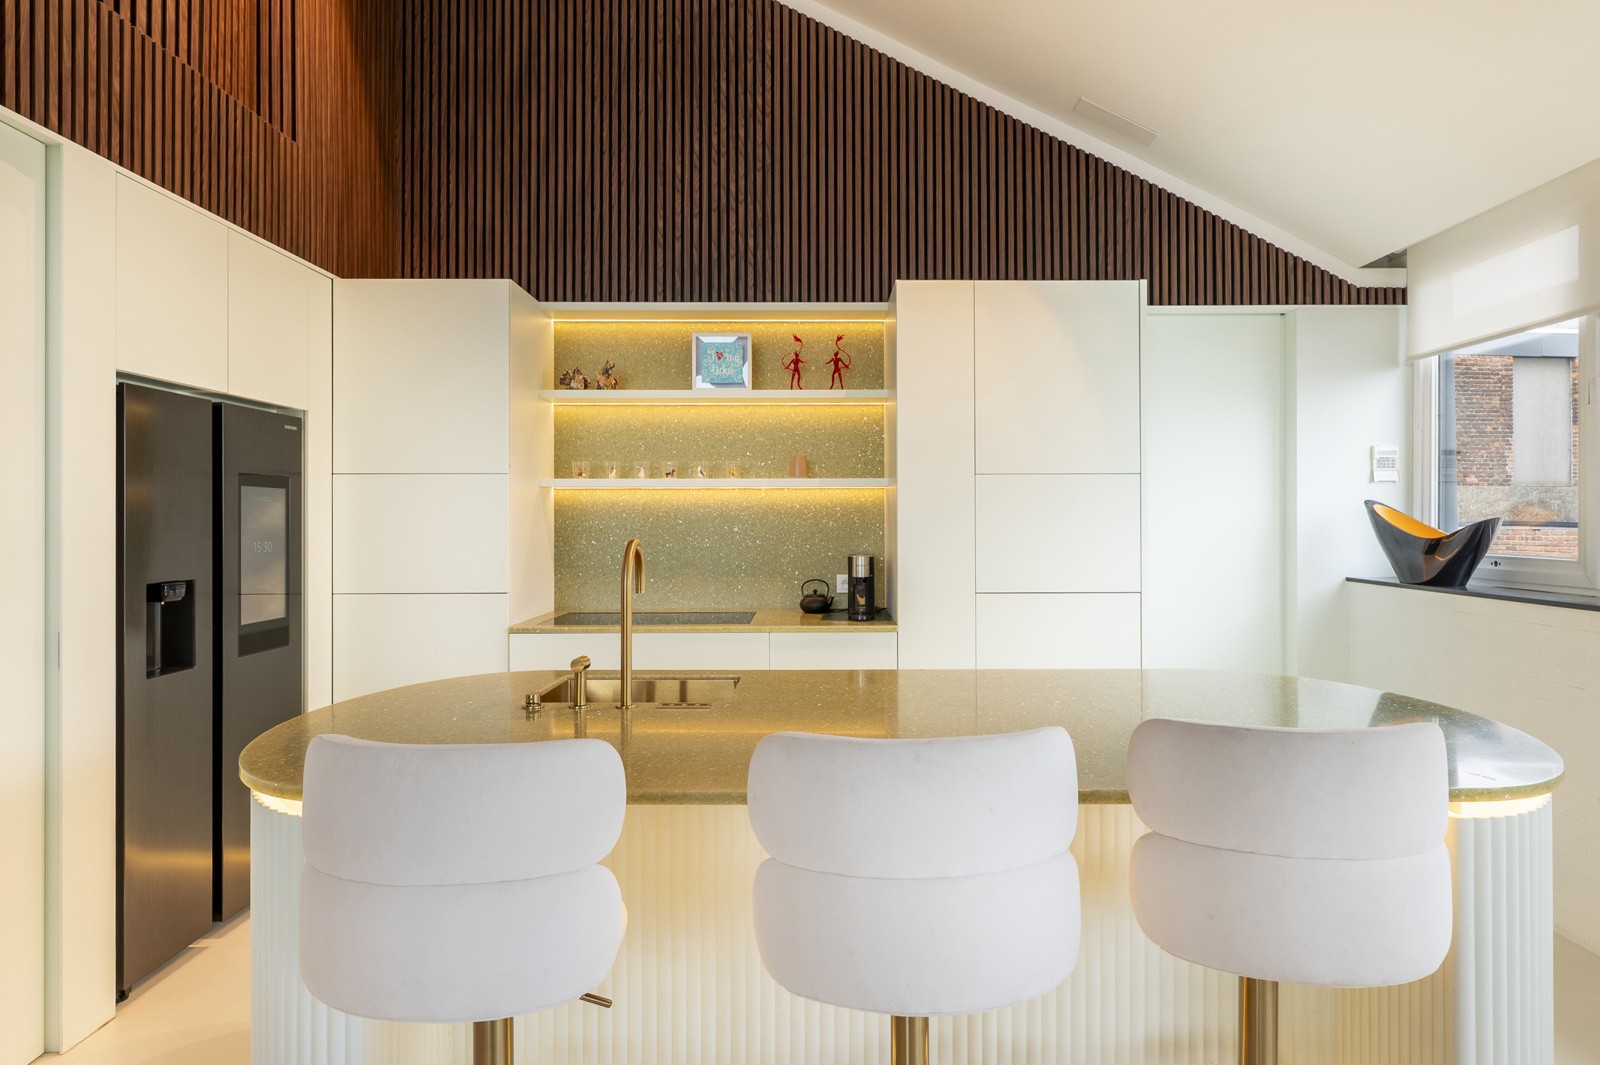
The open-plan kitchen is integrated into a long wall of white cabinetry. The cabinet doors are made of frosted glass, while the shelves are crafted from thick safety glass. The kitchen offers ample worktop and storage space.

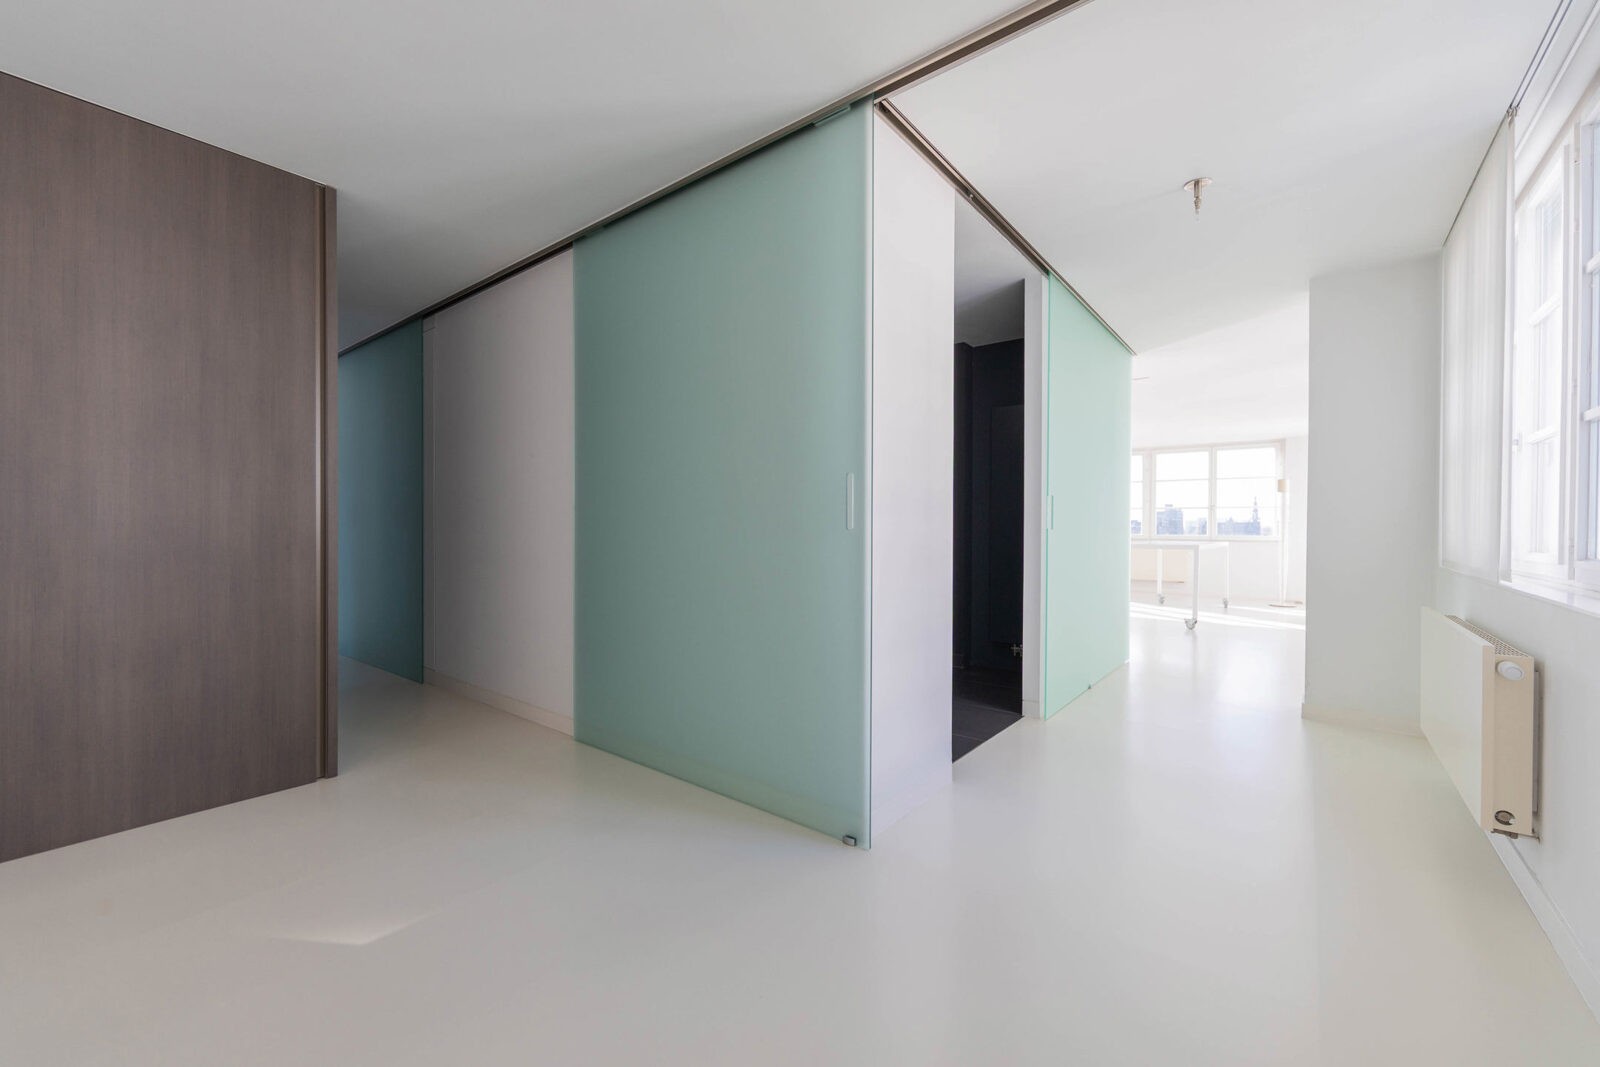
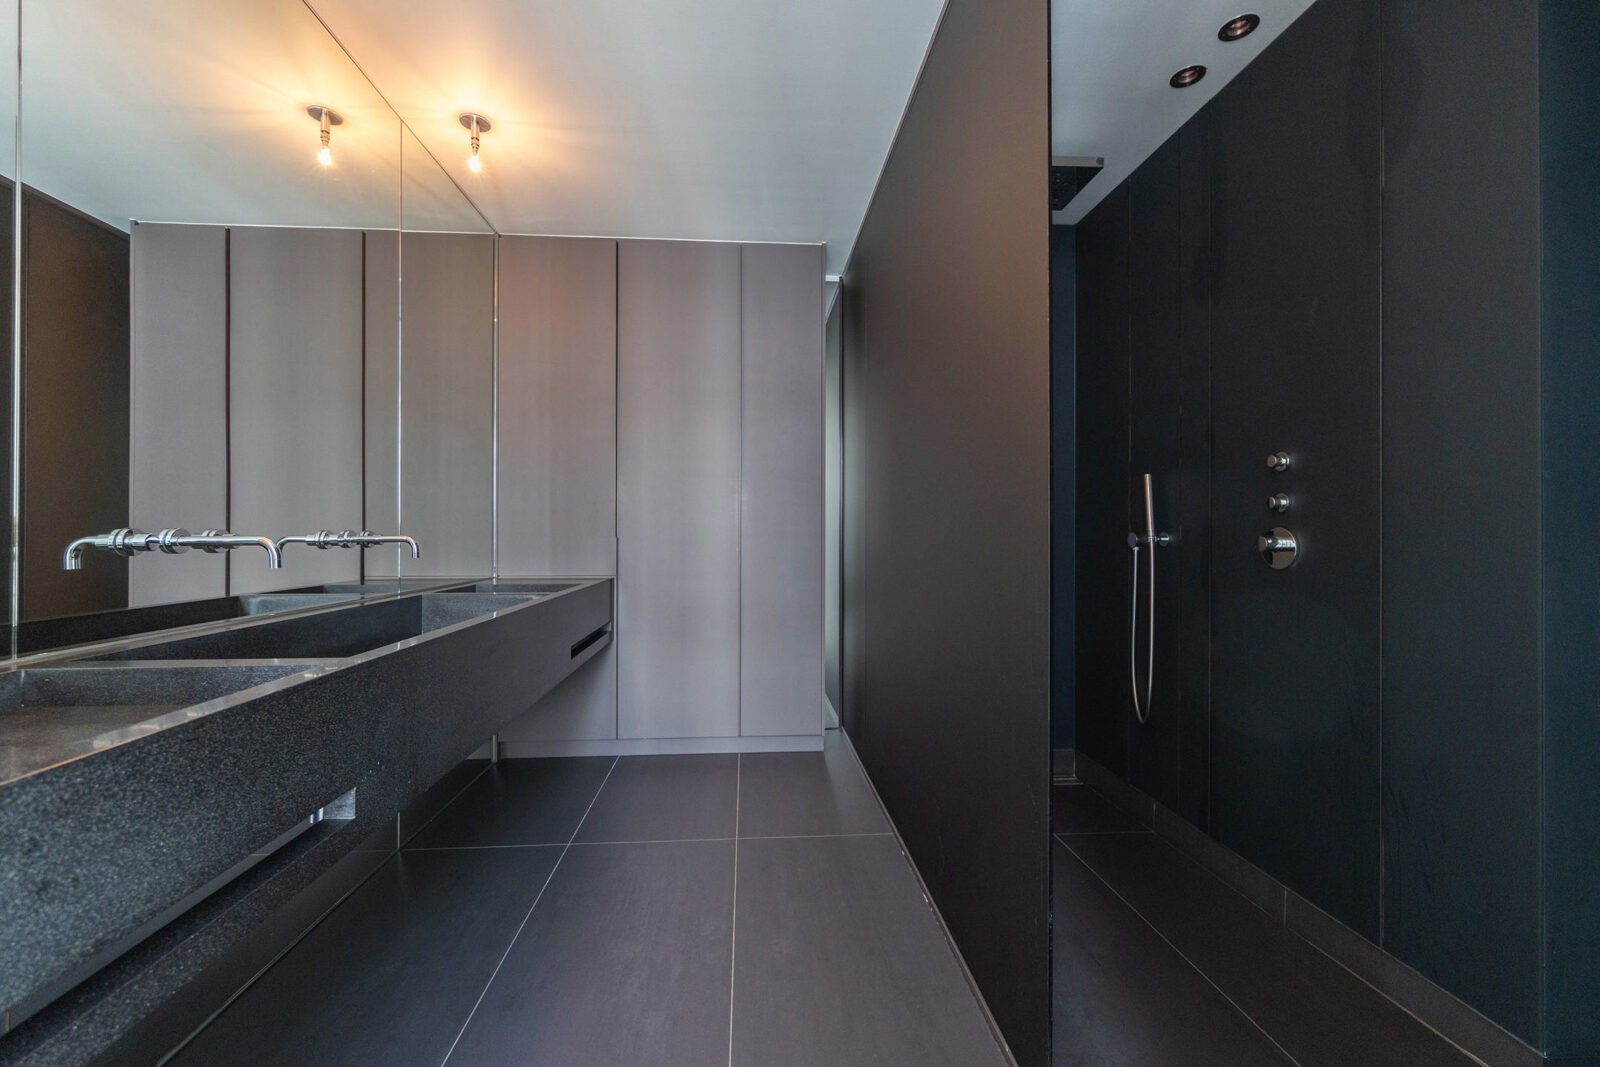
A glass sliding door leads to the sleeping quarters. The two bedrooms are connected by a spacious dressing room. The bathroom features beautiful ceramic tiles, concealed fittings and a comfortable walk-in shower. The same ceramic tiles have also been used in the toilet and entrance cloakroom.

A spacious private storage cellar is included. A double, enclosed garage box is available for optional purchase at €120,000.

Close

Antwerpen flat

Located on Entrepotkaai, in Antwerp’s sought-after Eilandje district, this exceptionally spacious apartment occupies an upper floor. It is a place where light, space and city living come together. From the living room, you enjoy direct, panoramic views of the Willemdok and the iconic MAS museum, with the skyline of the historic city centre and the city’s towers providing a striking backdrop.

The heart of the home is its generous open-plan living area. Large windows offer views of the city from several sides. The light-coloured polished concrete floor runs throughout the apartment, enhancing its calm, loft-inspired character.

The layout offers exceptional flexibility. The lounge, dining area and a second space, ideal for a home office or library, each have their own distinct place without compromising the sense of space. A wall of built-in cupboards provides ample storage while giving the living area a clean, streamlined finish.

The open-plan kitchen is integrated into a long wall of white cabinetry, featuring a frosted-glass backsplash. The glass shelves are made of suitably thick safety glass. Fully integrated into the living area, the kitchen remains discreet yet functional. With generous worktop space and plenty of cupboards, it is practical for everyday use and ideal for those who enjoy entertaining.

A glass sliding door leads from the living area to the apartment’s private sleeping quarters. This thoughtful layout separates the living and sleeping areas while maintaining an attractive view through to the living space and beyond. The two bedrooms are connected by a spacious dressing room. The bathroom features luxurious finishes, including beautiful ceramic tiles, concealed fittings and a comfortable walk-in shower. The same elegant ceramic tiles continue through to the toilet and entrance cloakroom.

A spacious private storage cellar is included in the asking price. A double, enclosed garage box is available for separate purchase at €120,000.

Eilandje is one of Antwerp’s most desirable neighbourhoods, combining maritime heritage with the MAS museum, the marina, excellent restaurants and art galleries. The historic city centre is within walking distance. Living here means enjoying the tranquillity of the waterfront alongside the vibrancy of city life.

Close

ANTWERP EILANDJE – Spacious, light-filled loft flat

Located on Entrepotkaai, in Antwerp’s sought-after Eilandje district, this exceptionally spacious apartment occupies an upper floor. It is a place where light, space and city living come together. From the living room, you enjoy direct, panoramic views of the Willemdok and the iconic MAS museum, with the skyline of the historic city centre and the city’s towers providing a striking backdrop.

The heart of the home is its generous open-plan living area. Large windows offer views of the city from several sides. The light-coloured polished concrete floor runs throughout the apartment, enhancing its calm, loft-inspired character.

The layout offers exceptional flexibility. The lounge, dining area and a second space, ideal for a home office or library, each have their own distinct place without compromising the sense of space. A wall of built-in cupboards provides ample storage while giving the living area a clean, streamlined finish.

The open-plan kitchen is integrated into a long wall of white cabinetry, featuring a frosted-glass backsplash. The glass shelves are made of suitably thick safety glass. Fully integrated into the living area, the kitchen remains discreet yet functional. With generous worktop space and plenty of cupboards, it is practical for everyday use and ideal for those who enjoy entertaining.

A glass sliding door leads from the living area to the apartment’s private sleeping quarters. This thoughtful layout separates the living and sleeping areas while maintaining an attractive view through to the living space and beyond. The two bedrooms are connected by a spacious dressing room. The bathroom features luxurious finishes, including beautiful ceramic tiles, concealed fittings and a comfortable walk-in shower. The same elegant ceramic tiles continue through to the toilet and entrance cloakroom.

A spacious private storage cellar is included in the asking price. A double, enclosed garage box is available for separate purchase at €120,000.

Eilandje is one of Antwerp’s most desirable neighbourhoods, combining maritime heritage with the MAS museum, the marina, excellent restaurants and art galleries. The historic city centre is within walking distance. Living here means enjoying the tranquillity of the waterfront alongside the vibrancy of city life.

Property Details

Habitable surface
Approx 192 m²
Bedrooms
2
Bathroom
1
Heating
Collective gas (centr. heat.)
Charges / month
€ 500
Electricity certificate
Yes, conform

Informations Obligation

Urban destination
Living zone with a cult., hist. and/or aesthetic value
Planning permit
License issued
Summons and recovery order
No judicial remedial measures imposed
Pre-emptive right
There is no pre-emptive right for spatial planning
Subdivision permit
Nee
Flood prone area
Not announced
EPC label
B
Close

Explore the area

With its marina, the Eilandje (meaning ‘small island’ in Dutch) forms a vibrant new waterfront urban district, located in the north of Antwerp. The last decade saw intensive work on the redevelopment of this former port area. The Docklands in London and the Kop van Zuid in Rotterdam, among others, were considered for the redevelopment of the area.

With the MAS (Museum aan de Stroom), the Montevideo warehouses, the Red Star Line Museum, the Willemdok, the trendy catering establishments and the wide city boulevards, the Eilandje is now definitely on the map. The prominent presence of water, open space and different types of buildings mixed together are part of the neighbourhood's charm and typical character.

The Eilandje, where the atmosphere of the harbour meets the historic centre, also continues to inspire property developers. Projects such as the six Westkaai Towers on the Kattendijk dock, the Royal Entrepot on the Willemdok and Liberty Poort next to the Red Star Line Museum have set the scene.

✕

I would like

Thank you!

We have received your request, we shall contact you as soon as possible.

Jordaenskaai 21
2000 Antwerpen

03 227 06 36
info@demeester.eu

Related properties

View the properties below that also meet your criteria.

Antwerpen flat

ANTWERP CITY CENTRE – The Roastery Penthouse

€ 699.500

Scheldeken 3/3.01, 2000 Antwerpen

bedrooms 2 Bedrooms
bathrooms 2 Bathrooms
surface 121 m²
Antwerpen flat

ANTWERP - Antwerp Tower

€ 1.475.000

bedrooms 2 Bedrooms
bathrooms 2 Bathrooms
surface 191 m²
Antwerpen flat

ANTWERP! City appartment with gardenview.

€ 1.185.000

Falconrui 45-47-49, 2000 Antwerpen

bedrooms 3 Bedrooms
bathrooms 2 Bathrooms
surface 201 m²
Antwerpen flat

Antwerpen flat

€ 1.350.000

bedrooms 2 Bedrooms
bathrooms 2 Bathrooms
surface 203 m²
Antwerpen flat

SOUTH ANTWERP - Contemporary living in the South

€ 680.000

Kasteelstraat 51-57, 2000 Antwerpen

bedrooms 2 Bedrooms
bathrooms 1 Bathroom
surface 96 m²
Antwerpen flat

ANTWERP - Sublime penthouse close to Botanic

€ 895.000

bedrooms 2 Bedrooms
bathrooms 1 Bathroom
surface 106 m²
Eilandje

Eilandje

With its marina, the Eilandje (meaning ‘small island’ in Dutch) forms a vibrant new waterfront urban district, located in the north of Antwerp. The last decade saw intensive work on the redevelopment of this former port area. The Docklands in London and the Kop van Zuid in Rotterdam, among others, were considered for the redevelopment of the area.

With the MAS (Museum aan de Stroom), the Montevideo warehouses, the Red Star Line Museum, the Willemdok, the trendy catering establishments and the wide city boulevards, the Eilandje is now definitely on the map. The prominent presence of water, open space and different types of buildings mixed together are part of the neighbourhood's charm and typical character.

The Eilandje, where the atmosphere of the harbour meets the historic centre, also continues to inspire property developers. Projects such as the six Westkaai Towers on the Kattendijk dock, the Royal Entrepot on the Willemdok and Liberty Poort next to the Red Star Line Museum have set the scene.

✕

Contact us for a free valuation of your property

The address of your property:

Thank you!

We have received your request, we shall contact you as soon as possible.

Jordaenskaai 21
2000 Antwerpen

03 227 06 36
info@demeester.eu

✕

Contact us

Thank you!

We have received your request, we shall contact you as soon as possible.

Jordaenskaai 21
2000 Antwerpen

03 227 06 36
info@demeester.eu

✕

I would like

Thank you!

We have received your request, we shall contact you as soon as possible.

Jordaenskaai 21
2000 Antwerpen

03 227 06 36
info@demeester.eu

✕

Your criteria

to

Contact details

Thank you for your request.

We have noted your selection criteria and will keep you informed.

Jordaenskaai 21
2000 Antwerpen

03 227 06 36
info@demeester.eu

Select one more property to compare

Return to list

Select two more properties to compare

Return to list