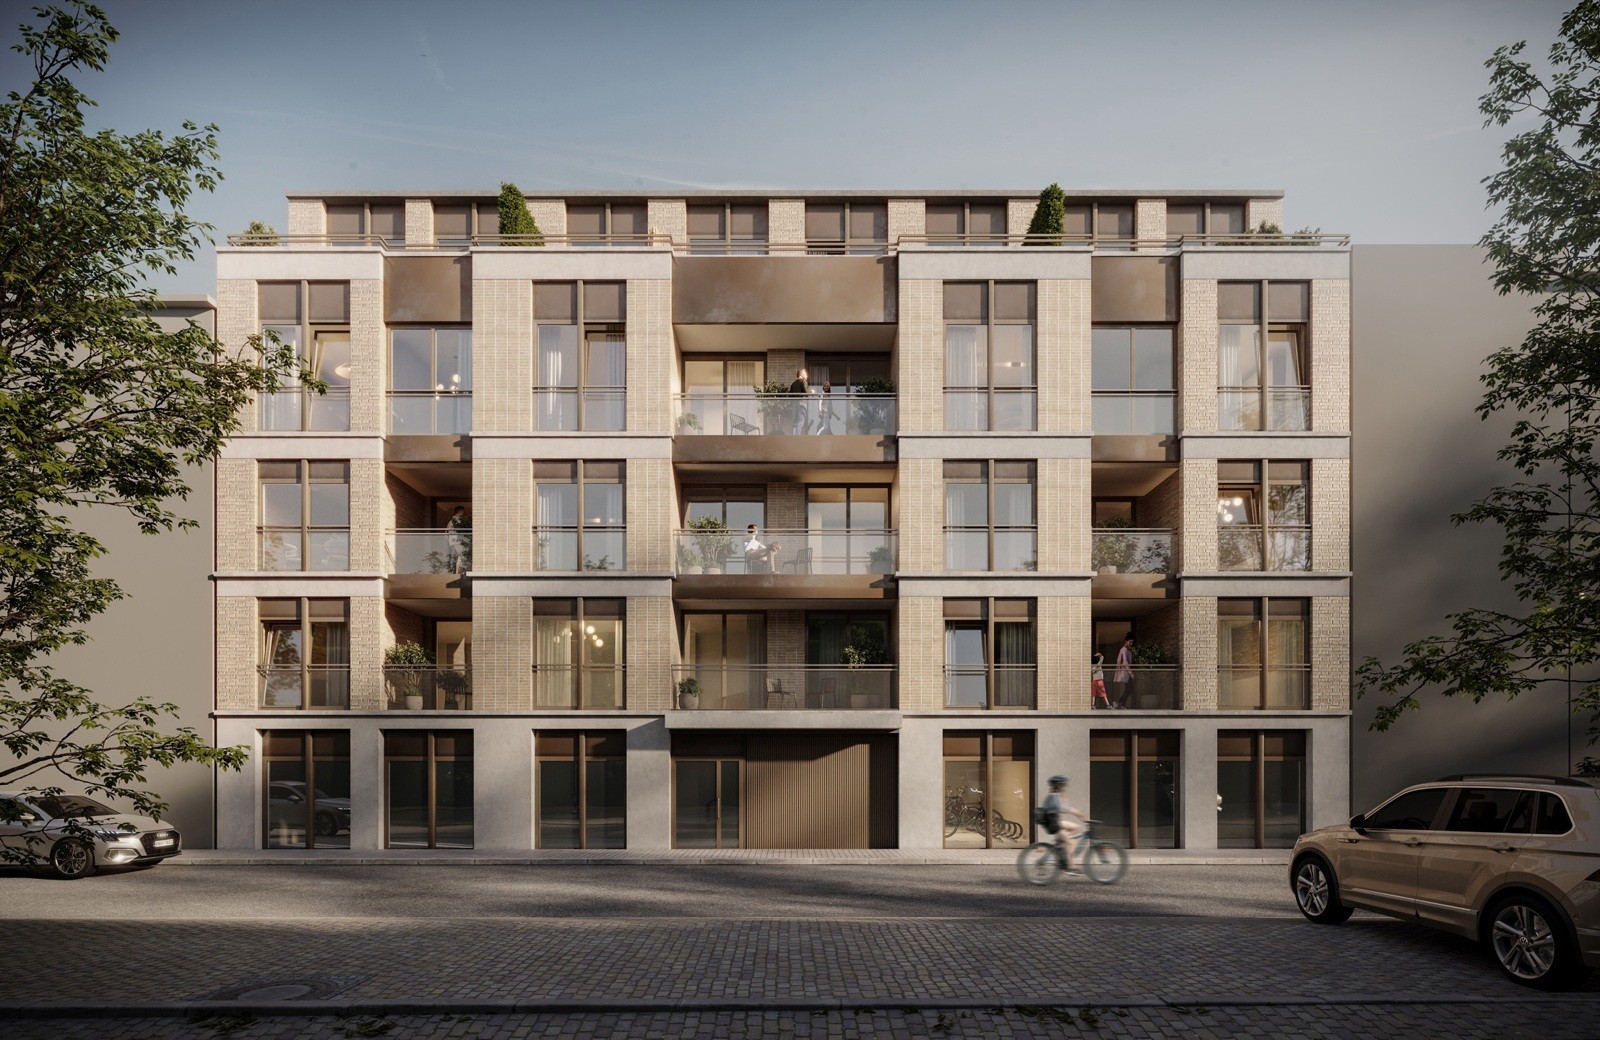
De Meester | 7896472 | For sale | ANTWERP – Penthouse in...

ANTWERP – Penthouse in the authentic Whitbread site

€ 369.000

Reference: KA-A-3260

bedrooms 2 Bedrooms
bathrooms 1 Bathroom
surface 95 m²

Authentic industrial living in Antwerp

In the former Whitbread factory, you'll find this tastefully furnished apartment of approx. 108 m² on the second floor, with two bedrooms and a sunny terrace of approx. 7.5 m². The site has been thoroughly renovated with respect for the original architecture, bringing together the charm of its industrial past and the comfort of contemporary living.

Layout:
- Open living space almost 13.5 m long with a continuous row of windows, a sitting area and a separate home office corner
- Fully equipped open kitchen with a long cooking island
- Private terraces of approx. 17 m²
- Spacious master bedroom (approx. 12 m²) and a second bedroom
- Bathroom with walk-in shower, double washbasin and separate toilet
- Storage room with connections for washing machine and tumble dryer

Highlights: plenty of natural light, exposed concrete, well insulated and centrally located in Antwerp

Close

Antwerpen flat

Authentic industrial living in Antwerp

Located in the former Whitbread factory, this tastefully furnished two-bedroom apartment comes with a spacious terrace. The entire site has been thoroughly renovated, with respect for the original architecture and preservation of the building's authentic character.

The project combines the charm of a historic industrial building with the comfort and quality of contemporary living and working. The existing architectural elements have been preserved as much as possible and carefully integrated into a renewed, modern environment.

This stylish apartment of approx. 108 m² is located on the second floor of the front building on Maatstraat in Antwerp. It was designed by Sculp[IT] architects and combines an open, spacious living area with two bedrooms, a private terrace and a modern, industrial look thanks to the exposed concrete and large windows.

Layout:
Open living space: The heart of the apartment is a large, open living space almost 13.5 metres long. It flows seamlessly from the living area (sitting area) to the kitchen, with a continuous row of windows along the façade providing plenty of natural light. A separate home office corner has been provided for those who work from home.

A spacious, fully equipped open kitchen with a long cooking island.

From the living area, you have access to the private terraces of approx. 17 m², perfect for breakfast or a glass of wine in the sun.

Spacious master bedroom of approx. 12 m². Second bedroom, suitable as a children's room, guest room or second workspace.
Separate bathroom with a walk-in shower, double washbasin and toilet.
Separate storage room with connections for a washing machine and tumble dryer.

Highlights
- Open, flexible living space with plenty of natural light
- Two bedrooms, separated from the living area for peace and privacy
- Private terrace and separate home office corner
- Separate WC and bathroom
- High-quality finish with exposed concrete and insulated exterior walls

Close

ANTWERP – Penthouse in the authentic Whitbread site

Authentic industrial living in Antwerp

Located in the former Whitbread factory, this tastefully furnished two-bedroom apartment comes with a spacious terrace. The entire site has been thoroughly renovated, with respect for the original architecture and preservation of the building's authentic character.

The project combines the charm of a historic industrial building with the comfort and quality of contemporary living and working. The existing architectural elements have been preserved as much as possible and carefully integrated into a renewed, modern environment.

This stylish apartment of approx. 108 m² is located on the second floor of the front building on Maatstraat in Antwerp. It was designed by Sculp[IT] architects and combines an open, spacious living area with two bedrooms, a private terrace and a modern, industrial look thanks to the exposed concrete and large windows.

Layout:
Open living space: The heart of the apartment is a large, open living space almost 13.5 metres long. It flows seamlessly from the living area (sitting area) to the kitchen, with a continuous row of windows along the façade providing plenty of natural light. A separate home office corner has been provided for those who work from home.

A spacious, fully equipped open kitchen with a long cooking island.

From the living area, you have access to the private terraces of approx. 17 m², perfect for breakfast or a glass of wine in the sun.

Spacious master bedroom of approx. 12 m². Second bedroom, suitable as a children's room, guest room or second workspace.
Separate bathroom with a walk-in shower, double washbasin and toilet.
Separate storage room with connections for a washing machine and tumble dryer.

Highlights
- Open, flexible living space with plenty of natural light
- Two bedrooms, separated from the living area for peace and privacy
- Private terrace and separate home office corner
- Separate WC and bathroom
- High-quality finish with exposed concrete and insulated exterior walls

Property Details

Address
Maatsstraat 53/D, 2060 Antwerpen
Habitable surface
Approx 95 m²
Surface terrace
Approx 17 m²
Bedrooms
2
Bathroom
1
Parking
Yes
Heating
Individual gas (centr. heat.)
Electricity certificate
Yes, conform

Informations Obligation

Urban destination
In application
Planning permit
License issued
Summons and recovery order
No judicial remedial measures imposed
Pre-emptive right
There is no pre-emptive right for spatial planning
Subdivision permit
Nee
Flood prone area
Not located in flood area
Asbestos certificate
Yes
G-score
B
P-score
B
EPC label
B
EPC unique code
20261005-0003698931-RES-1
✕

I would like

Thank you!

We have received your request, we shall contact you as soon as possible.

Jordaenskaai 21
2000 Antwerpen

03 227 06 36
info@demeester.eu

Related properties

View the properties below that also meet your criteria.

Antwerpen flat

ANTWERP - The Tide

€ 192.000

Italiëlei 1, 2060 Antwerpen

bedrooms 1 Bedroom
bathrooms 1 Bathroom
surface 34 m²
Antwerpen flat

ANTWERP - CITY YARD

€ 429.750

Lange Lobroekstraat 248, 2060 Antwerpen

bedrooms 2 Bedrooms
bathrooms 2 Bathrooms
surface 100 m²
Antwerpen flat

ANTWERP - The Tide

€ 332.000

Italiëlei 1, 2060 Antwerpen

bedrooms 1 Bedroom
bathrooms 1 Bathroom
surface 47 m²
Antwerpen flat

ANTWERP – Two-bedroom apartment on historical site

€ 419.000

Maatsstraat 53F/201, 2060 Antwerpen

bedrooms 2 Bedrooms
bathrooms 1 Bathroom
surface 108 m²
Antwerpen flat

ANTWERP - CITY YARD

€ 509.750

bedrooms 3 Bedrooms
bathrooms 2 Bathrooms
surface 127 m²
Antwerpen flat

ANTWERP - CITY YARD

€ 429.750

bedrooms 2 Bedrooms
bathrooms 2 Bathrooms
surface 100 m²
✕

Contact us for a free valuation of your property

The address of your property:

Thank you!

We have received your request, we shall contact you as soon as possible.

Jordaenskaai 21
2000 Antwerpen

03 227 06 36
info@demeester.eu
✕

Contact us

Thank you!

We have received your request, we shall contact you as soon as possible.

Jordaenskaai 21
2000 Antwerpen

03 227 06 36
info@demeester.eu

✕

I would like

Thank you!

We have received your request, we shall contact you as soon as possible.

Jordaenskaai 21
2000 Antwerpen

03 227 06 36
info@demeester.eu
✕

Your criteria

to

Contact details

Thank you for your request.

We have noted your selection criteria and will keep you informed.

Jordaenskaai 21
2000 Antwerpen

03 227 06 36
info@demeester.eu

Select one more property to compare

Return to list

Select two more properties to compare

Return to list