De Meester | 7869269 | For sale | ANTWERP CITY CENTRE – T...

ANTWERP CITY CENTRE – The Roastery Penthouse

€ 699.500

Reference: KA-A-3248

bedrooms 2 Bedrooms
bathrooms 2 Bathrooms
surface 121 m²

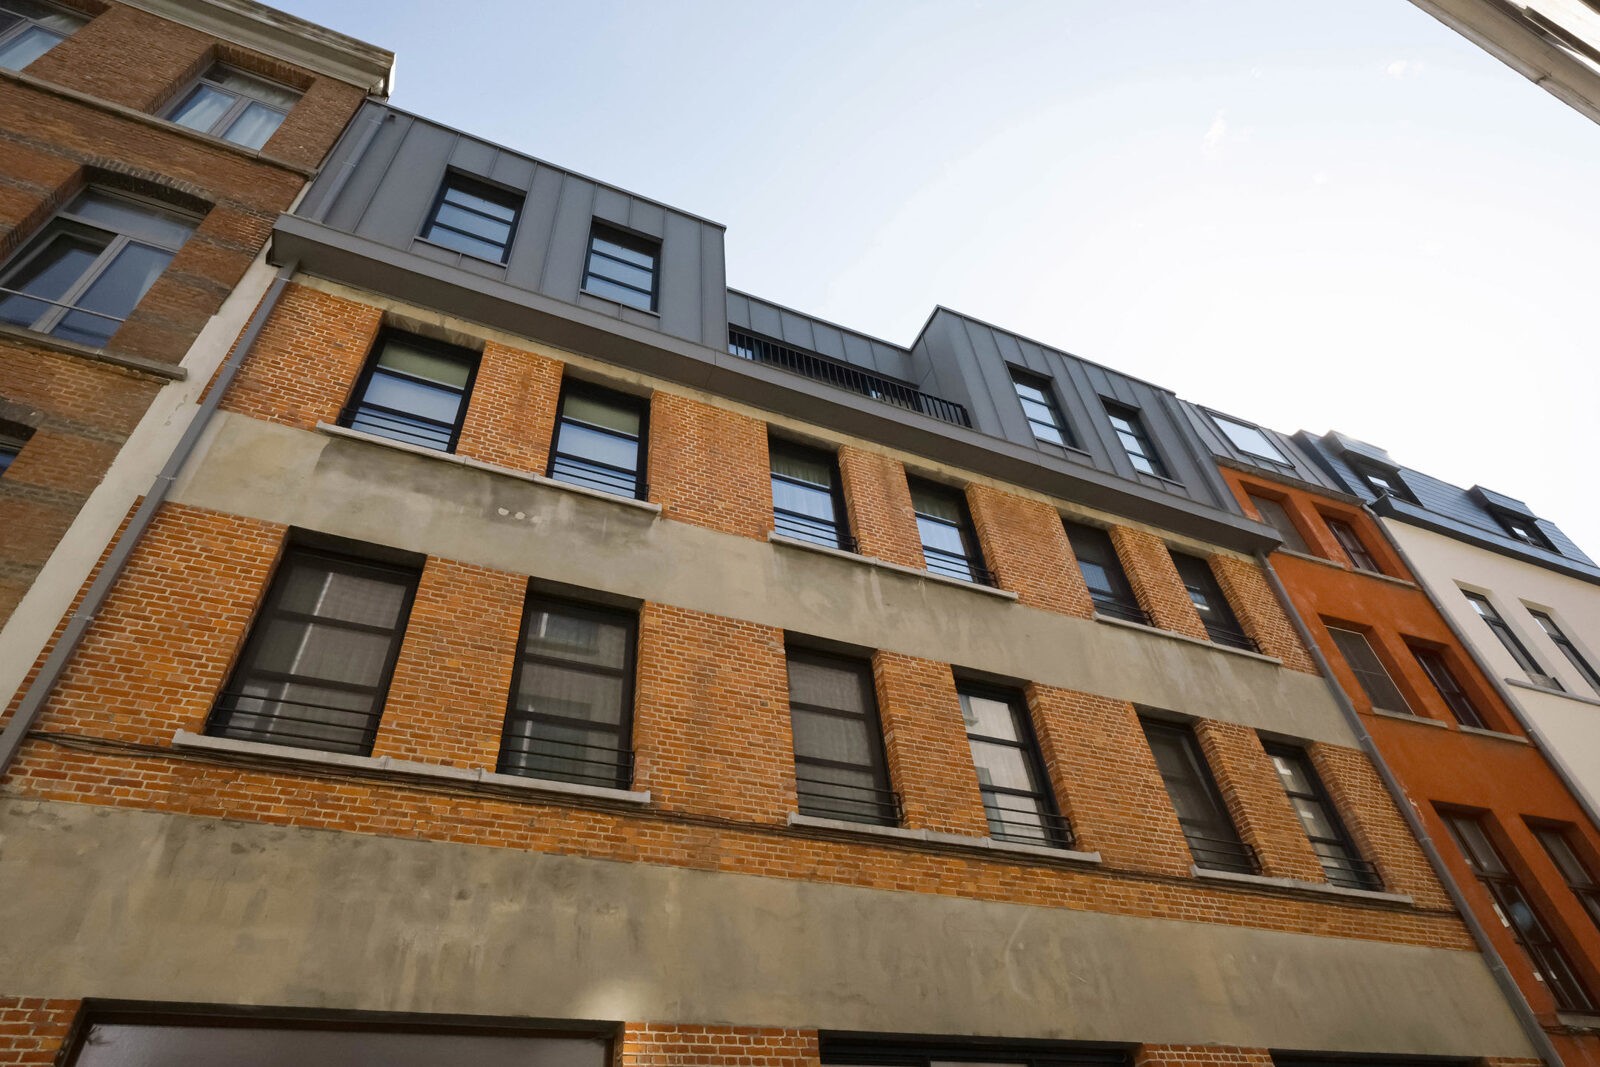
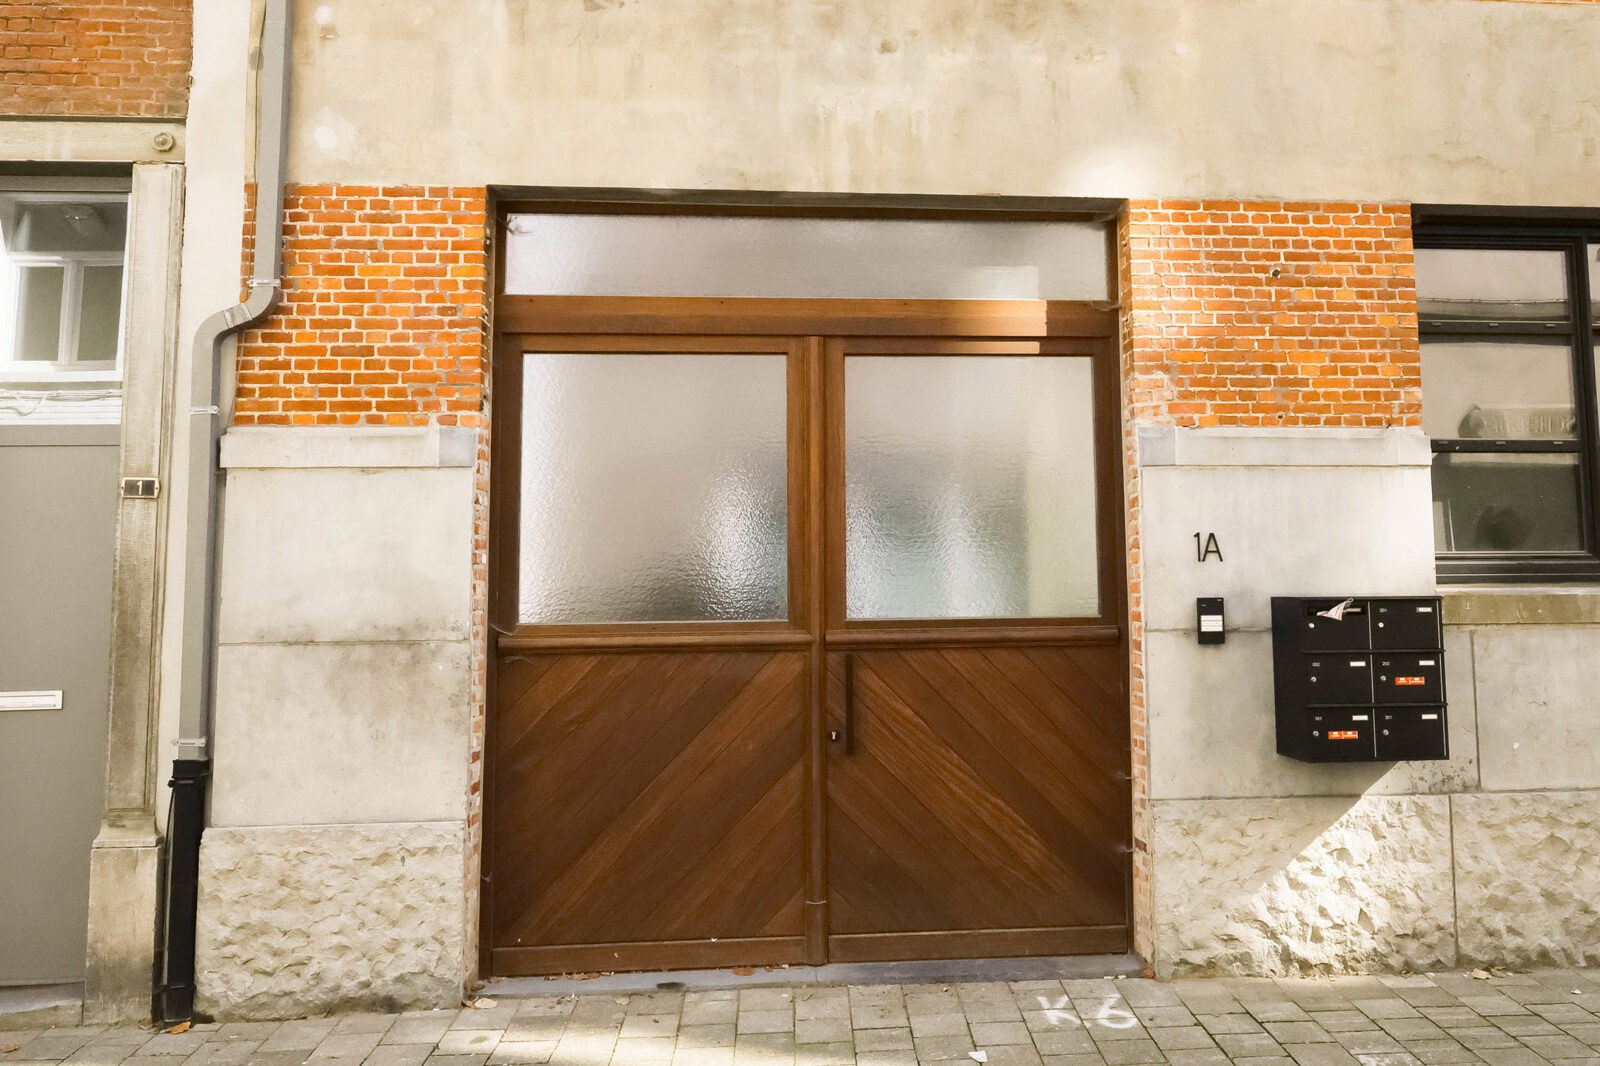
Set in an exceptional location in the historic heart of Antwerp, this beautifully finished penthouse forms part of the characterful residential development The Roastery, created on the historic site of the former Jespers coffee roasting house.

The project brings together three buildings around a central green courtyard, combining character features with contemporary architecture and modern living comfort.

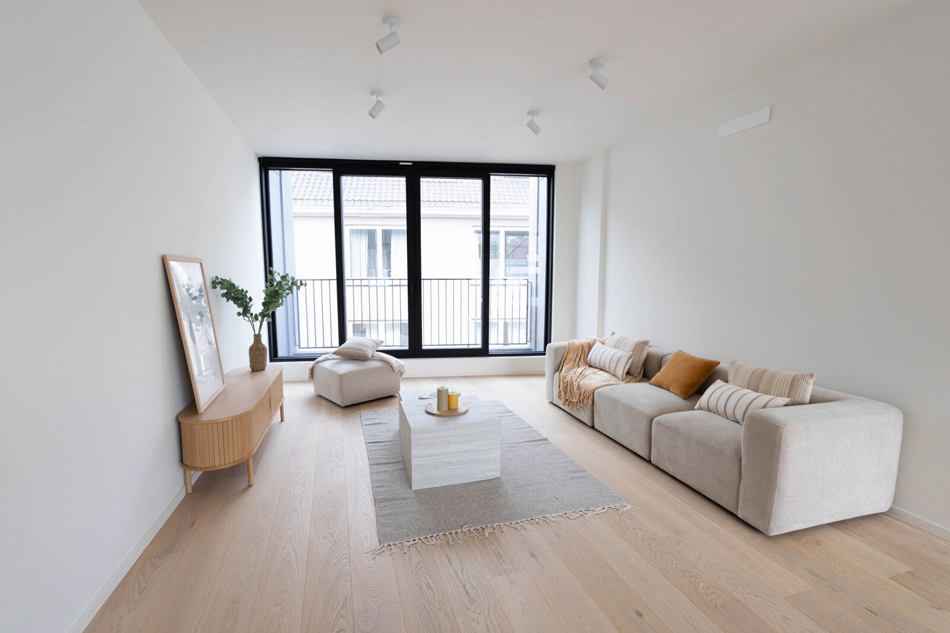
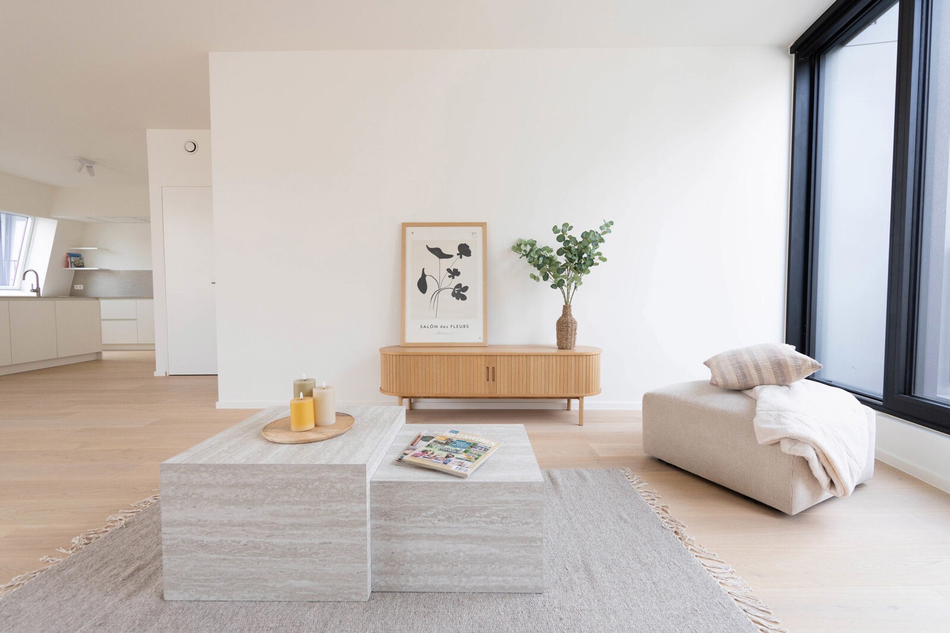
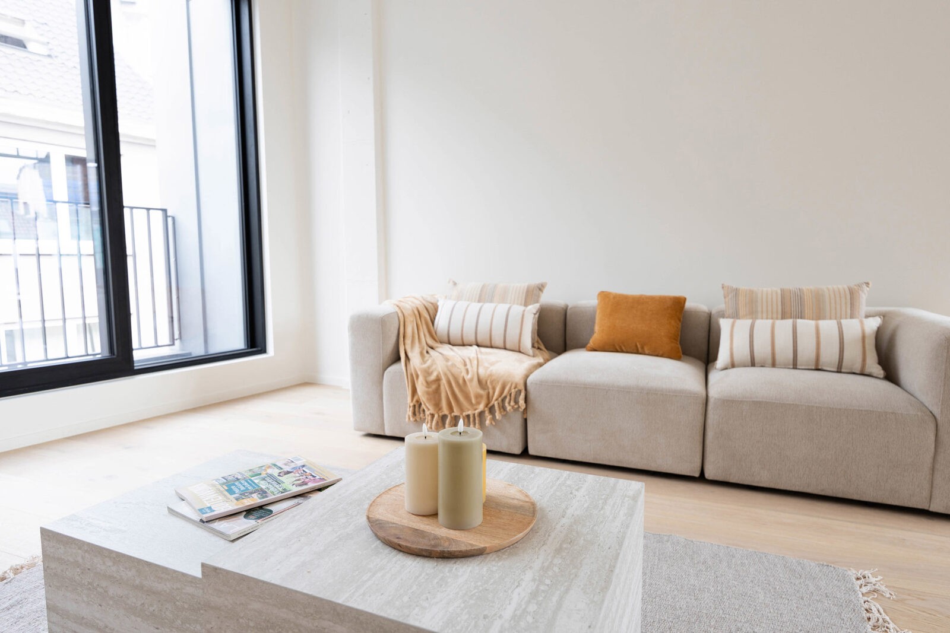
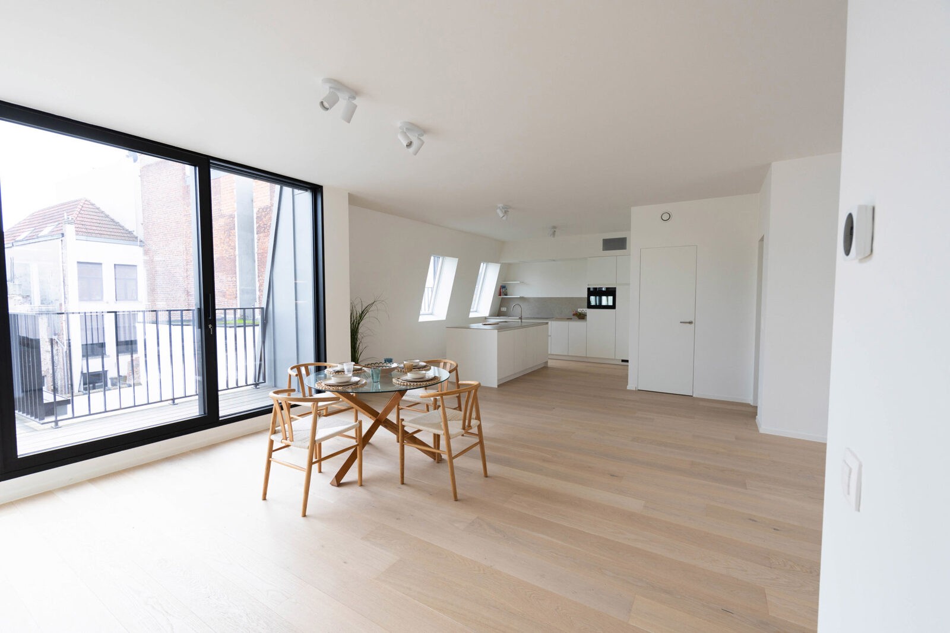
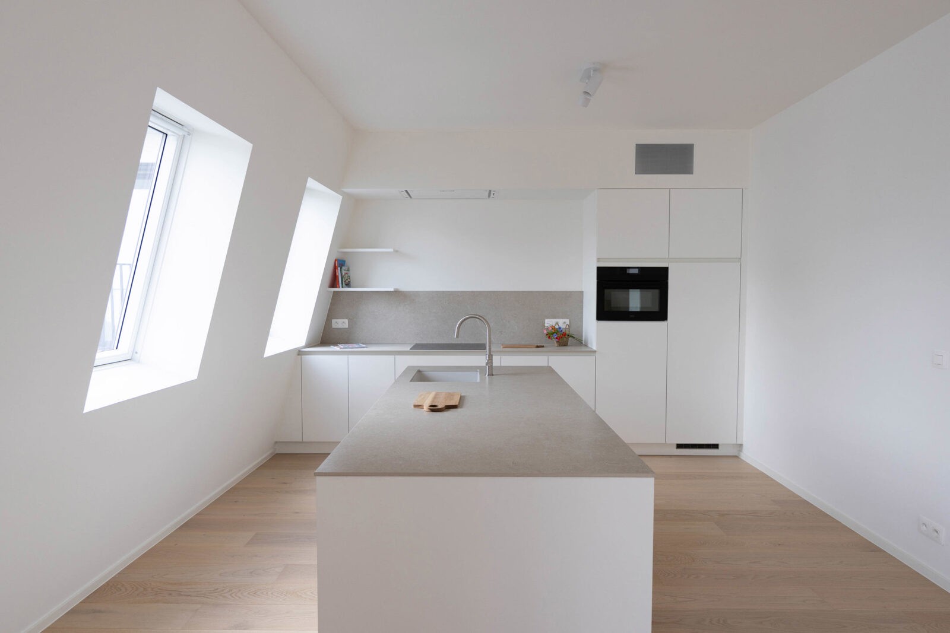
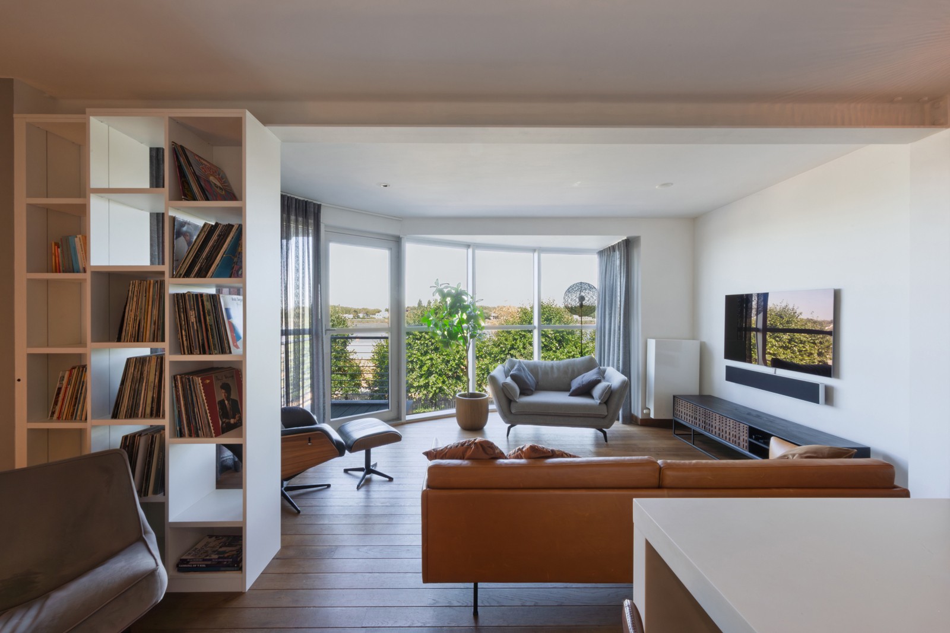
Large windows and generous outdoor space create an exceptional sense of space and privacy. The spacious living area with lounge and dining space connects directly to the fully fitted kitchen, finished with a ceramic worktop, handleless cabinetry and quality AEG built-in appliances. The continuous light parquet flooring enhances the elegant feel.

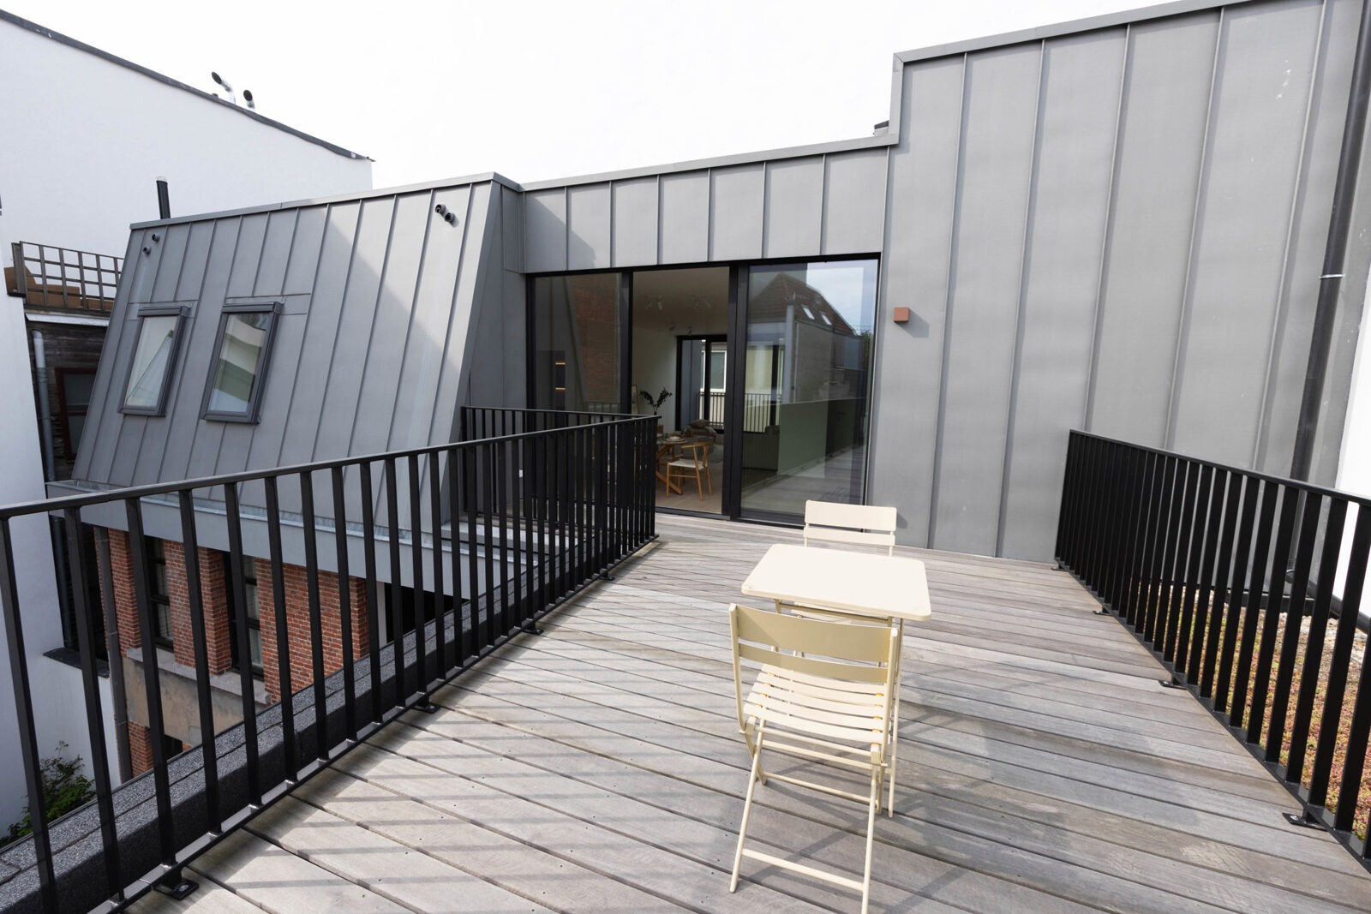
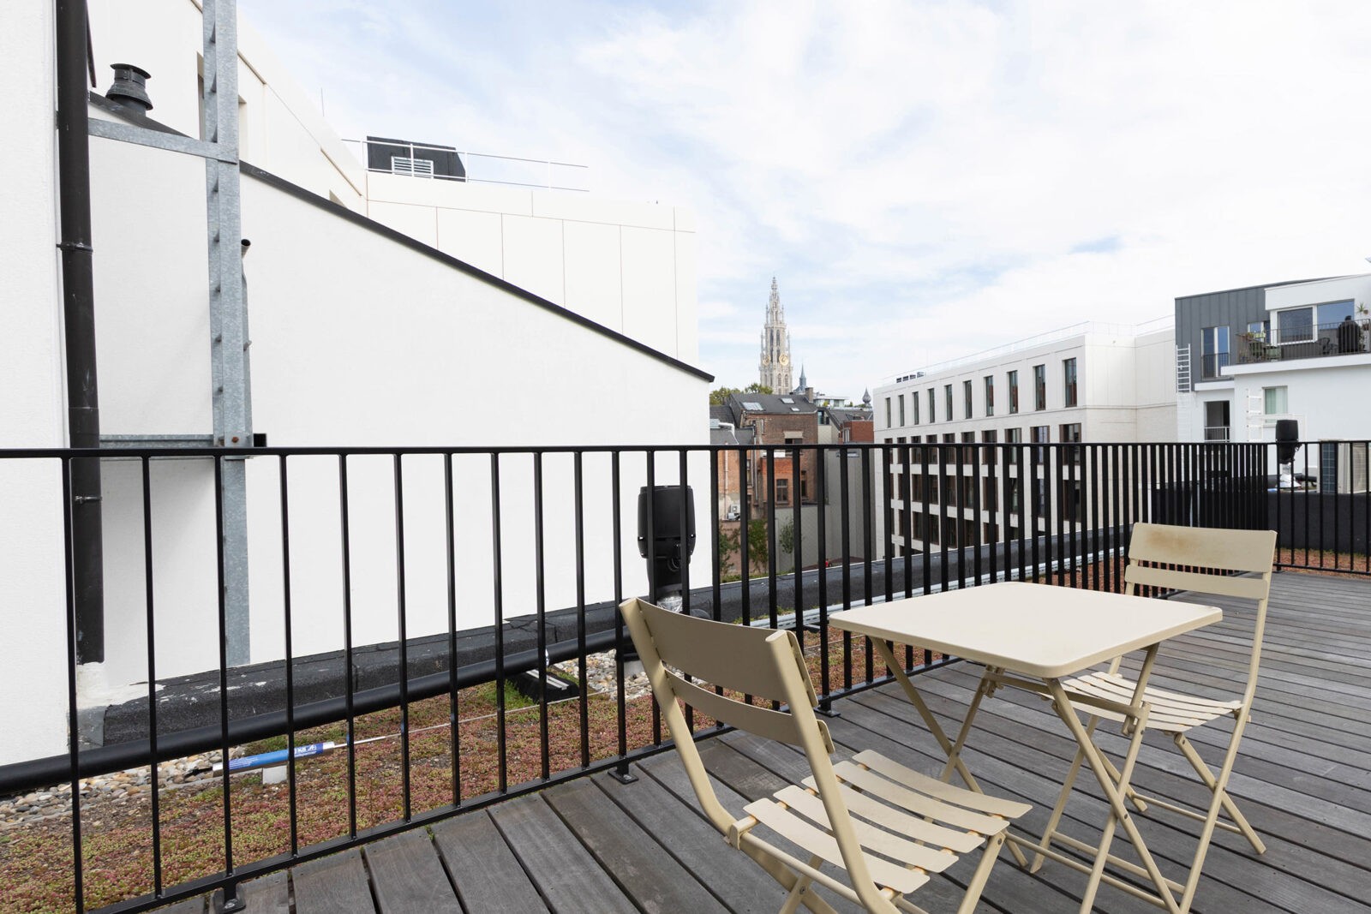
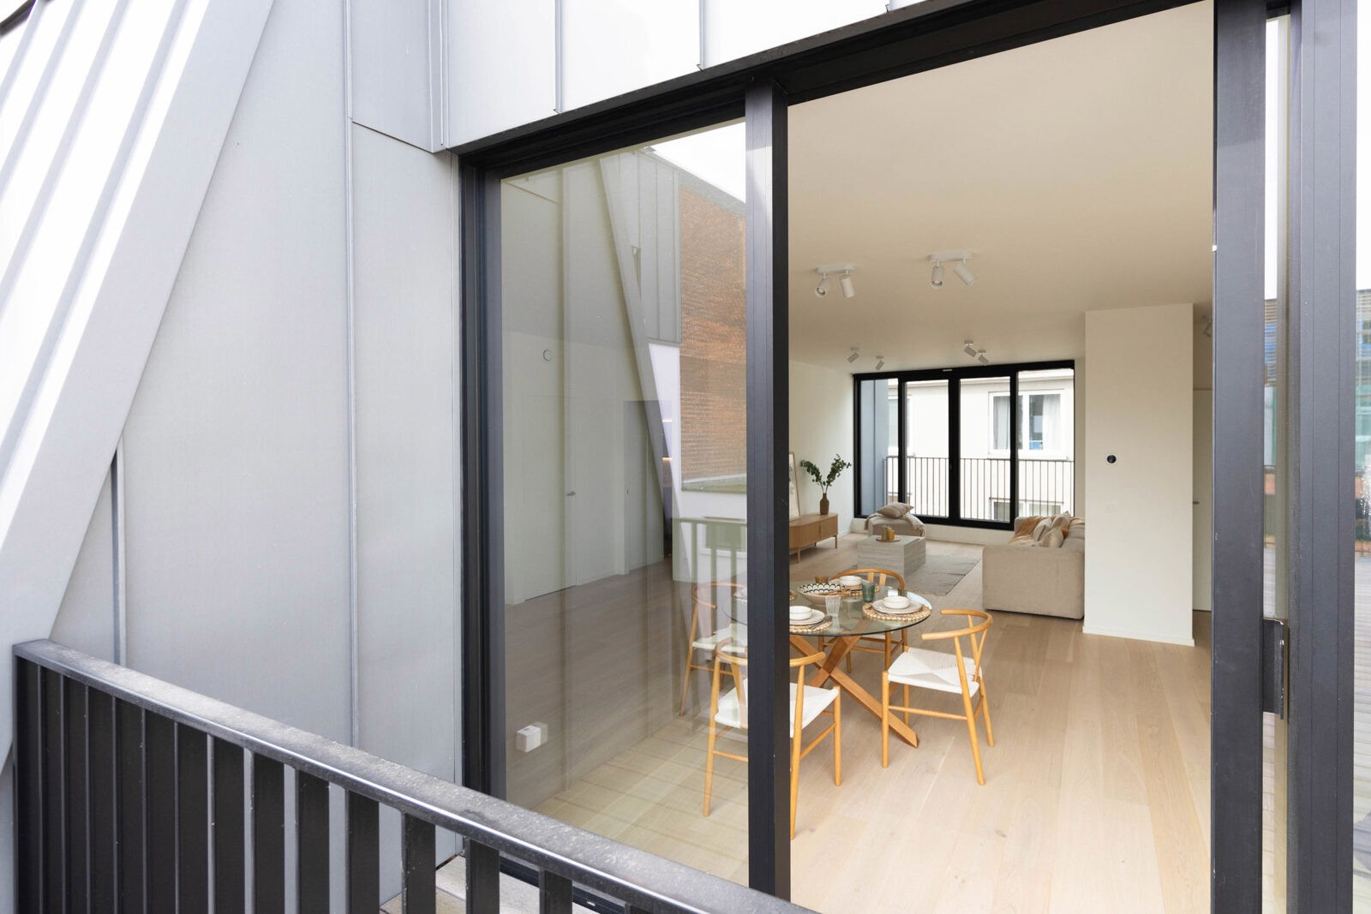
A practical utility/laundry room is located adjacent to the kitchen. Large sliding doors lead to the spacious private terrace, creating a true extension of the living space.

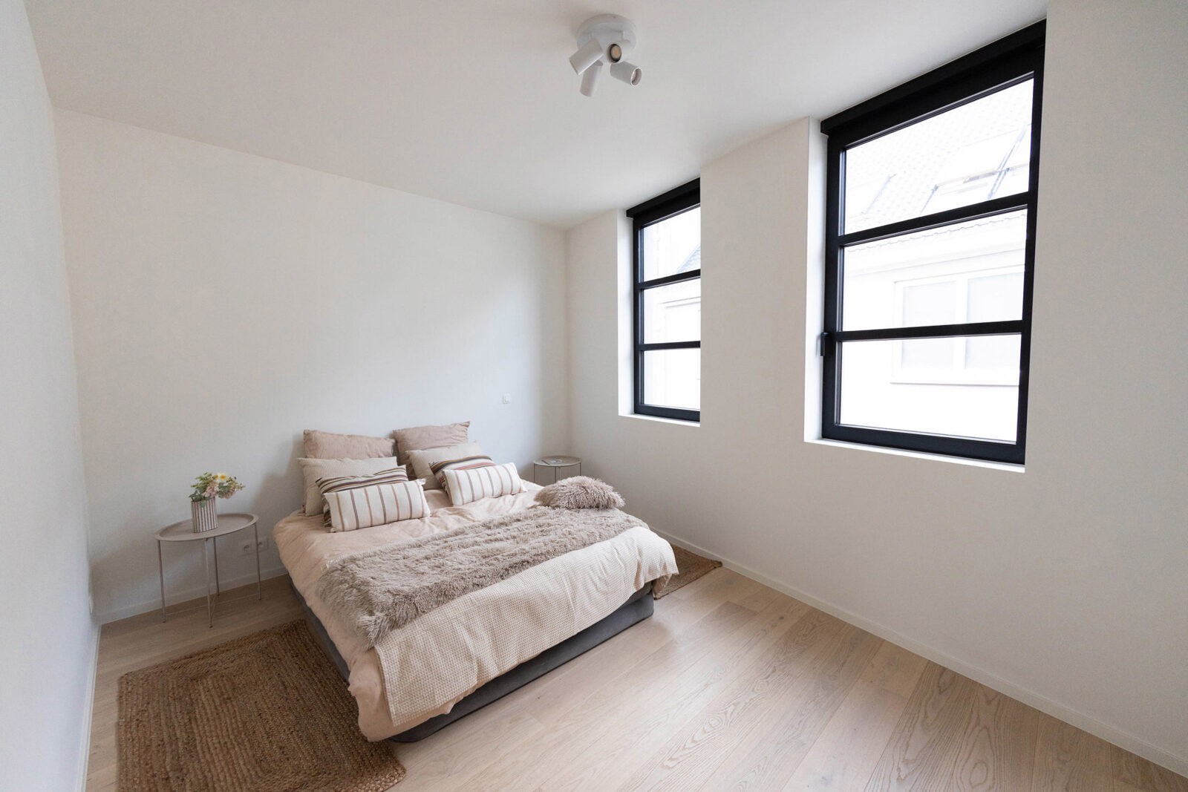
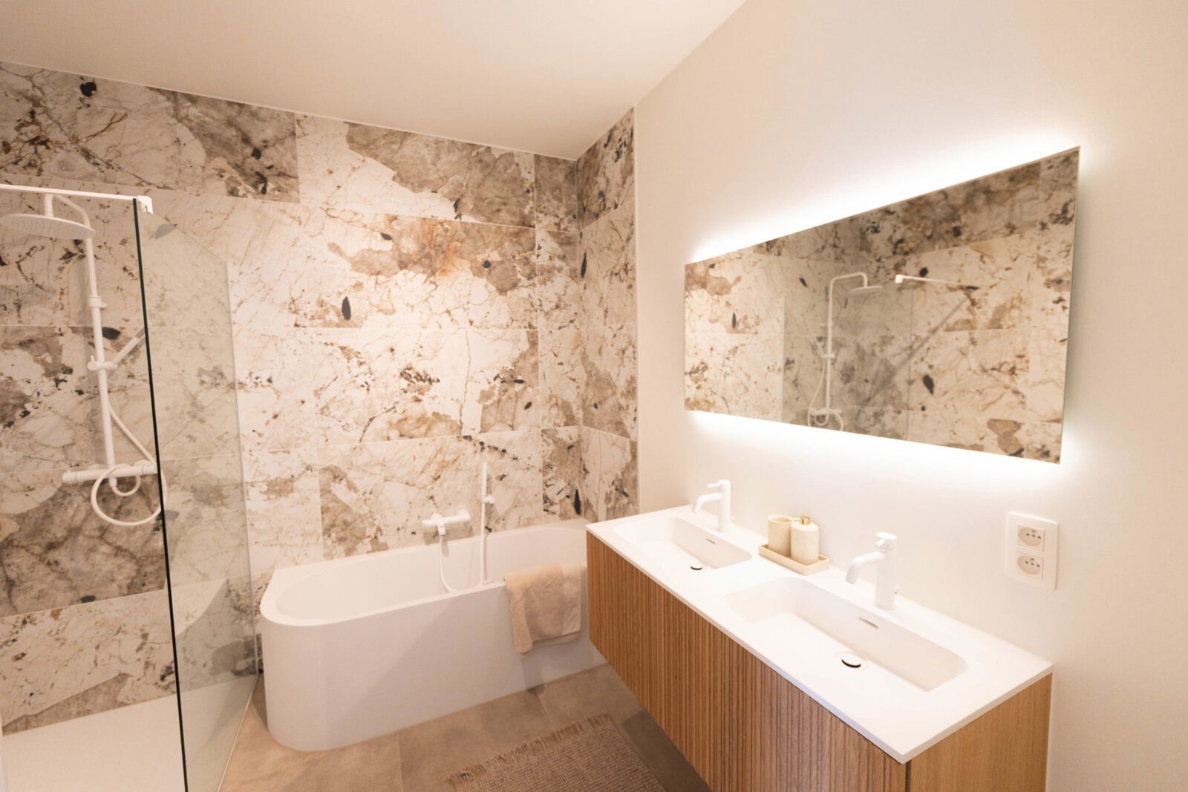
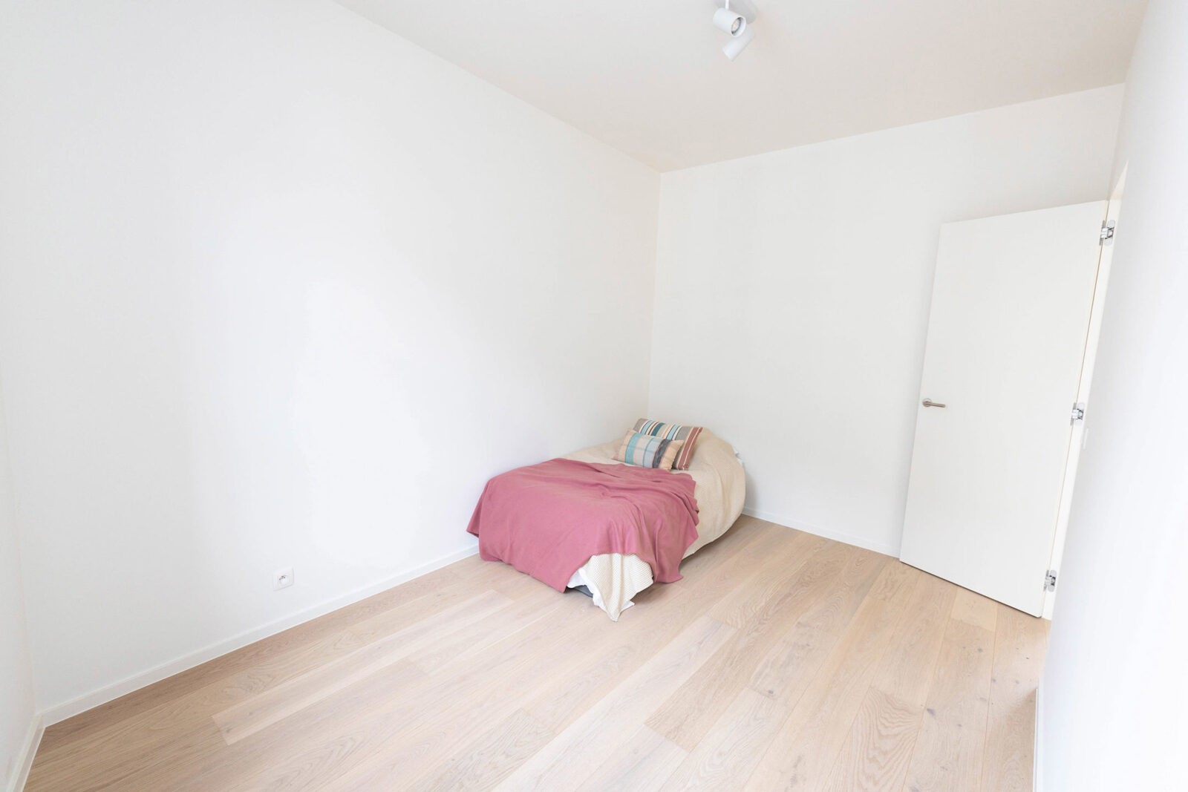
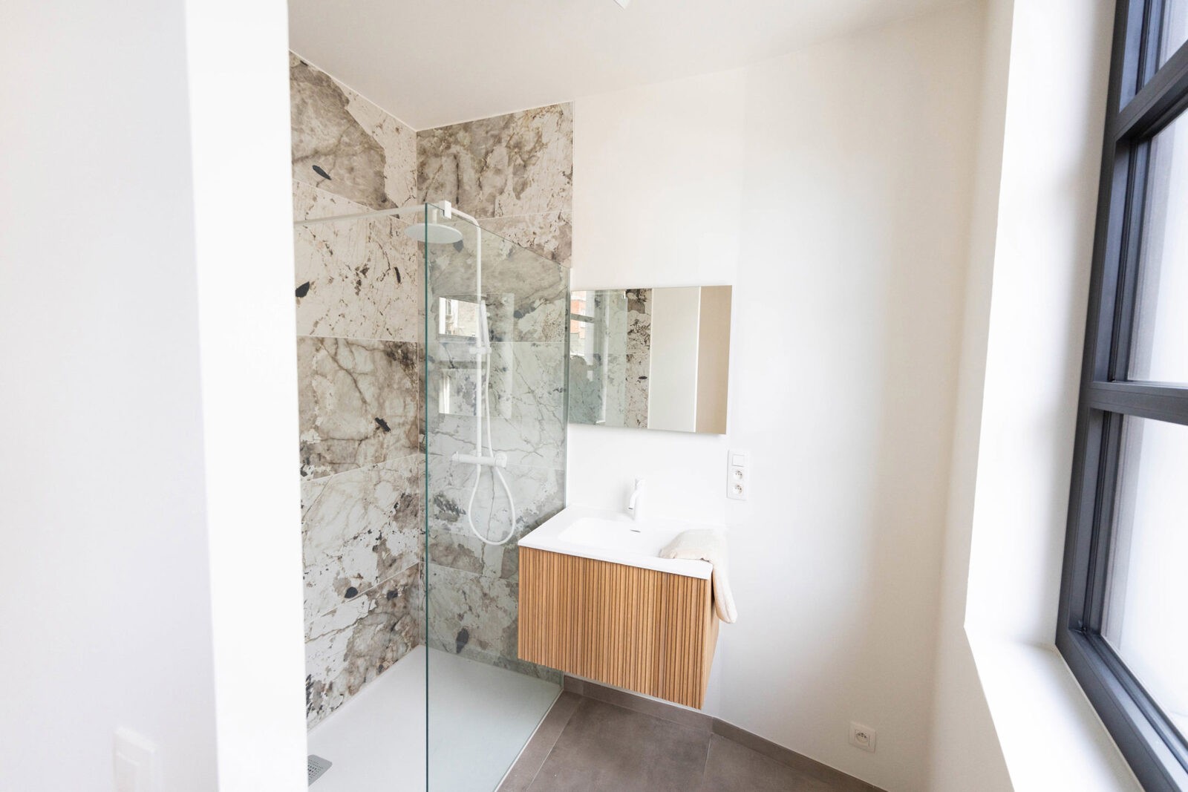
The penthouse offers two spacious bedrooms. The master bedroom features a private bathroom with walk-in rain shower, bathtub, double vanity and toilet. The second bedroom also has an adjoining bathroom with walk-in shower and vanity. A separate guest toilet is provided.

Located in central Antwerp, within walking distance of the Scheldt quays, Grote Markt, Groenplaats, Cathedral of Our Lady and Kloosterstraat. Antwerp’s fashion district, Zuid and numerous restaurants, cafés and cultural hotspots are also easily accessible on foot.

Close

Antwerpen flat

Set in an exceptional location in the historic heart of Antwerp, this beautifully finished penthouse forms part of the characterful residential development The Roastery.

The Roastery was developed on the historic site of the former Jespers coffee roasting house. The project brings together three buildings arranged around a central green courtyard, combining carefully renovated character features with contemporary architecture and modern living comfort.

Thanks to its prime location, large windows and generous outdoor space, the penthouse offers an exceptional sense of space and privacy. A strong connection is created between the stylish interior and Antwerp’s urban surroundings.

The heart of the home is a particularly spacious living area comprising a generous lounge and dining area, directly connected to the fully fitted kitchen, finished with high-quality materials. The continuous light parquet flooring enhances the feeling of unity and sophistication throughout the living space.

The kitchen features a ceramic worktop, handleless cabinetry and high-quality AEG built-in appliances, including a combination oven, induction hob, dishwasher, refrigerator and extractor hood.

A practical utility/laundry room is located directly adjacent to the kitchen.

Large sliding doors provide access to the spacious private terrace. With its direct connection to the living area, the terrace becomes a true extension of the home.

The penthouse features two spacious bedrooms.

The master bedroom measures approximately 17 m² and has its own bathroom with a generous walk-in rain shower, bathtub, double vanity unit and toilet. The second bedroom measures approximately 11 m² and also benefits from an adjoining bathroom with walk-in shower and vanity unit.

The bathrooms are finished with high-quality materials. The combination of marble, light wood accents and refined white sanitaryware creates a timeless aesthetic.

A separate guest toilet completes the property.

The Roastery was developed with particular attention to contemporary energy performance and quality of living. The property is equipped with a heat pump and ventilation system (D).

Particular attention has also been paid to greenery and tranquillity throughout the development. The three buildings are arranged around a central green courtyard.

The Roastery is ideally located in Antwerp city centre, within walking distance of the Scheldt quays, the historic city centre, the Cathedral of Our Lady, the Grote Markt and Groenplaats.

The Kloosterstraat, known for its characterful boutiques, interior design stores, vintage and design addresses, is also just a short walk away. Antwerp’s fashion district, the Zuid neighbourhood and numerous restaurants, cafés and cultural hotspots are all easily accessible on foot.

Close

ANTWERP CITY CENTRE – The Roastery Penthouse

Set in an exceptional location in the historic heart of Antwerp, this beautifully finished penthouse forms part of the characterful residential development The Roastery.

The Roastery was developed on the historic site of the former Jespers coffee roasting house. The project brings together three buildings arranged around a central green courtyard, combining carefully renovated character features with contemporary architecture and modern living comfort.

Thanks to its prime location, large windows and generous outdoor space, the penthouse offers an exceptional sense of space and privacy. A strong connection is created between the stylish interior and Antwerp’s urban surroundings.

The heart of the home is a particularly spacious living area comprising a generous lounge and dining area, directly connected to the fully fitted kitchen, finished with high-quality materials. The continuous light parquet flooring enhances the feeling of unity and sophistication throughout the living space.

The kitchen features a ceramic worktop, handleless cabinetry and high-quality AEG built-in appliances, including a combination oven, induction hob, dishwasher, refrigerator and extractor hood.

A practical utility/laundry room is located directly adjacent to the kitchen.

Large sliding doors provide access to the spacious private terrace. With its direct connection to the living area, the terrace becomes a true extension of the home.

The penthouse features two spacious bedrooms.

The master bedroom measures approximately 17 m² and has its own bathroom with a generous walk-in rain shower, bathtub, double vanity unit and toilet. The second bedroom measures approximately 11 m² and also benefits from an adjoining bathroom with walk-in shower and vanity unit.

The bathrooms are finished with high-quality materials. The combination of marble, light wood accents and refined white sanitaryware creates a timeless aesthetic.

A separate guest toilet completes the property.

The Roastery was developed with particular attention to contemporary energy performance and quality of living. The property is equipped with a heat pump and ventilation system (D).

Particular attention has also been paid to greenery and tranquillity throughout the development. The three buildings are arranged around a central green courtyard.

The Roastery is ideally located in Antwerp city centre, within walking distance of the Scheldt quays, the historic city centre, the Cathedral of Our Lady, the Grote Markt and Groenplaats.

The Kloosterstraat, known for its characterful boutiques, interior design stores, vintage and design addresses, is also just a short walk away. Antwerp’s fashion district, the Zuid neighbourhood and numerous restaurants, cafés and cultural hotspots are all easily accessible on foot.
Property Details

Address
Scheldeken 3/3.01, 2000 Antwerpen
Habitable surface
Approx 121 m²
Surface terrace
Approx 32 m²
Bedrooms
2
Bathrooms
2
Construction year
2024
Heating
hot air pump
Charges / month
€ 182
Electricity certificate
Yes, conform

Informations Obligation

Urban destination
Living zone with a cult., hist. and/or aesthetic value
Planning permit
License issued
Summons and recovery order
No judicial remedial measures imposed
Pre-emptive right
Pre-emptive right spatial planning available
Subdivision permit
Nee
Flood prone area
Not located in flood area
G-score
g-score D
P-score
g-score D
EPC label
A
EPC unique code
11002-G-OVM_2021003272/EP18904/A001/D02/SD001
Close

Explore the area

The Historical Centre is the neighbourhood with many famous buildings and tourist attractions such as the Grote Markt with the city hall, the cathedral and the Groenplaats. This neighbourhood is a combination of baroque sights, charming streets and picturesque squares. Between the historic buildings, the many restaurants, cafés, terraces, shops and museums, strolling is fun.

✕

I would like

Thank you!

We have received your request, we shall contact you as soon as possible.

Jordaenskaai 21
2000 Antwerpen

03 227 06 36
info@demeester.eu

Related properties

View the properties below that also meet your criteria.

Antwerpen flat

ANTWERP - Apartment with views over the Scheldt.

€ 399.000

Sint-Michielskaai 33, 2000 Antwerpen

bedrooms 1 Bedroom
bathrooms 1 Bathroom
surface 77 m²
Antwerpen flat

ANTWERP NEW SOUTH - Living on the Quays

€ 435.000

Frans Buyensstraat 15/306, 2000 Antwerpen

bedrooms 1 Bedroom
bathrooms 1 Bathroom
surface 71 m²
Antwerpen flat

ANTWERP – Penthouse with terrace and cathedral view

€ 599.000

Steenhouwersvest 1, 2000 Antwerpen

bedrooms 3 Bedrooms
bathrooms 1 Bathroom
surface 184 m²
Antwerpen flat

FALCONHOVEN

€ 399.000

bedrooms 2 Bedrooms
bathrooms 1 Bathroom
surface 96 m²
Antwerpen flat

ANTWERP - Antwerp Tower

€ 400.000

Frankrijklei 5/18.11, 2000 Antwerpen

bedrooms 1 Bedroom
bathrooms 1 Bathroom
surface 70 m²
Antwerpen flat

SOUTH ANTWERP - Contemporary living in the South

€ 680.000

Kasteelstraat 51-57, 2000 Antwerpen

bedrooms 2 Bedrooms
bathrooms 1 Bathroom
surface 96 m²
Centrum

Historisch Centrum

The Historical Centre is the neighbourhood with many famous buildings and tourist attractions such as the Grote Markt with the city hall, the cathedral and the Groenplaats. This neighbourhood is a combination of baroque sights, charming streets and picturesque squares. Between the historic buildings, the many restaurants, cafés, terraces, shops and museums, strolling is fun.

✕

Contact us for a free valuation of your property

The address of your property:

Thank you!

We have received your request, we shall contact you as soon as possible.

Jordaenskaai 21
2000 Antwerpen

03 227 06 36
info@demeester.eu

✕

Contact us

Thank you!

We have received your request, we shall contact you as soon as possible.

Jordaenskaai 21
2000 Antwerpen

03 227 06 36
info@demeester.eu

✕

I would like

Thank you!

We have received your request, we shall contact you as soon as possible.

Jordaenskaai 21
2000 Antwerpen

03 227 06 36
info@demeester.eu

✕

Your criteria

to

Contact details

Thank you for your request.

We have noted your selection criteria and will keep you informed.

Jordaenskaai 21
2000 Antwerpen

03 227 06 36
info@demeester.eu

Select one more property to compare

Return to list

Select two more properties to compare

Return to list