De Meester | 7863046 | For sale | BRASSCHAAT - 4-Bed Vill...

BRASSCHAAT - 4-Bed Villa with Garden & 20 Solar Panels

€ 585.000

Reference: KH-B-905

bedrooms 4 Bedrooms
bathrooms 1 Bathroom
surface 0 m²

Spacious and bright villa with 3 to 4 bedrooms, sunny garden and 20 solar panels, close to the centre of Brasschaat!

This attractive family home is set on a beautiful 841 m² plot and offers an excellent combination of generous living spaces, comfort and outdoor living. The property features a spacious living area with an impressive high ceiling and abundant natural light, a fitted kitchen, veranda and several bedrooms spread across both floors.

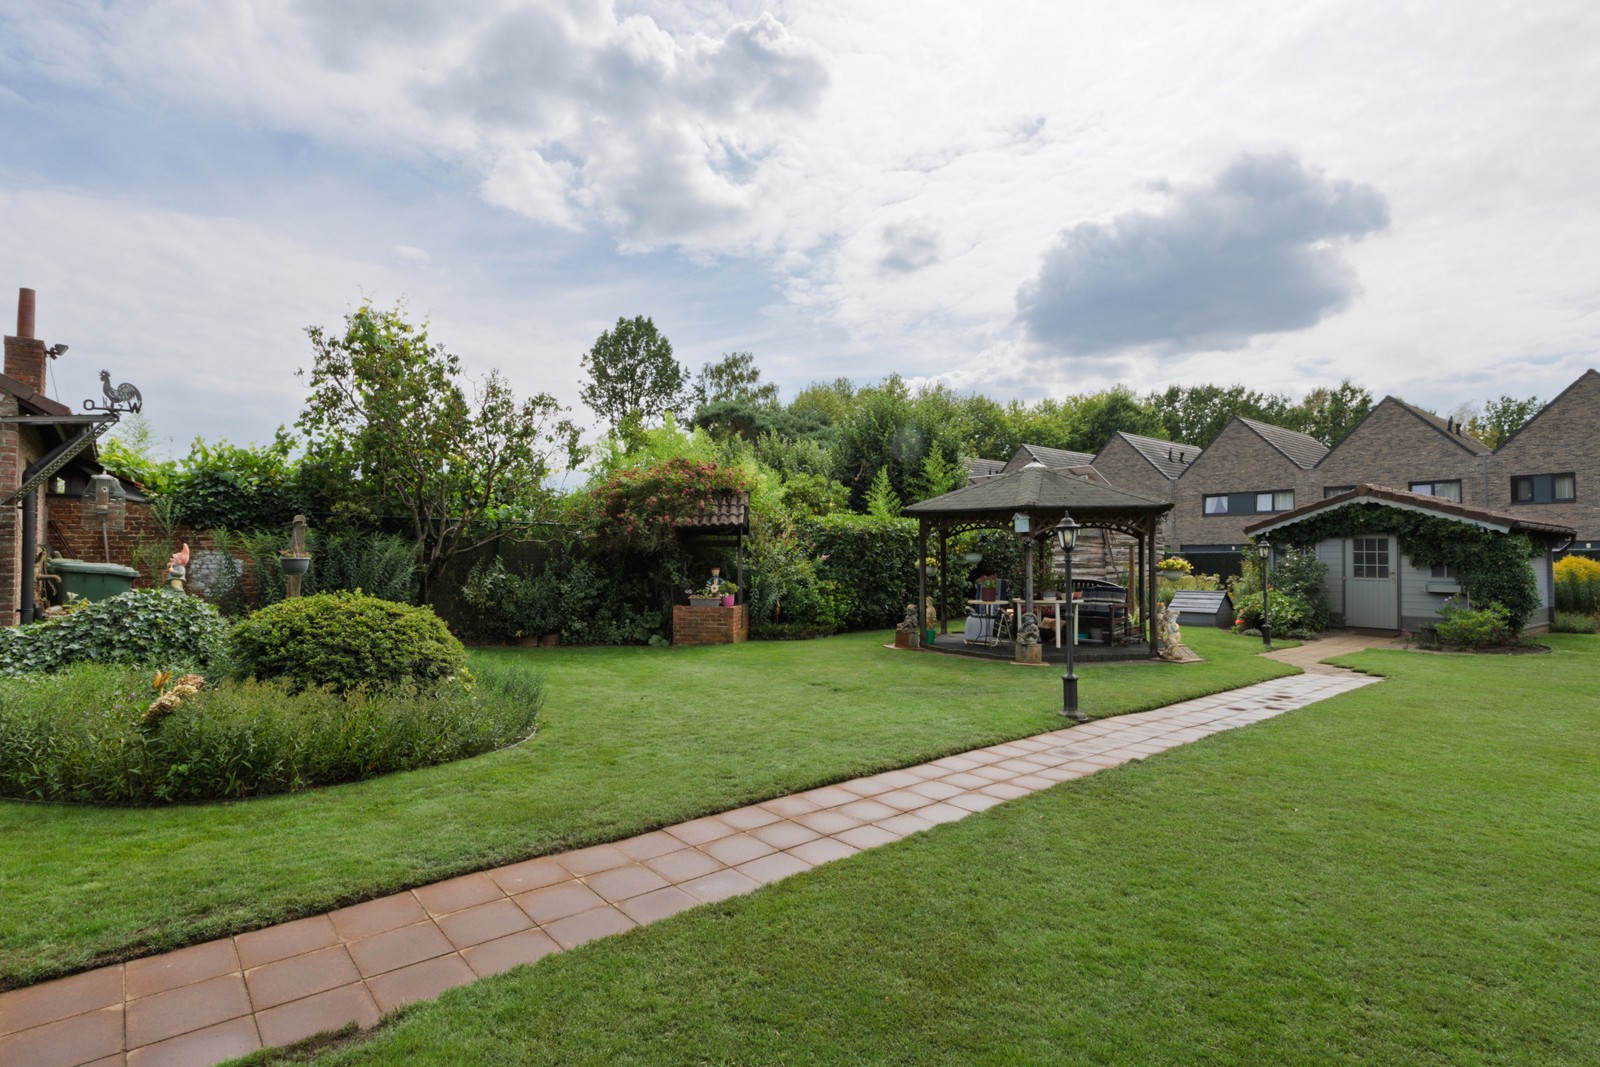
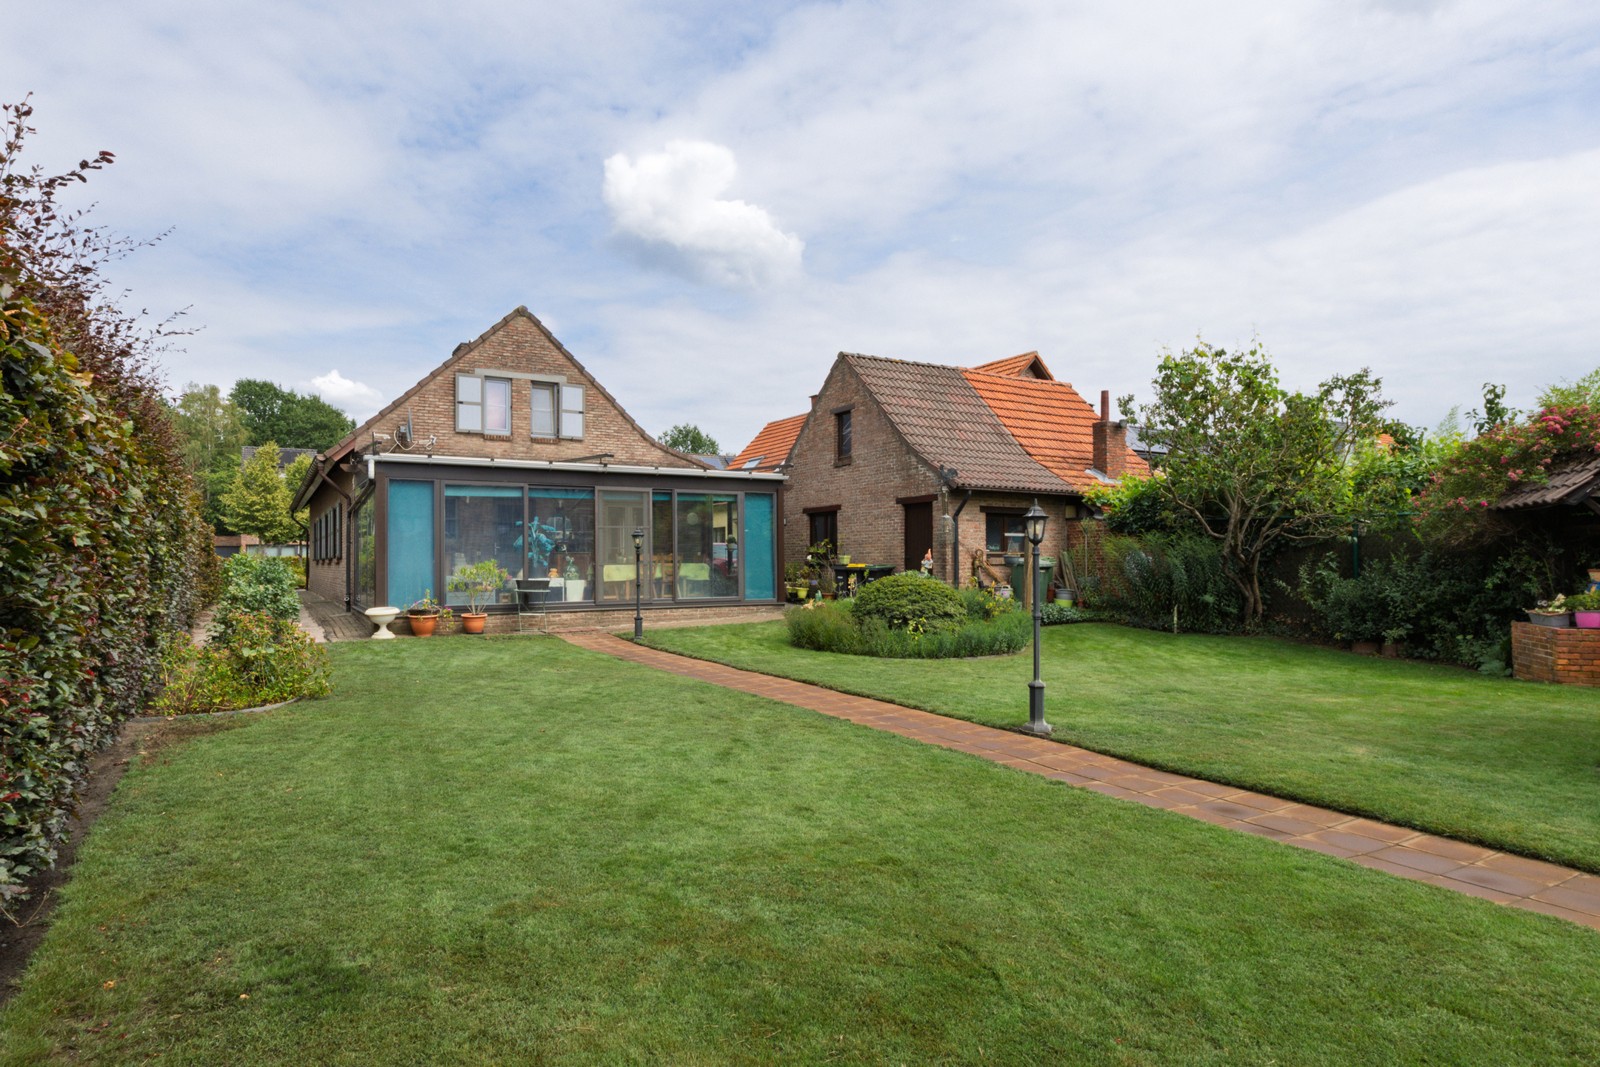
The beautiful southwest-facing garden is a real highlight, offering plenty of sunshine and equipped with an automatic irrigation system, robotic lawn mower and garden shed.

With 39 solar panels and recently replaced windows, the property also offers additional comfort and energy efficiency. A spacious garage, large driveway and ample parking complete the package. A versatile family home offering generous space, plenty of potential and an excellent location just a short distance from the centre of Brasschaat.

Close

Brasschaat house

Spacious family villa with 4 bedrooms, sunny garden and 20 solar panels

Just a stone’s throw from the centre of Brasschaat, you will find this spacious and bright villa set on a beautiful 841 m² plot. With generous living areas, four bedrooms, ample parking and a beautiful southwest-facing garden, this property is the ideal family home for those looking for space, comfort and a pleasant outdoor environment.

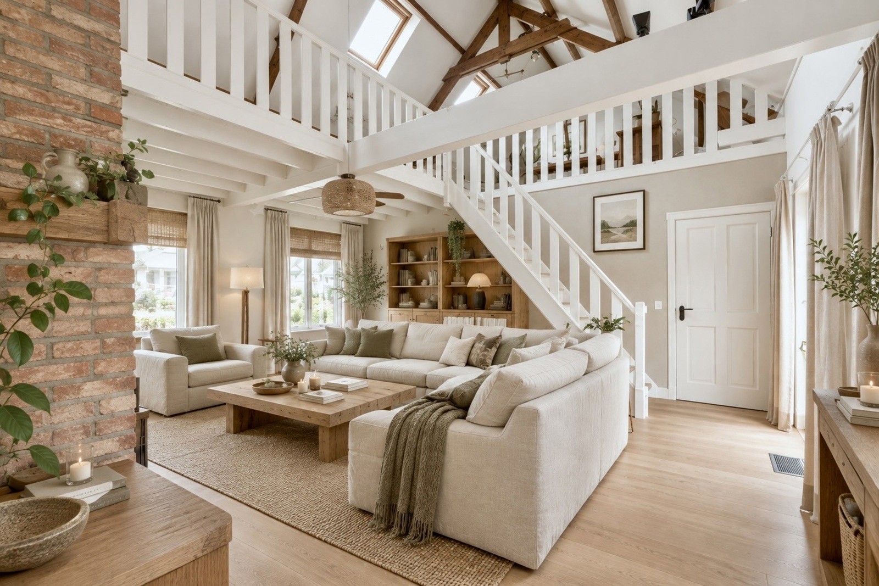
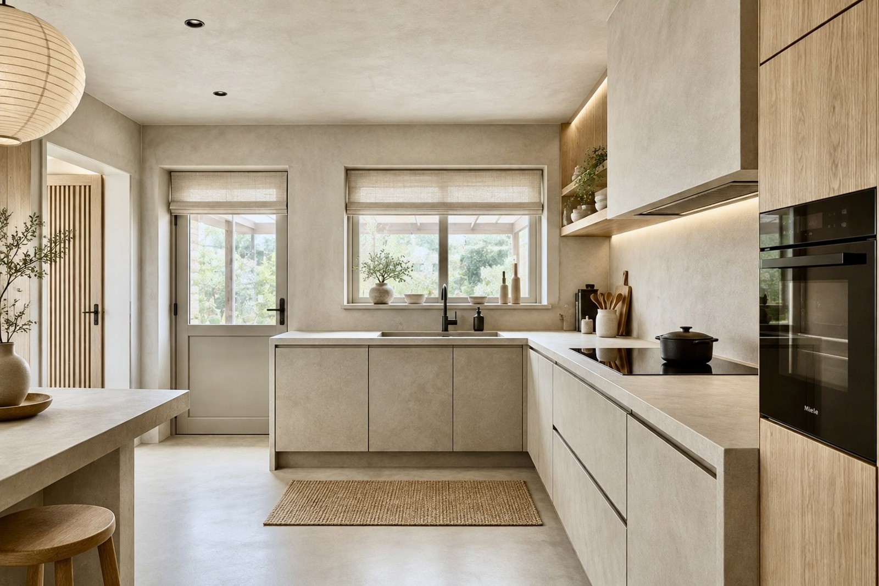
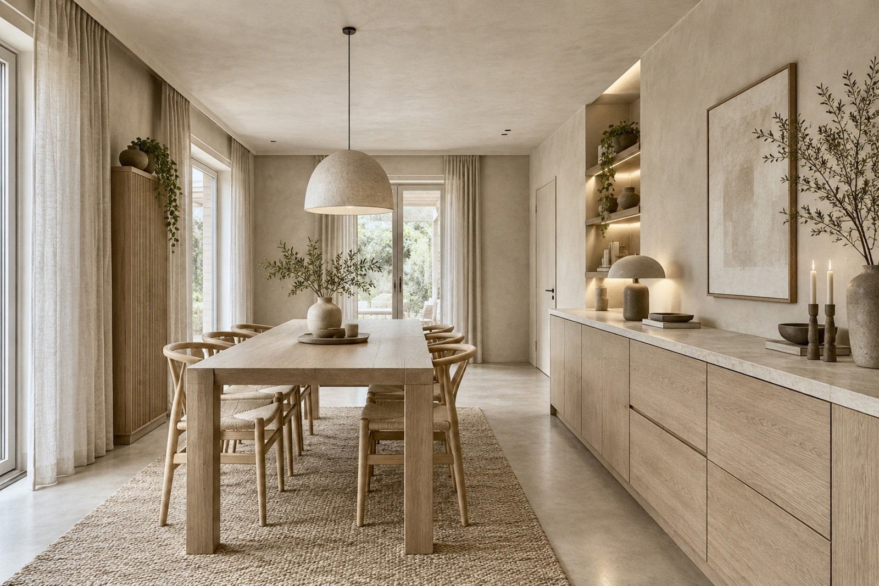
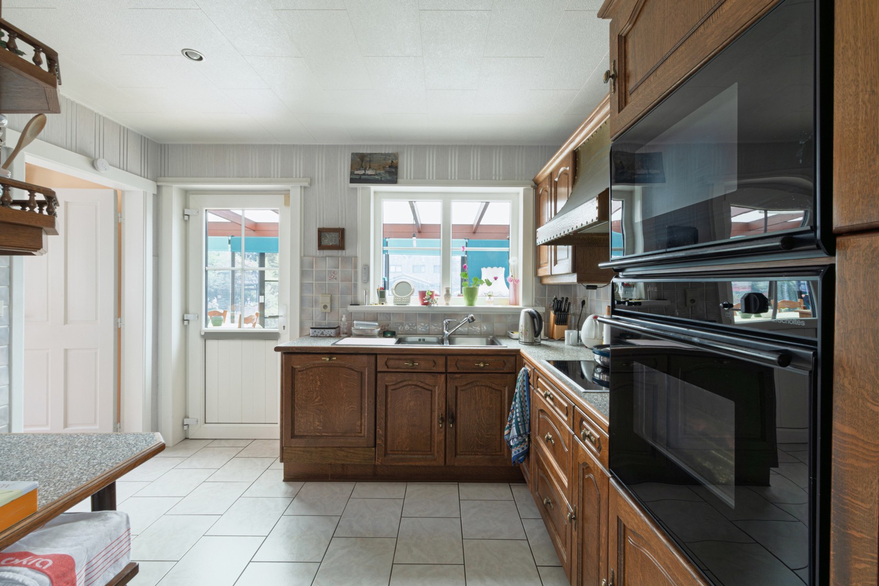
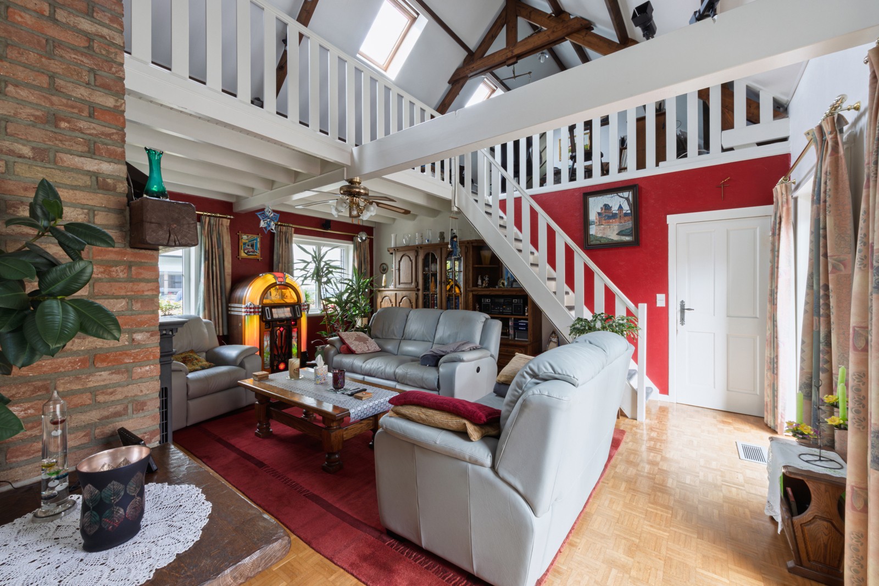
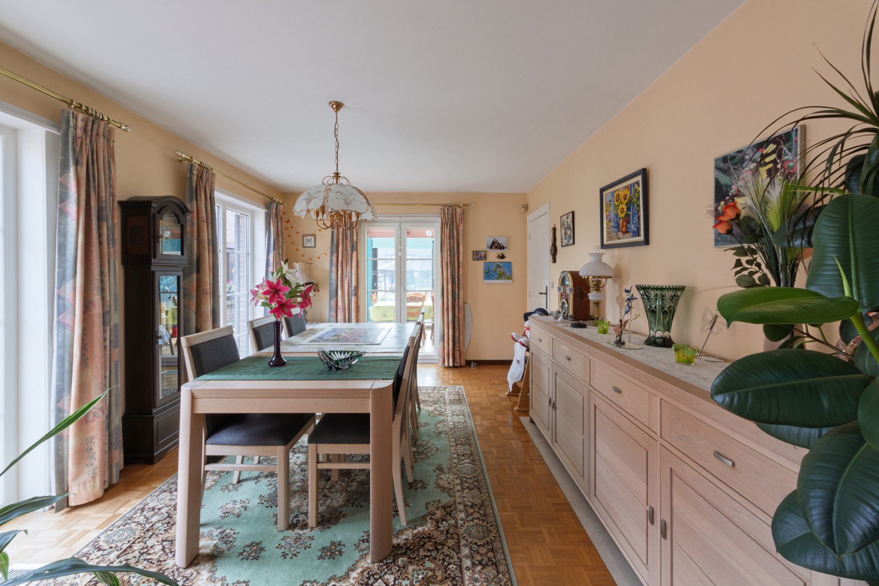
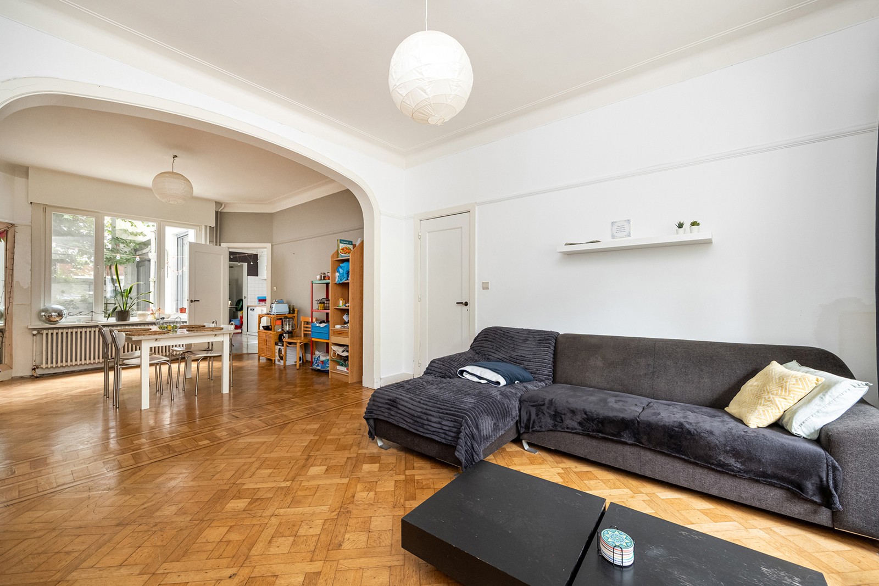
The property welcomes you through a spacious entrance hall with guest toilet. From here, you enter the particularly attractive living room, which immediately catches the eye thanks to its unique high ceiling, generous proportions and abundant natural light. The dining area flows seamlessly into the fully fitted kitchen, equipped with the usual appliances. Both the dining area and kitchen provide access to the veranda, where you can enjoy lovely views of the garden.

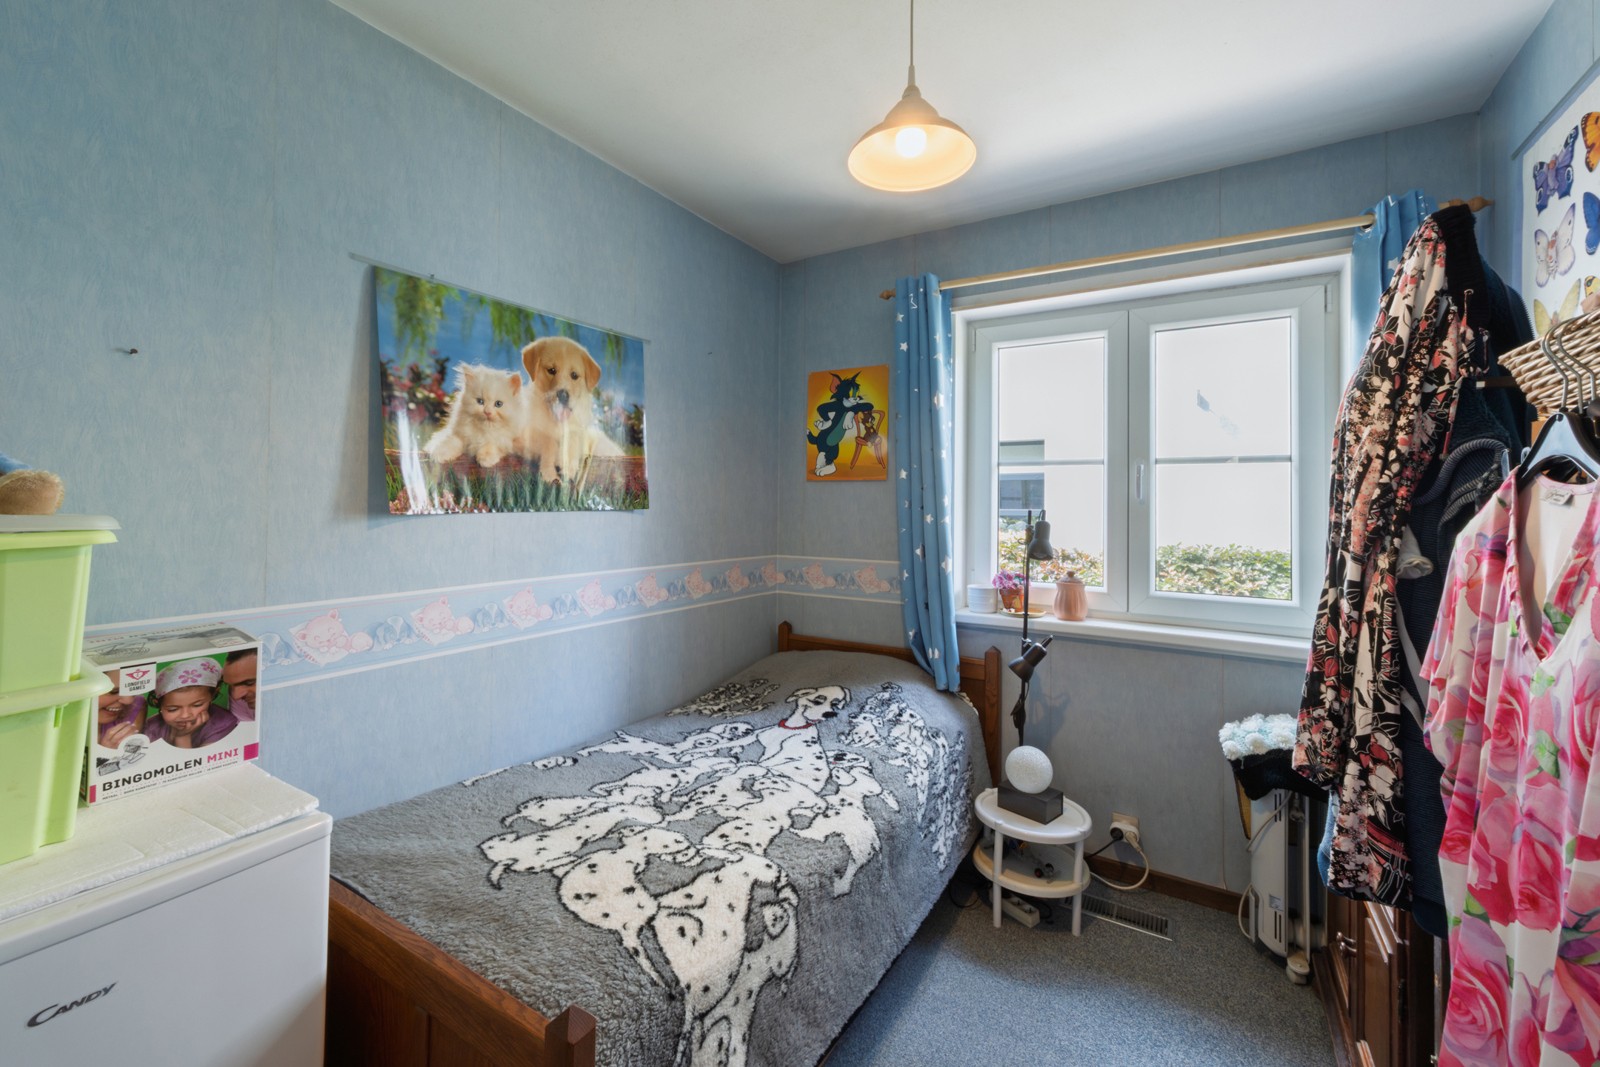
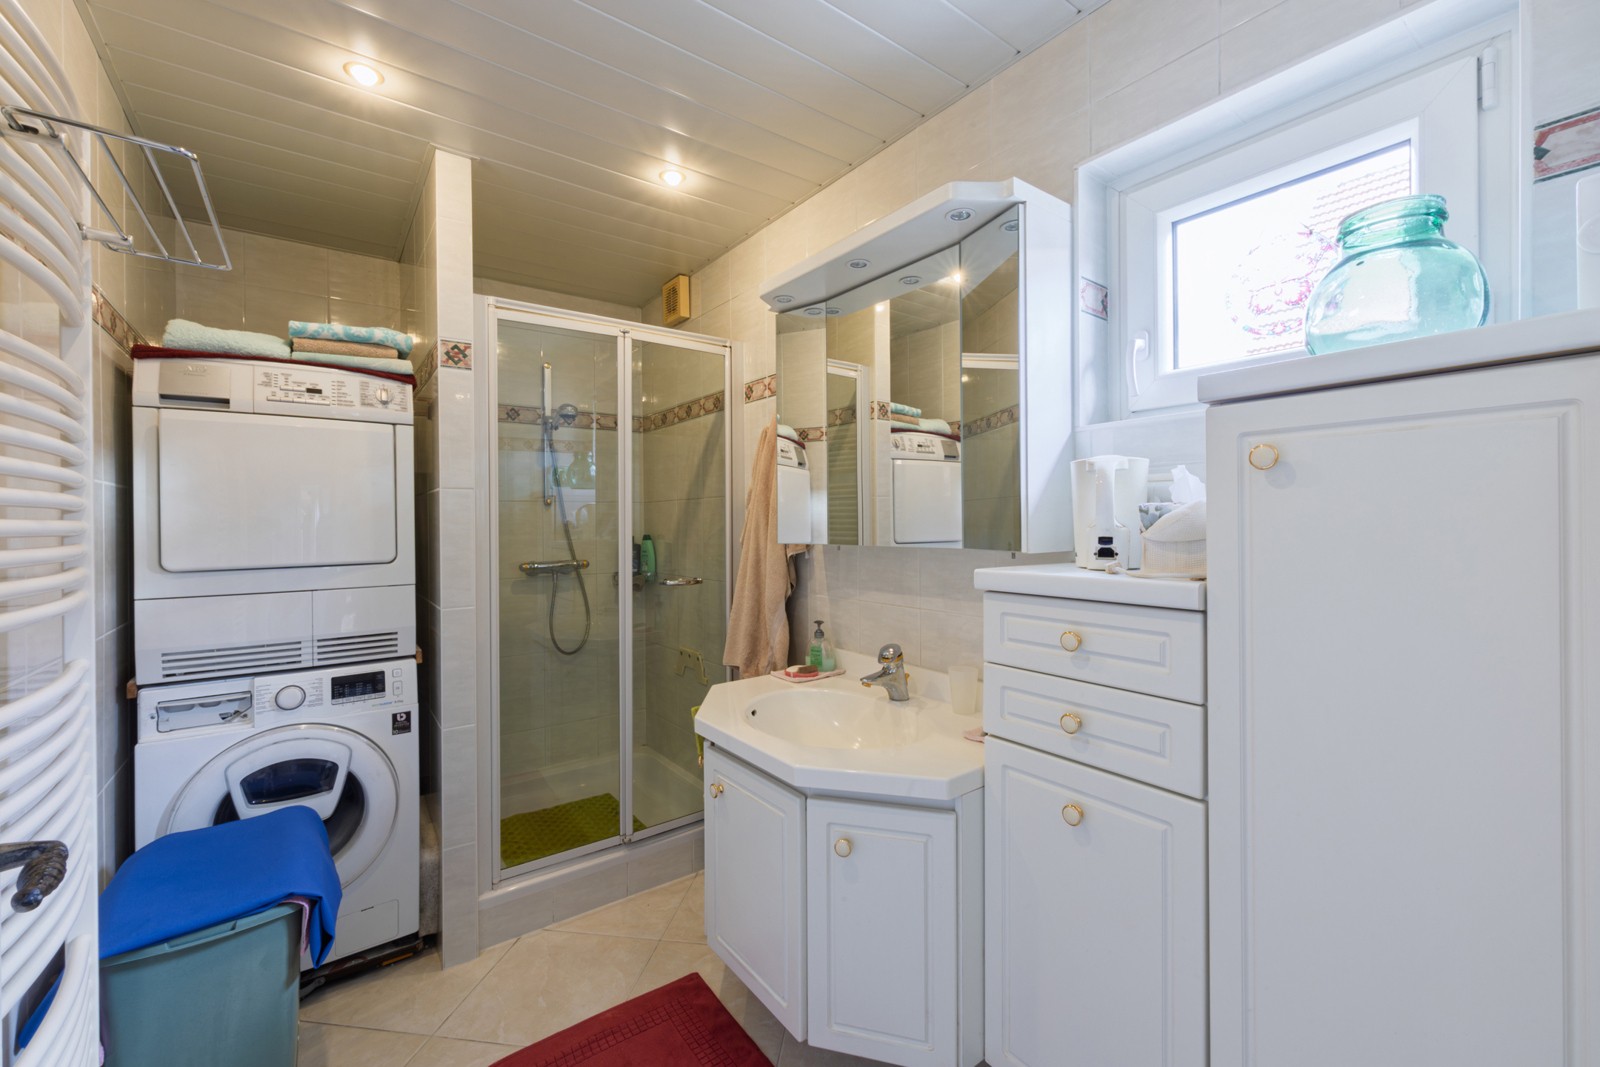
The ground floor also offers two bedrooms, including a generous bedroom of approximately 16 m² and a second bedroom of approximately 9 m², as well as a bathroom with washbasin and shower. This makes the property particularly practical for those looking for ground-floor sleeping accommodation.

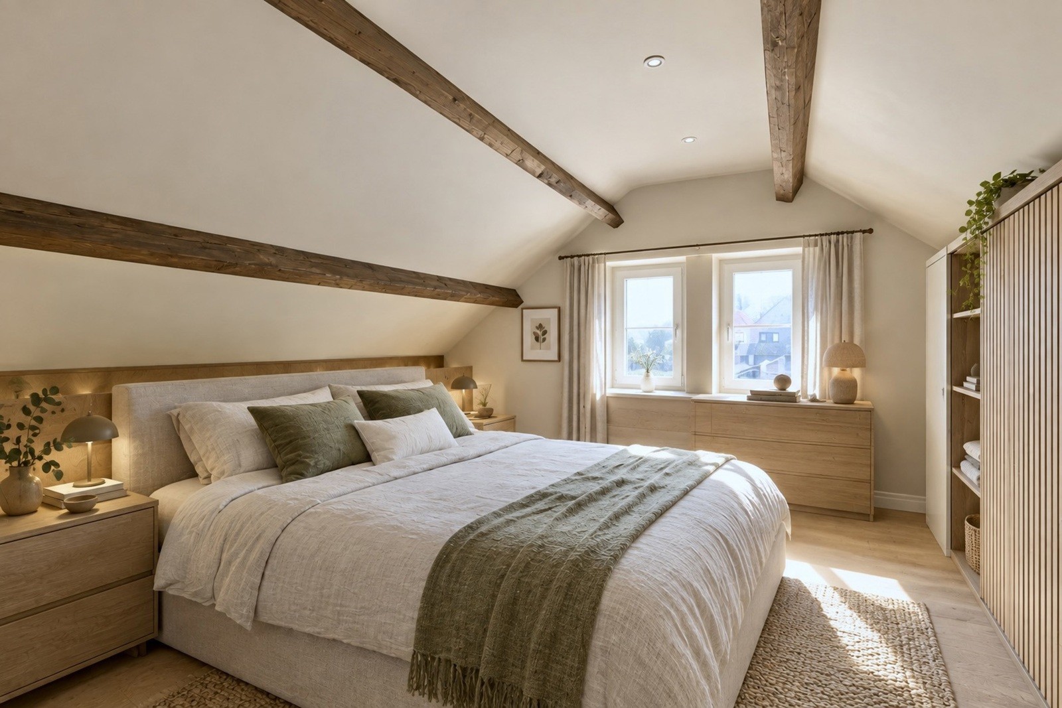
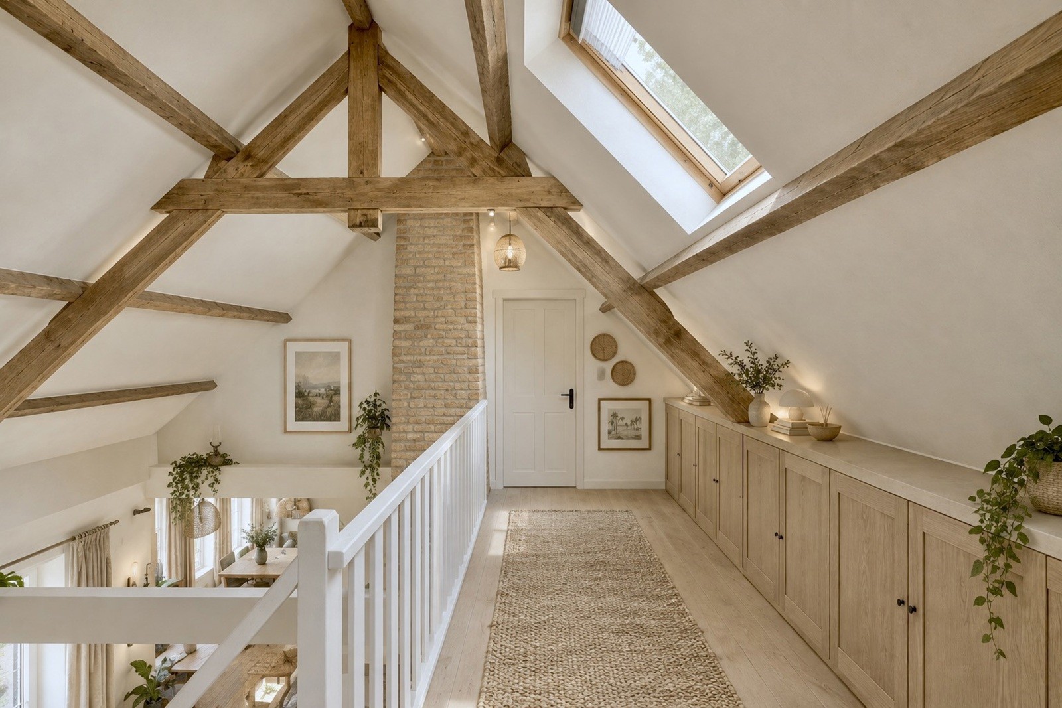
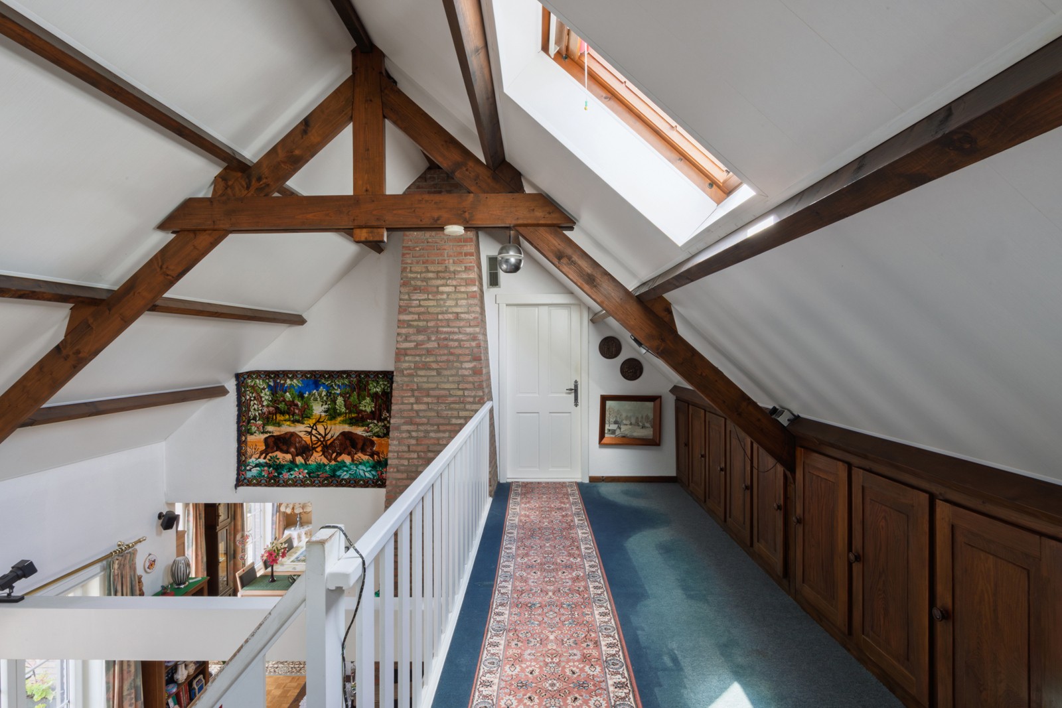
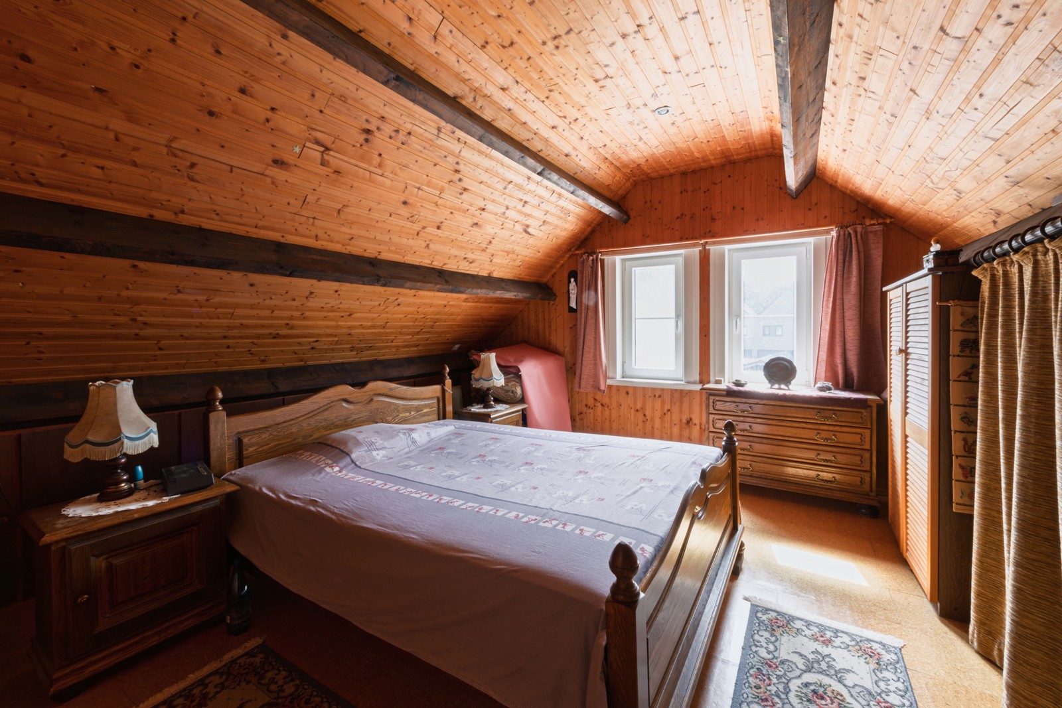
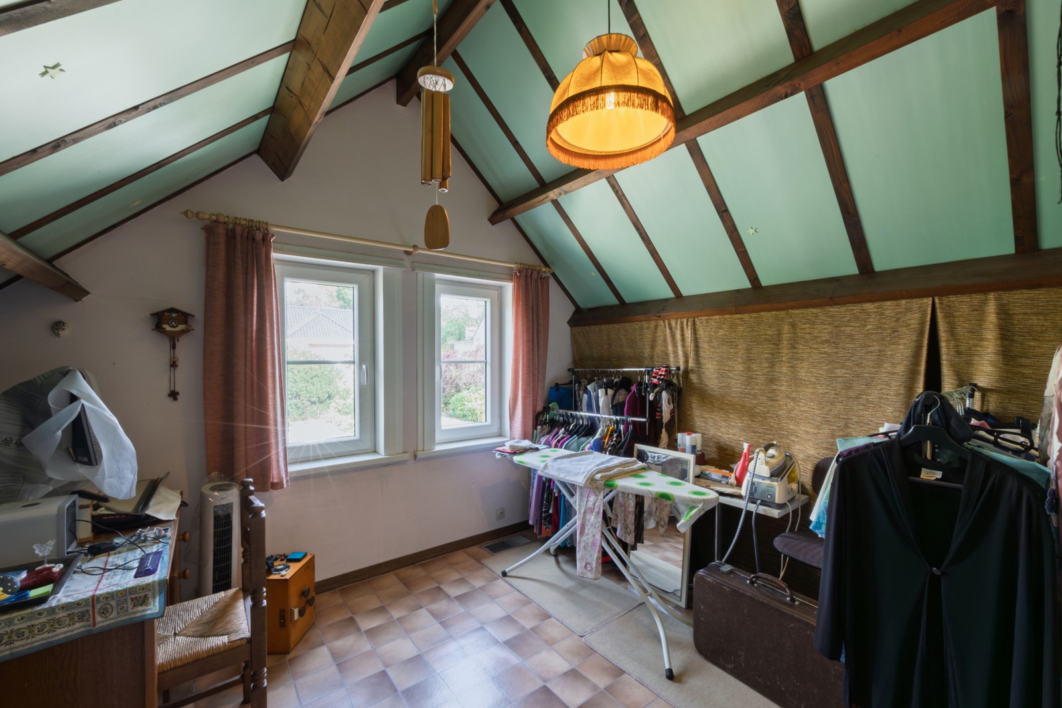
The first floor is accessible from the living room and comprises two spacious bedrooms of approximately 16 m² each, There is also the possibility of creating a second bathroom on this floor, adding further comfort and functionality to the property.

The absolute highlight of this home is undoubtedly the beautiful southwest-facing garden. Thanks to its favourable orientation, you can enjoy plenty of sunshine and privacy. The garden is equipped with an automatic irrigation system and robotic lawn mower, and also features a practical garden shed.

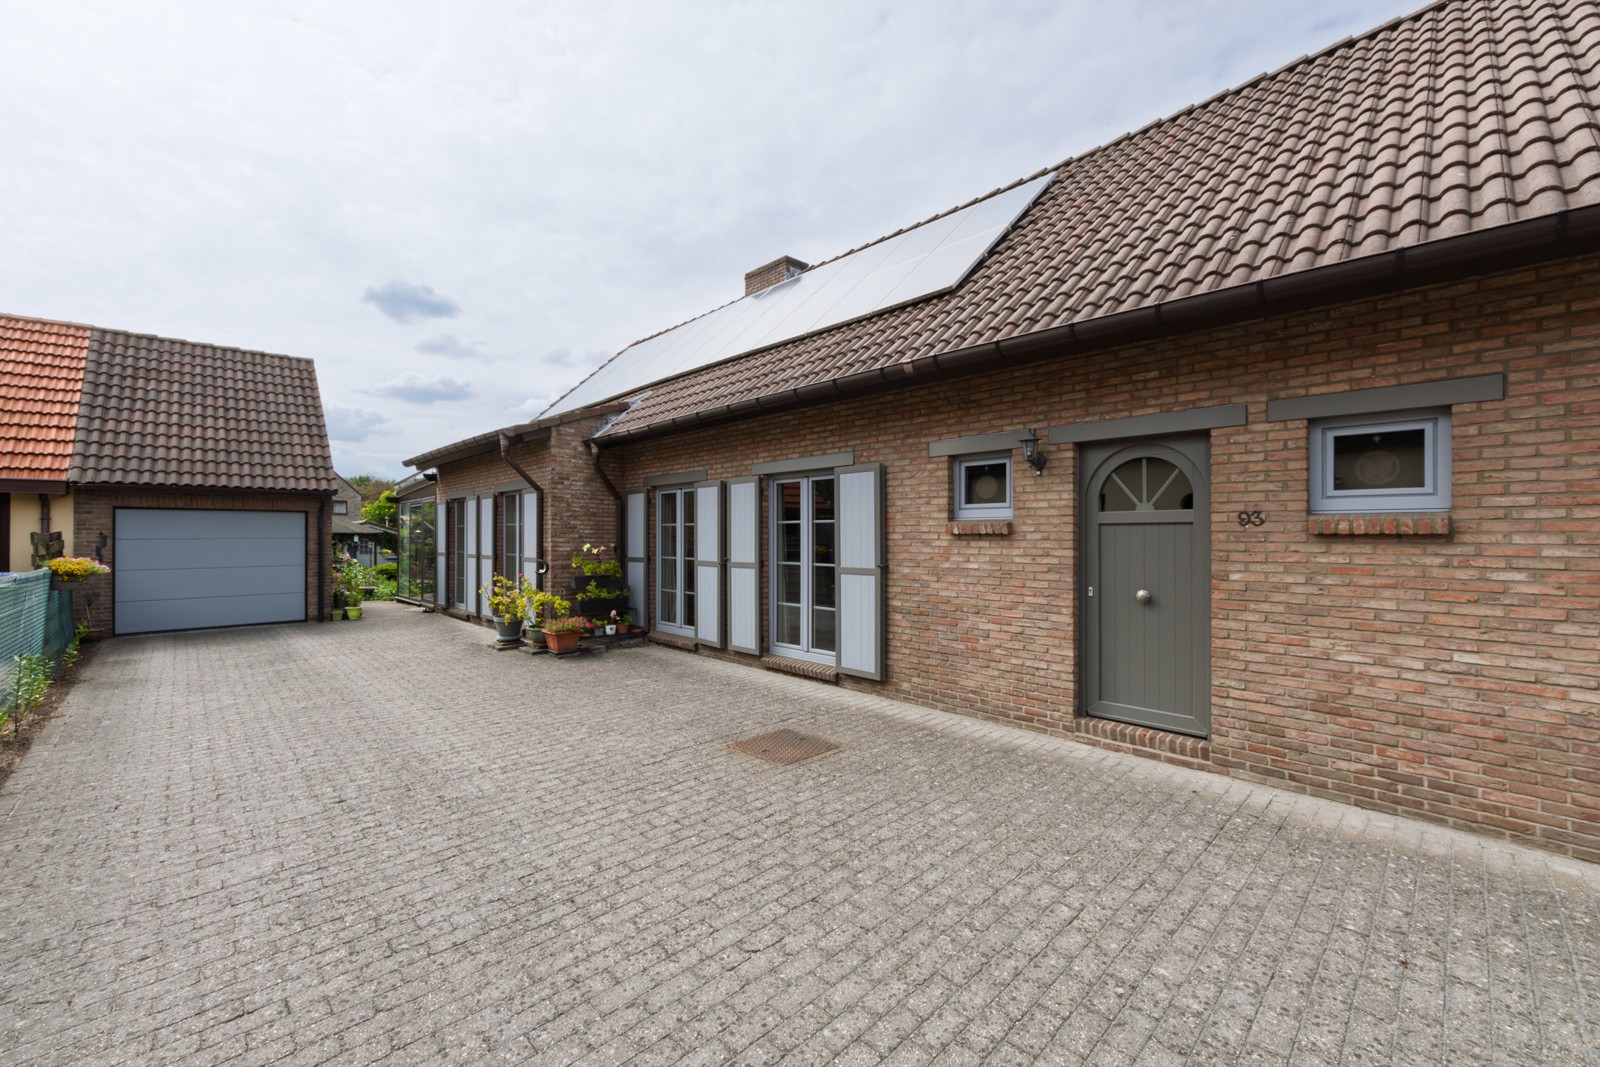
Parking is certainly not an issue either. The property benefits from a large driveway with space for several cars and a separate spacious garage, ideal for storing a car, bicycles and additional equipment.

Key features

* Set on a 841 m² plot
* 3 to 4 bedrooms, including two spacious bedrooms upstairs
* Generous and bright living room with high ceiling
* Beautiful southwest-facing garden offering plenty of privacy
* Automatic irrigation system and robotic lawn mower
* 20 solar panels
* Recently replaced windows
* Spacious garage
* Large driveway with ample parking space
* Possibility of creating an additional bathroom upstairs
* Within walking and cycling distance of the centre of Brasschaat

A spacious and versatile family home in a prime location, where indoor and outdoor living come together perfectly.

Close

BRASSCHAAT - 4-Bed Villa with Garden & 20 Solar Panels

Spacious family villa with 4 bedrooms, sunny garden and 20 solar panels

Just a stone’s throw from the centre of Brasschaat, you will find this spacious and bright villa set on a beautiful 841 m² plot. With generous living areas, four bedrooms, ample parking and a beautiful southwest-facing garden, this property is the ideal family home for those looking for space, comfort and a pleasant outdoor environment.

The property welcomes you through a spacious entrance hall with guest toilet. From here, you enter the particularly attractive living room, which immediately catches the eye thanks to its unique high ceiling, generous proportions and abundant natural light. The dining area flows seamlessly into the fully fitted kitchen, equipped with the usual appliances. Both the dining area and kitchen provide access to the veranda, where you can enjoy lovely views of the garden.

The ground floor also offers two bedrooms, including a generous bedroom of approximately 16 m² and a second bedroom of approximately 9 m², as well as a bathroom with washbasin and shower. This makes the property particularly practical for those looking for ground-floor sleeping accommodation.

The first floor is accessible from the living room and comprises two spacious bedrooms of approximately 16 m² each, There is also the possibility of creating a second bathroom on this floor, adding further comfort and functionality to the property.

The absolute highlight of this home is undoubtedly the beautiful southwest-facing garden. Thanks to its favourable orientation, you can enjoy plenty of sunshine and privacy. The garden is equipped with an automatic irrigation system and robotic lawn mower, and also features a practical garden shed.

Parking is certainly not an issue either. The property benefits from a large driveway with space for several cars and a separate spacious garage, ideal for storing a car, bicycles and additional equipment.

Key features

* Set on a 841 m² plot
* 3 to 4 bedrooms, including two spacious bedrooms upstairs
* Generous and bright living room with high ceiling
* Beautiful southwest-facing garden offering plenty of privacy
* Automatic irrigation system and robotic lawn mower
* 20 solar panels
* Recently replaced windows
* Spacious garage
* Large driveway with ample parking space
* Possibility of creating an additional bathroom upstairs
* Within walking and cycling distance of the centre of Brasschaat

A spacious and versatile family home in a prime location, where indoor and outdoor living come together perfectly.

Property Details

Address
Pauwelslei 93, 2930 Brasschaat
Garden
Yes
Surface garden
Approx 430 m²
Bedrooms
4
Bathroom
1
Construction year
1978
Heating
Individual gas (centr. heat.)
Electricity certificate
Yes, not conform

Informations Obligation

Urban destination
Living zone
Planning permit
No license issued
Summons and recovery order
No judicial remedial measures imposed
Pre-emptive right
There is no pre-emptive right for spatial planning
Subdivision permit
Nee
Flood prone area
Not located in flood area
Asbestos certificate
Yes
G-score
A
P-score
B
EPC label
D
EPC unique code
20260816-0003934321-RES-1
✕

I would like

Thank you!

We have received your request, we shall contact you as soon as possible.

Jordaenskaai 21
2000 Antwerpen

03 227 06 36
info@demeester.eu

Related properties

View the properties below that also meet your criteria.

Antwerpen house

ANTWERP PULHOF – Characterful Four-Bedroom Home

€ 520.000

Jozef Wautersstraat 1, 2600 Antwerpen

bedrooms 4 Bedrooms
bathrooms 2 Bathrooms
surface 192 m²
Antwerpen house

ANTWERP ZURENBORG - Renovated townhouse with authentic charm

€ 680.000

Grote Beerstraat 16, 2018 Antwerpen

bedrooms 4 Bedrooms
bathrooms 1 Bathroom
surface 163 m²
Antwerpen house

ZURENBURG - Unique corner house with 3 spacious bedrooms

€ 595.000

Tweelingenstraat 1, 2018 Antwerpen

bedrooms 3 Bedrooms
bathrooms 1 Bathroom
surface 129 m²
Antwerpen house

ANTWERP ZURENBORG – Investment property with 3 apartments

€ 795.000

Arendstraat 5, 2018 Antwerpen

bedrooms 3 Bedrooms
bathrooms 3 Bathrooms
surface 63 m²
Antwerpen house

Antwerpen house

€ 715.000

Oude Beurs 36, 2000 Antwerpen

bedrooms 4 Bedrooms
bathrooms 4 Bathrooms
surface 0 m²
Antwerpen house

ANTWERP CITY CENTRE – Townhouse to renovate

€ 325.000

Reyndersstraat 51, 2000 Antwerpen

bedrooms 2 Bedrooms
bathrooms 1 Bathroom
surface 100 m²
✕

Contact us for a free valuation of your property

The address of your property:

Thank you!

We have received your request, we shall contact you as soon as possible.

Jordaenskaai 21
2000 Antwerpen

03 227 06 36
info@demeester.eu
✕

Contact us

Thank you!

We have received your request, we shall contact you as soon as possible.

Jordaenskaai 21
2000 Antwerpen

03 227 06 36
info@demeester.eu

✕

I would like

Thank you!

We have received your request, we shall contact you as soon as possible.

Jordaenskaai 21
2000 Antwerpen

03 227 06 36
info@demeester.eu

✕

Your criteria

to

Contact details

Thank you for your request.

We have noted your selection criteria and will keep you informed.

Jordaenskaai 21
2000 Antwerpen

03 227 06 36
info@demeester.eu
Select one more property to compare

Return to list

Select two more properties to compare

Return to list