De Meester | 7782530 | For sale | ANTWERP – Characterful...

ANTWERP – Characterful townhouse with contemporary elegance

€ 1.290.000

Reference: KH-A-1911

bedrooms 4 Bedrooms
bathrooms 2 Bathrooms
surface 250 m²

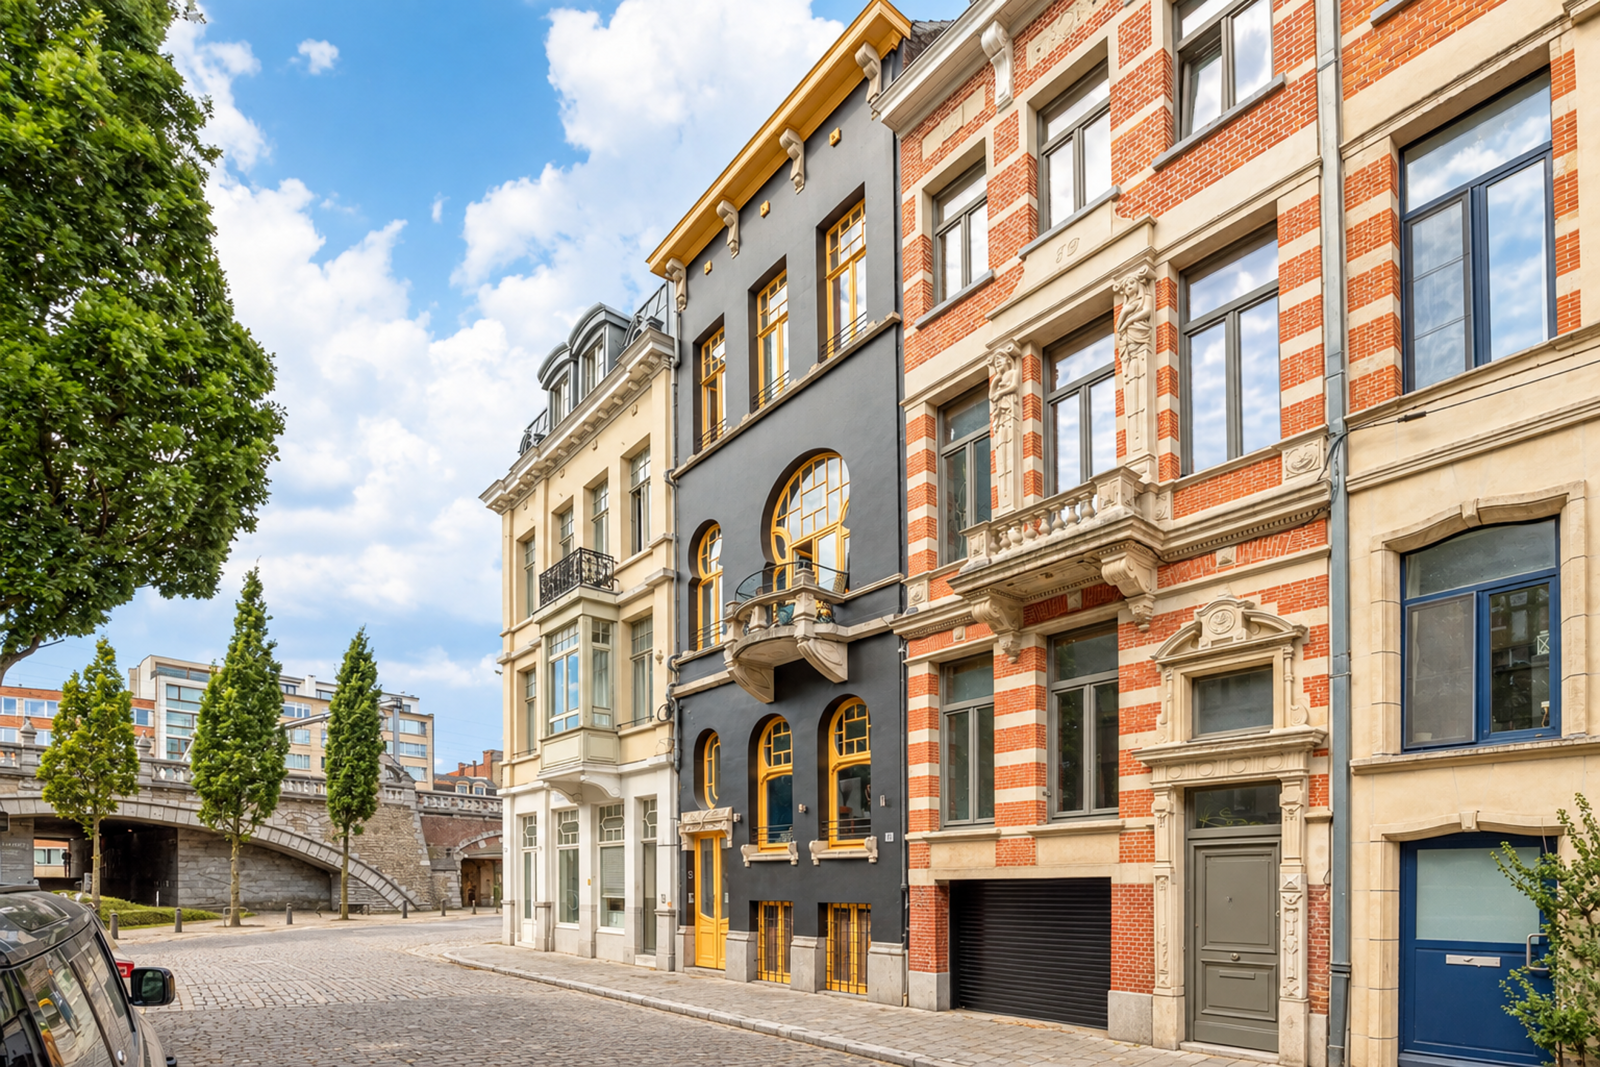
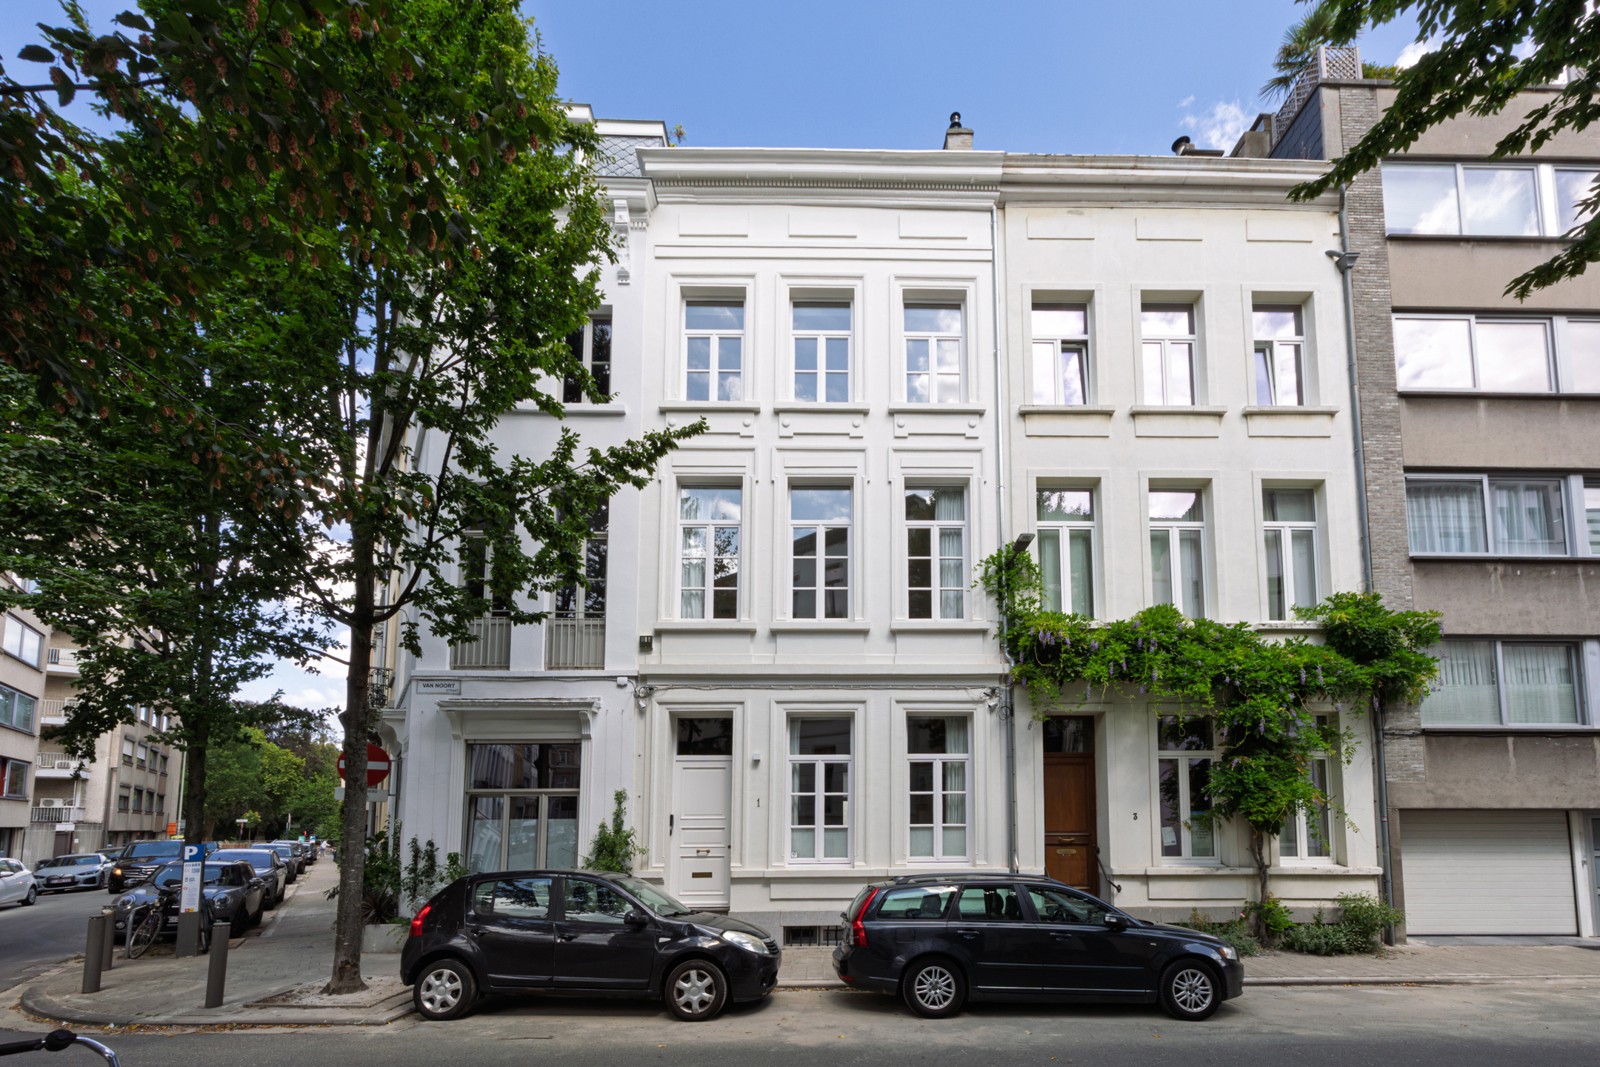
Located on Van Noortstraat, a charming 19th-century street near Stadspark, this exceptional townhouse has been meticulously renovated, seamlessly combining authentic character with contemporary comfort. Dating from 1870, the street is renowned for its beautifully preserved neoclassical townhouses, and this elegant white-rendered residence with its tall windows is a fine example.

The bright ground floor features original ceiling mouldings and herringbone parquet flooring throughout. The living room with a cosy gas fireplace flows into the dining area beneath a striking glass roof lantern, followed by a stylish kitchen with marble worktops, integrated Miele appliances and a central island with a gas hob. Double doors open onto a charming private city garden.

An original staircase leads to a half landing with a bathroom featuring a double vanity, walk-in shower and toilet. The entire first floor is dedicated to an impressive principal suite with generous ceiling heights, an elegant fireplace and a bespoke marble dressing room. The second floor offers a spacious bedroom with its own en-suite bathroom. The third floor comprises two additional bedrooms, one with original exposed timber beams and the other featuring a charming mezzanine.

All bedrooms are air-conditioned, and the house benefits from a full basement providing ample storage. A parking space in a nearby car park is available for purchase at an additional price of EUR 35,000.

Close

Antwerpen house

On Van Noortstraat, a charming 19th-century street near the City Park, stands this townhouse, fully renovated in 2025. Laid out in 1870, the street is renowned for its beautifully preserved neoclassical townhouses. This property, with its stately white-rendered façade and tall windows, is a fine example. Behind its historic frontage lies a home that has been meticulously renovated, seamlessly combining authentic character with contemporary comfort.

The house unfolds around a light-filled living space extending throughout the ground floor. During the renovation, the original ornamental ceilings were carefully preserved. The herringbone parquet flooring, which runs throughout the entire house, lends every room a timeless elegance.

The sitting room, featuring a cosy gas fireplace, flows effortlessly into the dining area beneath a glass skylight. The adjoining SIEMATIC kitchen combines sleek contemporary design with warm, natural materials. Marble worktops and splashbacks, integrated Miele appliances, a PITTCOOKING gas hob and a Quooker tap on the central island create a refined space for cooking and gathering — the true heart of the home.

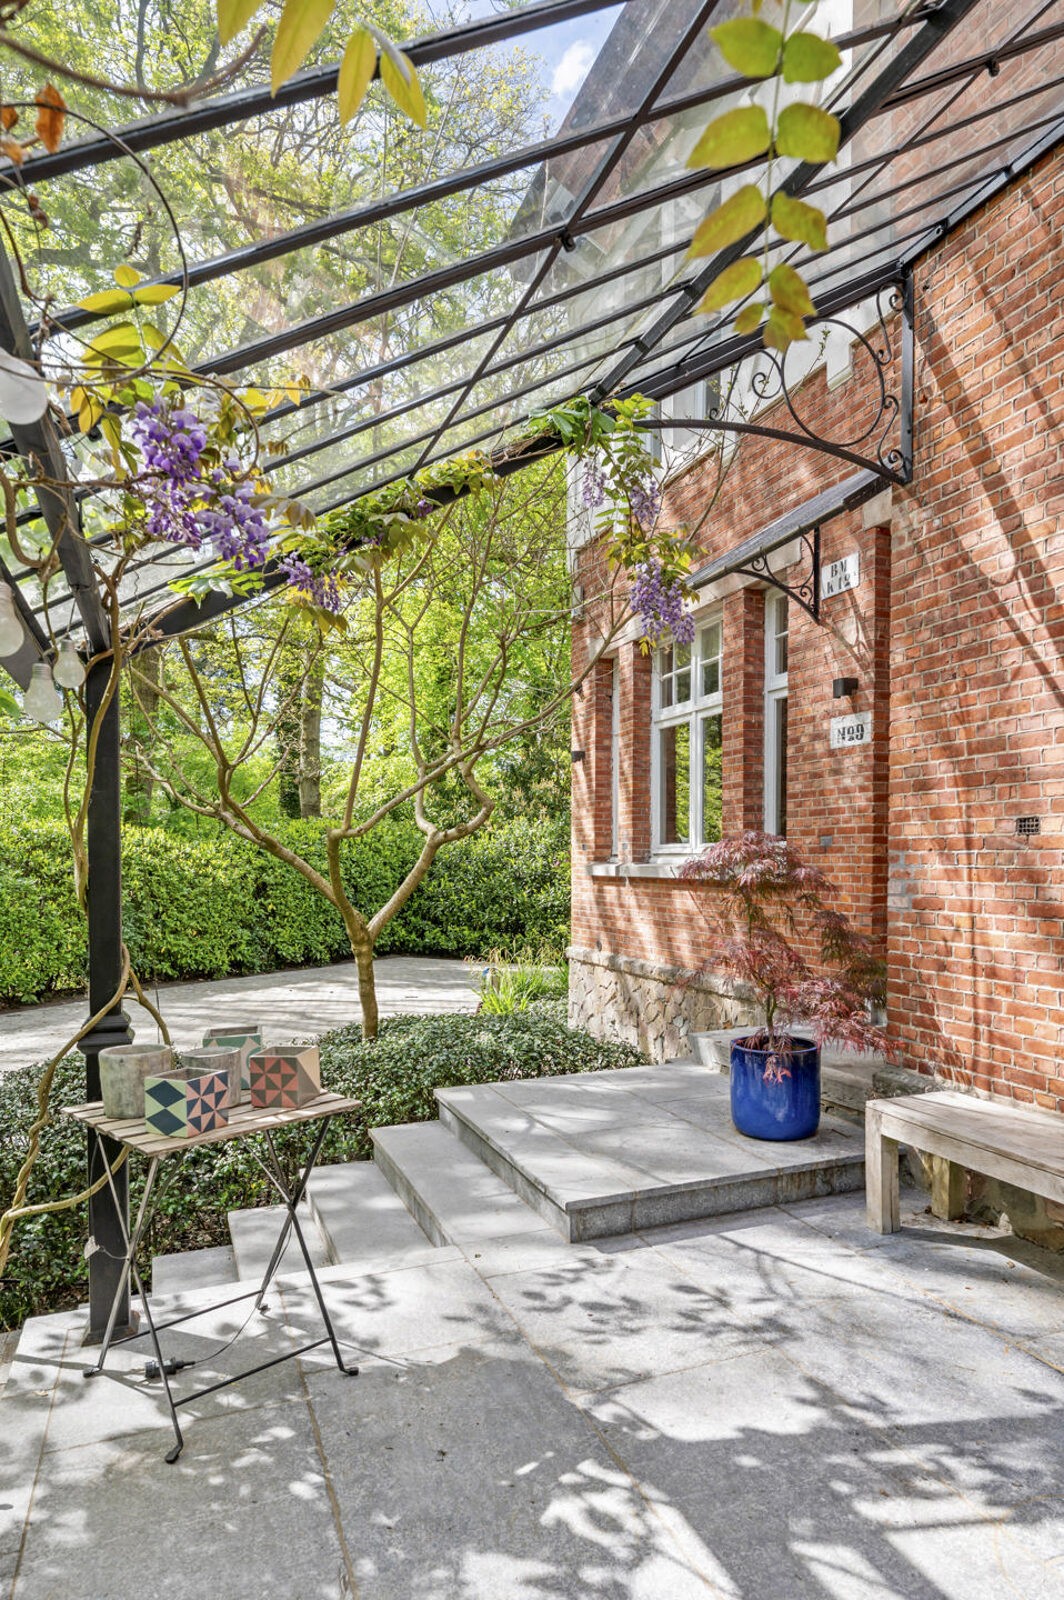
Large French doors open onto a charming city garden, offering a private outdoor retreat to enjoy long summer evenings.

An authentic staircase leads to the upper floors. The mezzanine level has been arranged as a comfortable bathroom with a double washbasin, shower and toilet.

The entire first floor is dedicated to a spacious master suite. Finished in the same marble as the kitchen, including matching skirting boards, and complemented by a separate guest toilet, this floor exudes understated luxury. The bedroom impresses with its high ceilings, original decorative plasterwork and elegant fireplace. An adjoining dressing room, finished in marble and fitted with bespoke storage, completes this refined private retreat.

The second floor features a generous second bedroom with its own en-suite bathroom, again finished with marble and herringbone flooring, ensuring a harmonious and sophisticated aesthetic throughout.

The third floor offers two additional bedrooms. Original exposed wooden beams highlight the home's authentic character. One of the bedrooms also features a charming mezzanine level, accessible via its own staircase, creating a unique sense of space and character.

The exceptional quality of the finishes is evident throughout the entire property. Air conditioning in every bedroom ensures optimal comfort during the warmer months. The house also benefits from a full basement, providing ample storage space, as well as housing the technical installations and water pressure pump. Additional features include a camera security system and a digital video intercom.

A parking space in a nearby car park is available for purchase at an additional price of EUR 35,000.
Close

ANTWERP – Characterful townhouse with contemporary elegance

On Van Noortstraat, a charming 19th-century street near the City Park, stands this townhouse, fully renovated in 2025. Laid out in 1870, the street is renowned for its beautifully preserved neoclassical townhouses. This property, with its stately white-rendered façade and tall windows, is a fine example. Behind its historic frontage lies a home that has been meticulously renovated, seamlessly combining authentic character with contemporary comfort.

The house unfolds around a light-filled living space extending throughout the ground floor. During the renovation, the original ornamental ceilings were carefully preserved. The herringbone parquet flooring, which runs throughout the entire house, lends every room a timeless elegance.

The sitting room, featuring a cosy gas fireplace, flows effortlessly into the dining area beneath a glass skylight. The adjoining SIEMATIC kitchen combines sleek contemporary design with warm, natural materials. Marble worktops and splashbacks, integrated Miele appliances, a PITTCOOKING gas hob and a Quooker tap on the central island create a refined space for cooking and gathering — the true heart of the home.

Large French doors open onto a charming city garden, offering a private outdoor retreat to enjoy long summer evenings.

An authentic staircase leads to the upper floors. The mezzanine level has been arranged as a comfortable bathroom with a double washbasin, shower and toilet.

The entire first floor is dedicated to a spacious master suite. Finished in the same marble as the kitchen, including matching skirting boards, and complemented by a separate guest toilet, this floor exudes understated luxury. The bedroom impresses with its high ceilings, original decorative plasterwork and elegant fireplace. An adjoining dressing room, finished in marble and fitted with bespoke storage, completes this refined private retreat.

The second floor features a generous second bedroom with its own en-suite bathroom, again finished with marble and herringbone flooring, ensuring a harmonious and sophisticated aesthetic throughout.

The third floor offers two additional bedrooms. Original exposed wooden beams highlight the home's authentic character. One of the bedrooms also features a charming mezzanine level, accessible via its own staircase, creating a unique sense of space and character.

The exceptional quality of the finishes is evident throughout the entire property. Air conditioning in every bedroom ensures optimal comfort during the warmer months. The house also benefits from a full basement, providing ample storage space, as well as housing the technical installations and water pressure pump. Additional features include a camera security system and a digital video intercom.

A parking space in a nearby car park is available for purchase at an additional price of EUR 35,000.

Property Details

Habitable surface
Approx 250 m²
Bedrooms
4
Bathrooms
2
Parking
Yes
Heating
Individual gas (centr. heat.)
Electricity certificate
Yes, conform

Informations Obligation

Urban destination
Living zone
Planning permit
No license issued
Summons and recovery order
No judicial remedial measures imposed
Pre-emptive right
There is no pre-emptive right for spatial planning
Subdivision permit
Nee
Flood prone area
Not announced
Asbestos certificate
Yes
EPC label
C
EPC unique code
20250923-0003688107-RES-1
Close

Explore the area

Near the Theatre Quarter is the 14-hectare Stadspark, a remnant of an advance fortification of the 16th-century city walls. Adjacent is Klein-Antwerpen, characterised by a collection of different architectural styles, ranging from 19th-century and early-20th-century to contemporary new construction projects. Next door is the diamond district, the heart of Antwerp's diamond industry. The Stadspark neighbourhood borders the De Keyserlei, for many the starting point of an afternoon of shopping in Antwerp.

✕

I would like

Thank you!

We have received your request, we shall contact you as soon as possible.

Jordaenskaai 21
2000 Antwerpen

03 227 06 36
info@demeester.eu

Related properties

View the properties below that also meet your criteria.

Antwerpen house

ANTWERP ZURENBORG - Renovated townhouse with authentic charm

€ 680.000

Grote Beerstraat 16, 2018 Antwerpen

bedrooms 4 Bedrooms
bathrooms 1 Bathroom
surface 163 m²
Antwerpen house

ANTWERP - Architectural, Art Nouveau, completely renovated!

€ 1.380.000

bedrooms 5 Bedrooms
bathrooms 2 Bathrooms
surface 470 m²
Antwerpen house

ANTWERP ZURENBORG – Investment property with 3 apartments

€ 795.000

Arendstraat 5, 2018 Antwerpen

bedrooms 3 Bedrooms
bathrooms 3 Bathrooms
surface 63 m²
Antwerpen house

ANTWERP - SOUTH - Two townhouses and warehouse behind

€ 1.600.000

bedrooms 4 Bedrooms
bathrooms 3 Bathrooms
surface 359 m²
Brasschaat house

BRASSCHAAT-Townhouse with beautiful garden!

€ 1.085.000

Diksmuidelei 29, 2930 Brasschaat

bedrooms 5 Bedrooms
bathrooms 1 Bathroom
surface 2.272 m²
PARK

Stadspark

Near the Theatre Quarter is the 14-hectare Stadspark, a remnant of an advance fortification of the 16th-century city walls. Adjacent is Klein-Antwerpen, characterised by a collection of different architectural styles, ranging from 19th-century and early-20th-century to contemporary new construction projects. Next door is the diamond district, the heart of Antwerp's diamond industry. The Stadspark neighbourhood borders the De Keyserlei, for many the starting point of an afternoon of shopping in Antwerp.

✕

Contact us for a free valuation of your property

The address of your property:

Thank you!

We have received your request, we shall contact you as soon as possible.

Jordaenskaai 21
2000 Antwerpen

03 227 06 36
info@demeester.eu

✕

Contact us

Thank you!

We have received your request, we shall contact you as soon as possible.

Jordaenskaai 21
2000 Antwerpen

03 227 06 36
info@demeester.eu

✕

I would like

Thank you!

We have received your request, we shall contact you as soon as possible.

Jordaenskaai 21
2000 Antwerpen

03 227 06 36
info@demeester.eu

✕

Your criteria

to

Contact details

Thank you for your request.

We have noted your selection criteria and will keep you informed.

Jordaenskaai 21
2000 Antwerpen

03 227 06 36
info@demeester.eu

Select one more property to compare

Return to list

Select two more properties to compare

Return to list