Antwerpen flat
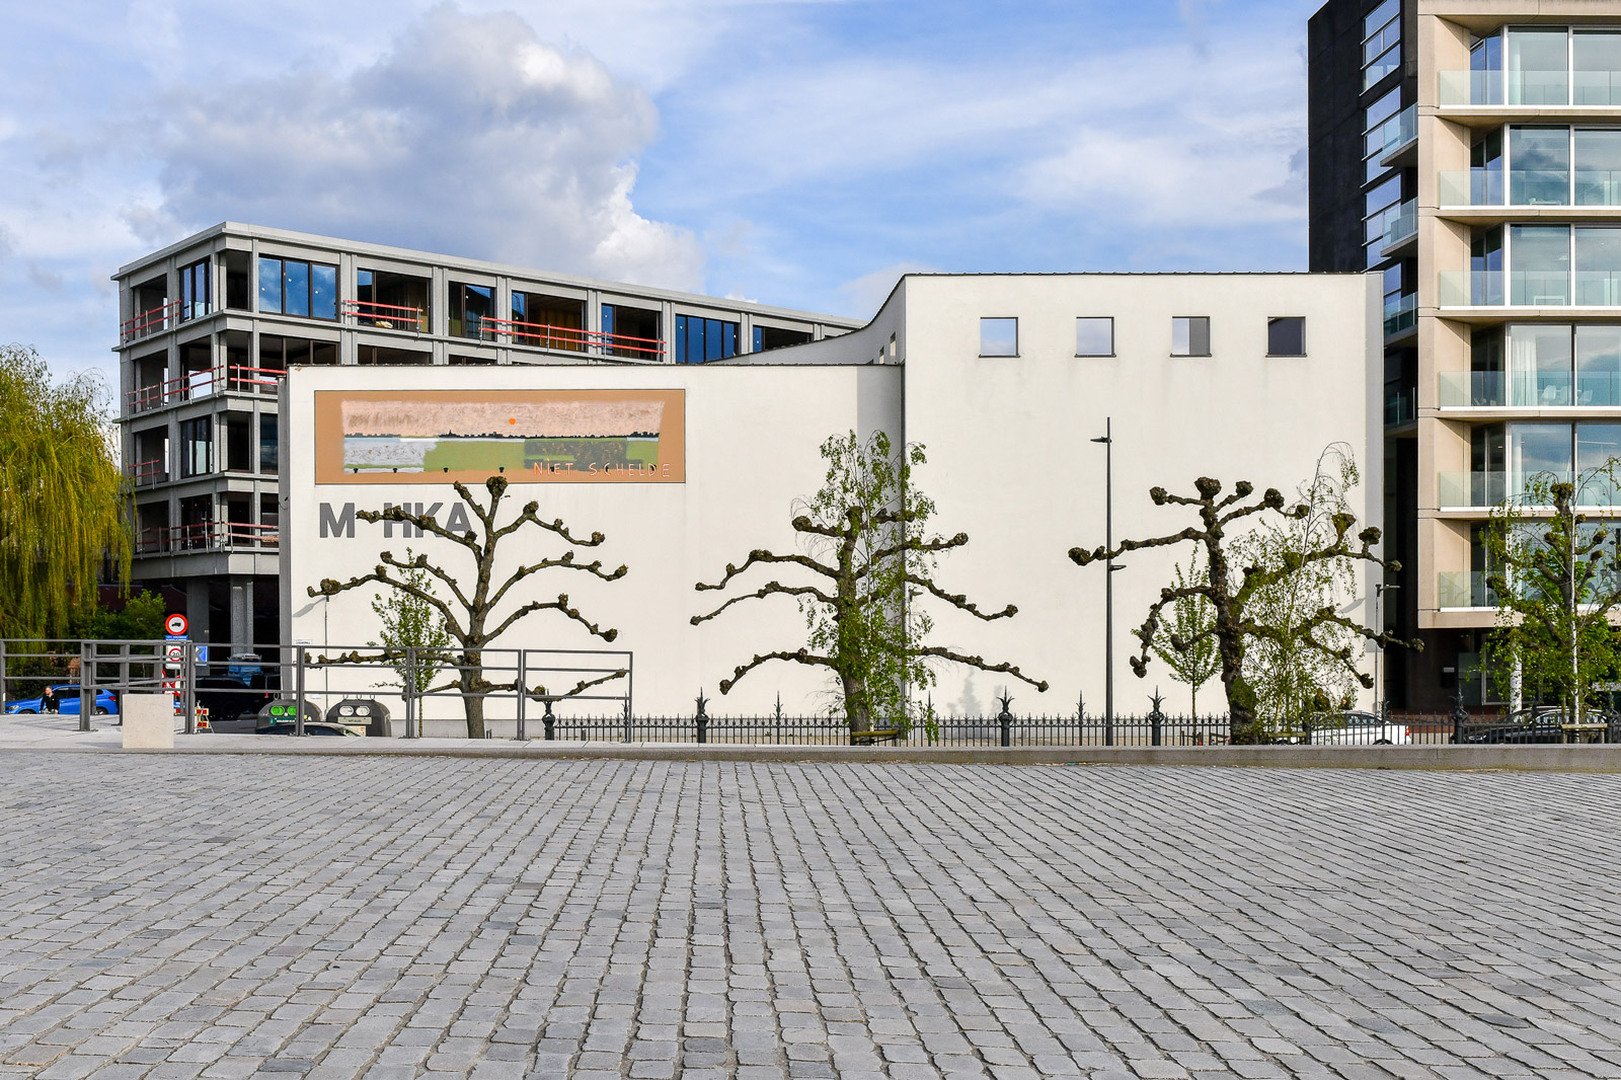
This spacious and light-filled apartment is located on the first floor of the highly sought-after Plantinkaai in Antwerp, combining comfort, style, and exceptional architectural character.

The property forms part of a protected heritage site (listed monument) with a rich 19th-century history, linked to the prominent Antwerp Nottebohm family and the city’s flourishing era of international trade. The apartment is situated on the first floor behind a listed façade dating from around 1850, concealing a complete redevelopment completed in 1989. The interior was designed by renowned architect Bob Van Reeth and is characterised by his signature style featuring rounded shapes, light colours, abundant natural light, and open spaces. This unique blend of historic heritage and contemporary architecture makes the apartment truly distinctive.
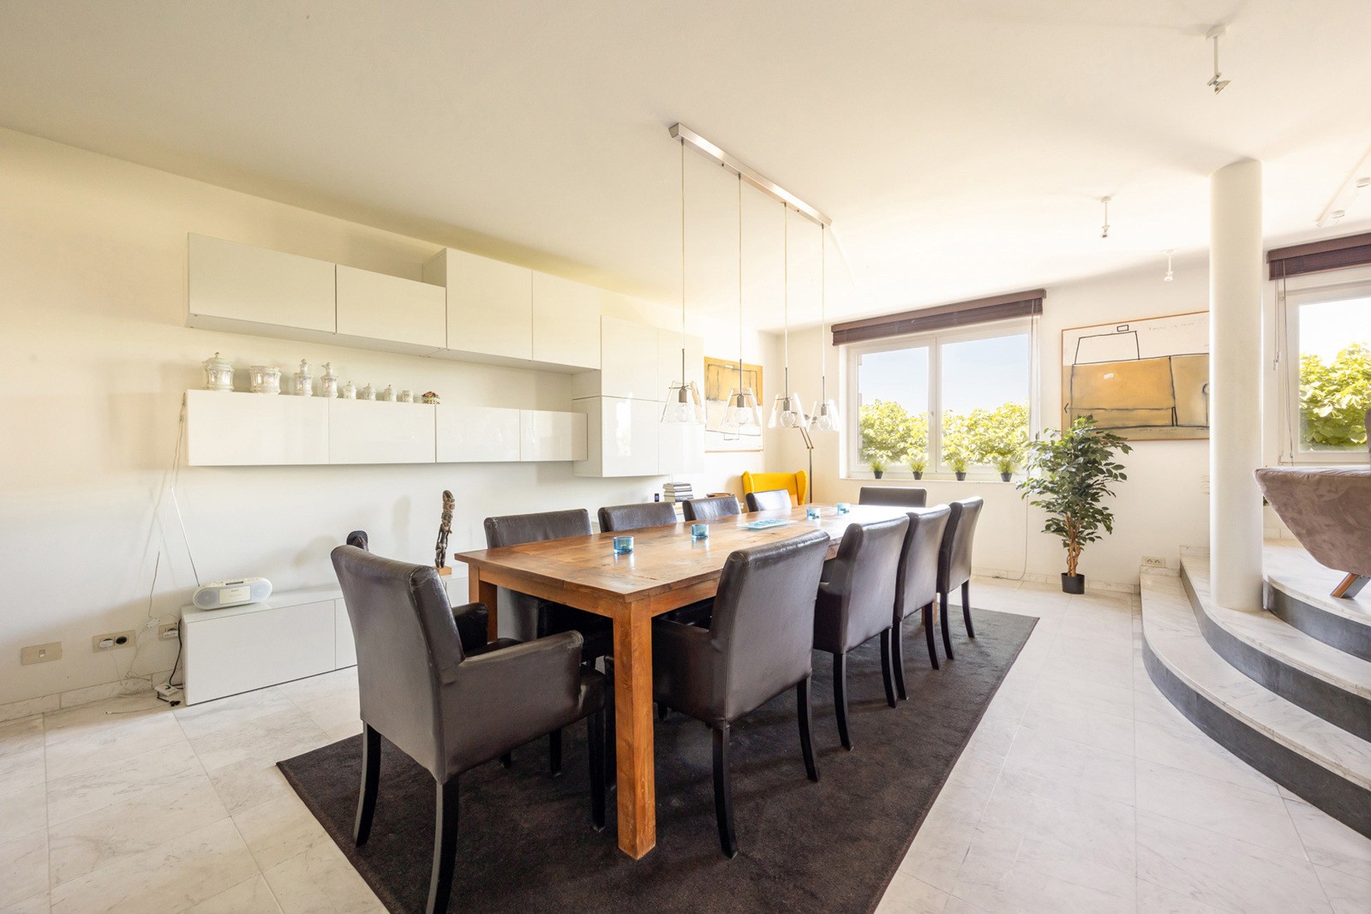
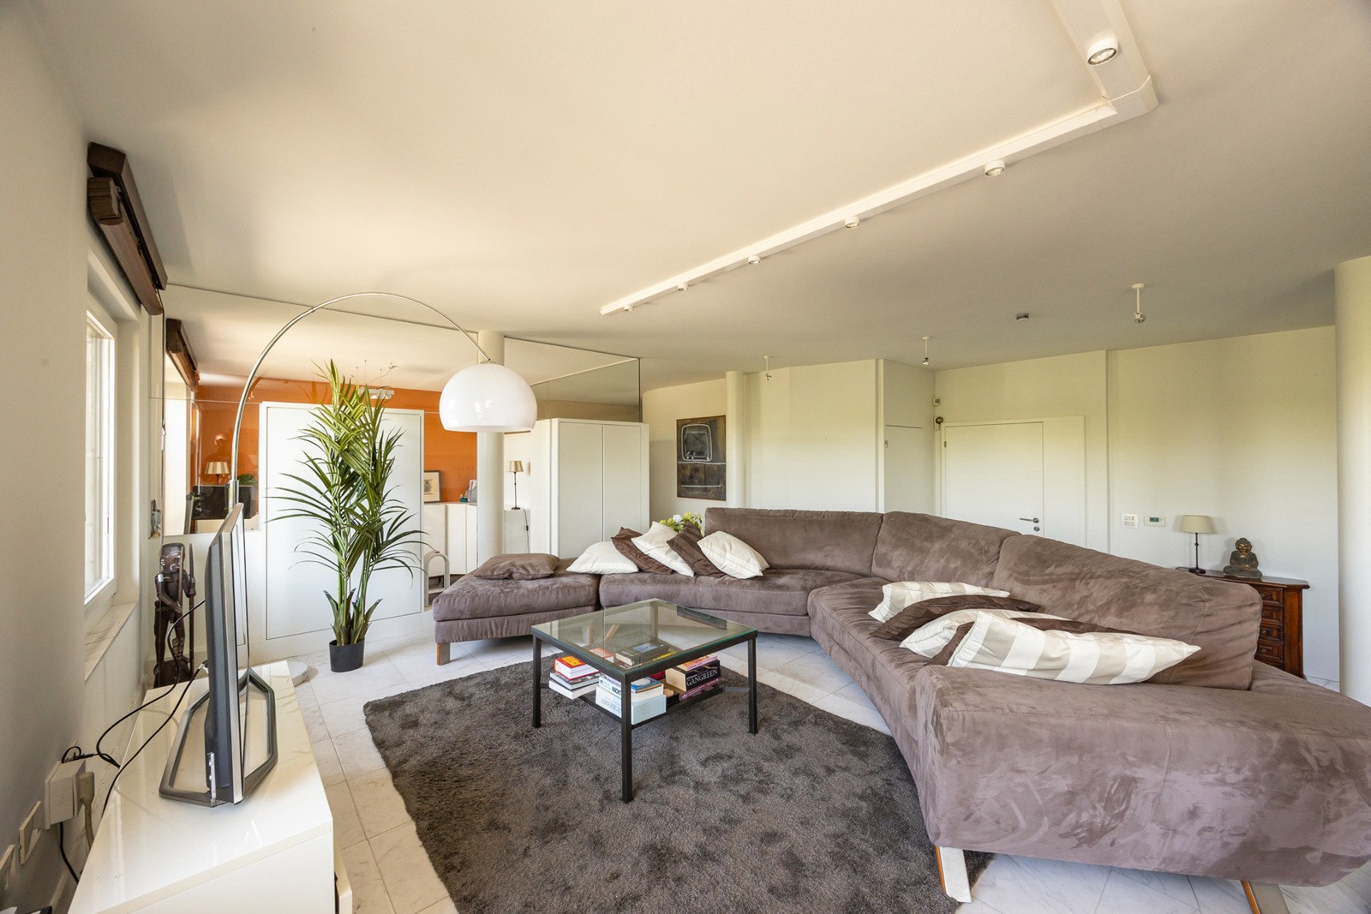
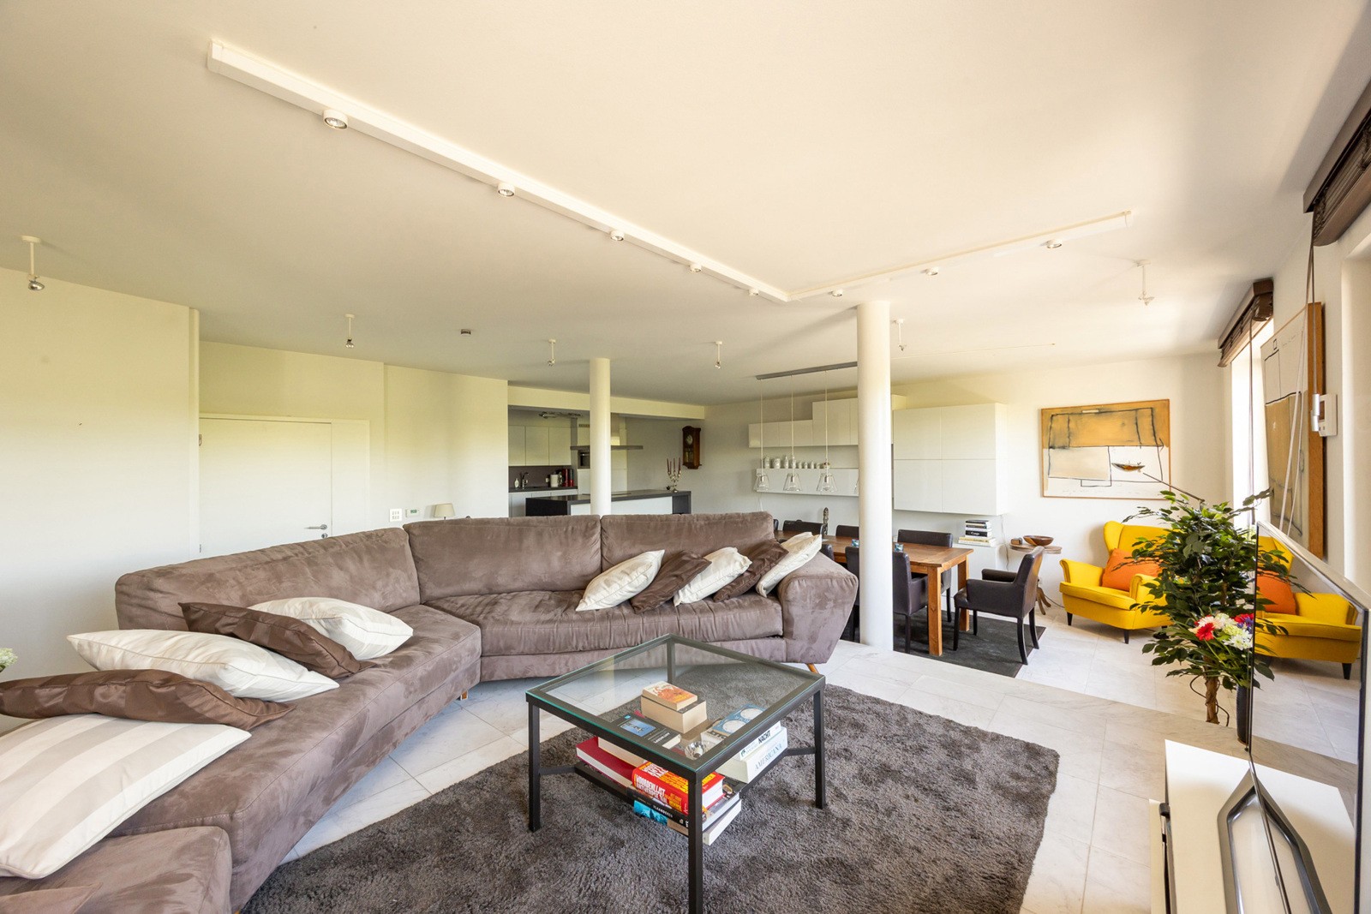
Upon entering, you are welcomed into an open-plan living area with a modern kitchen featuring a cosy bar area. Adjacent is a spacious dining area and a raised lounge, creating a playful layout and an excellent sense of space. The kitchen opens onto a terrace of approximately 15 m².
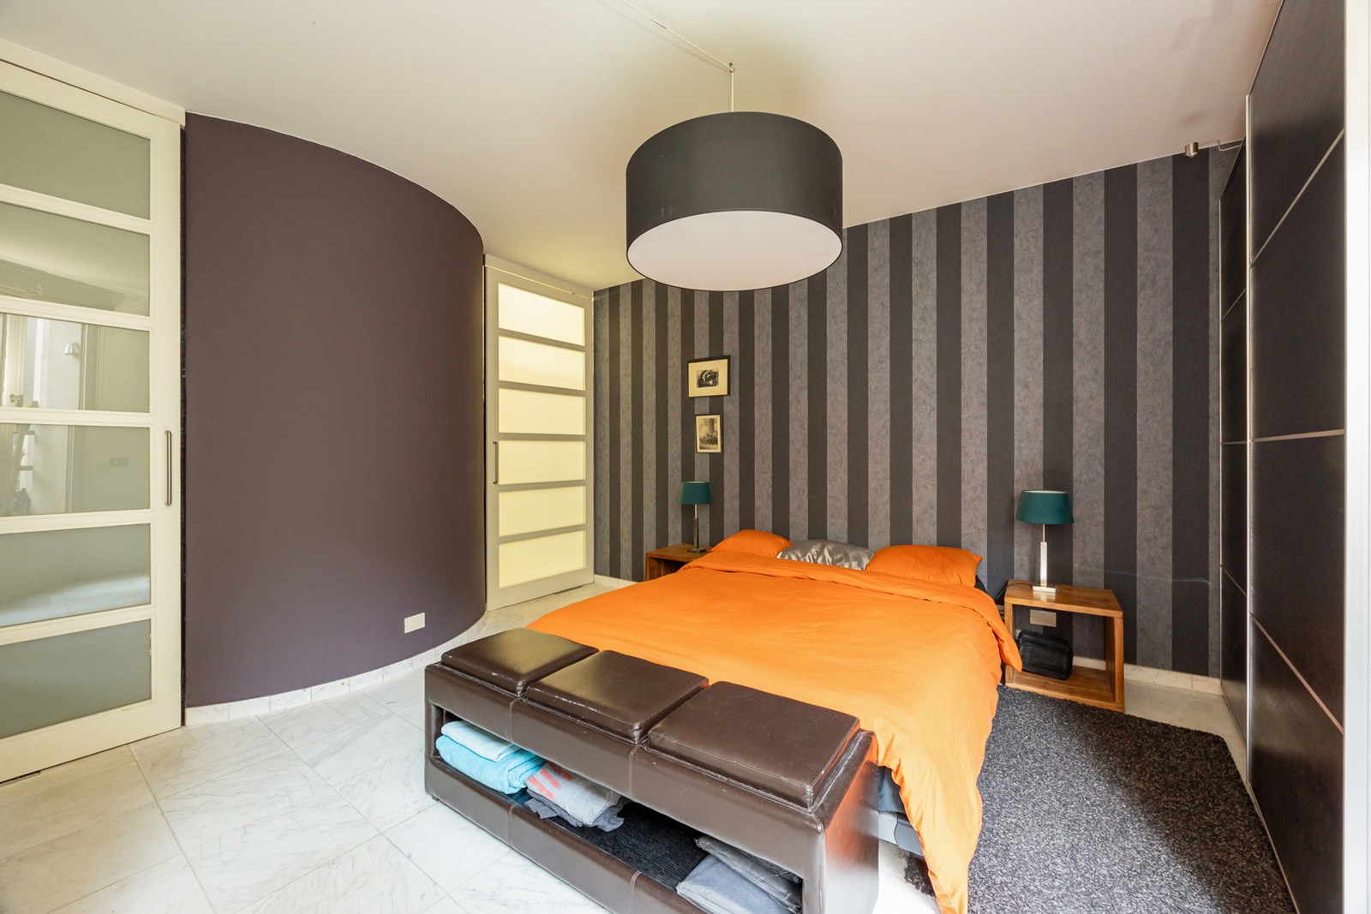
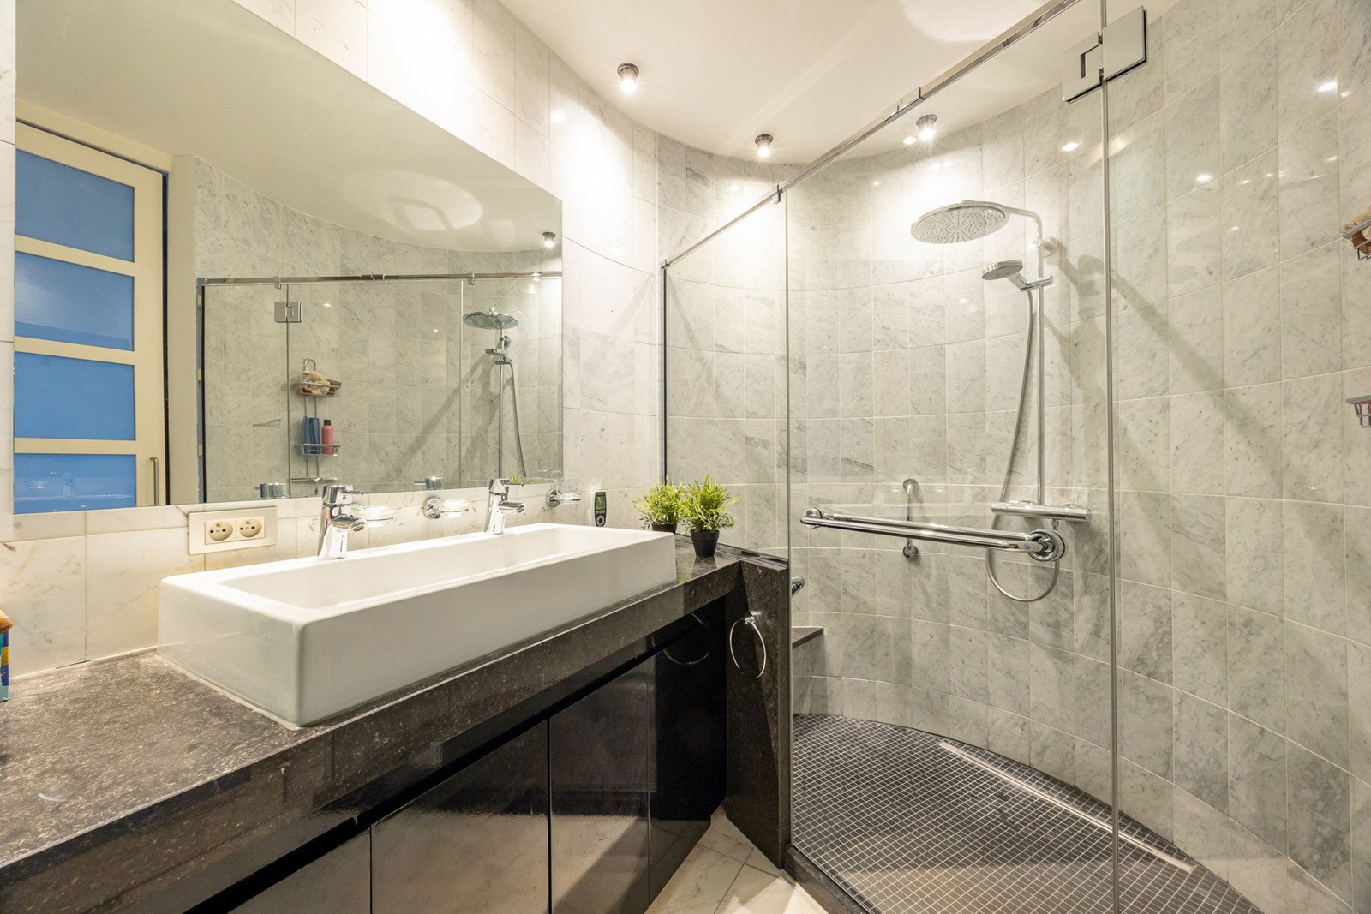
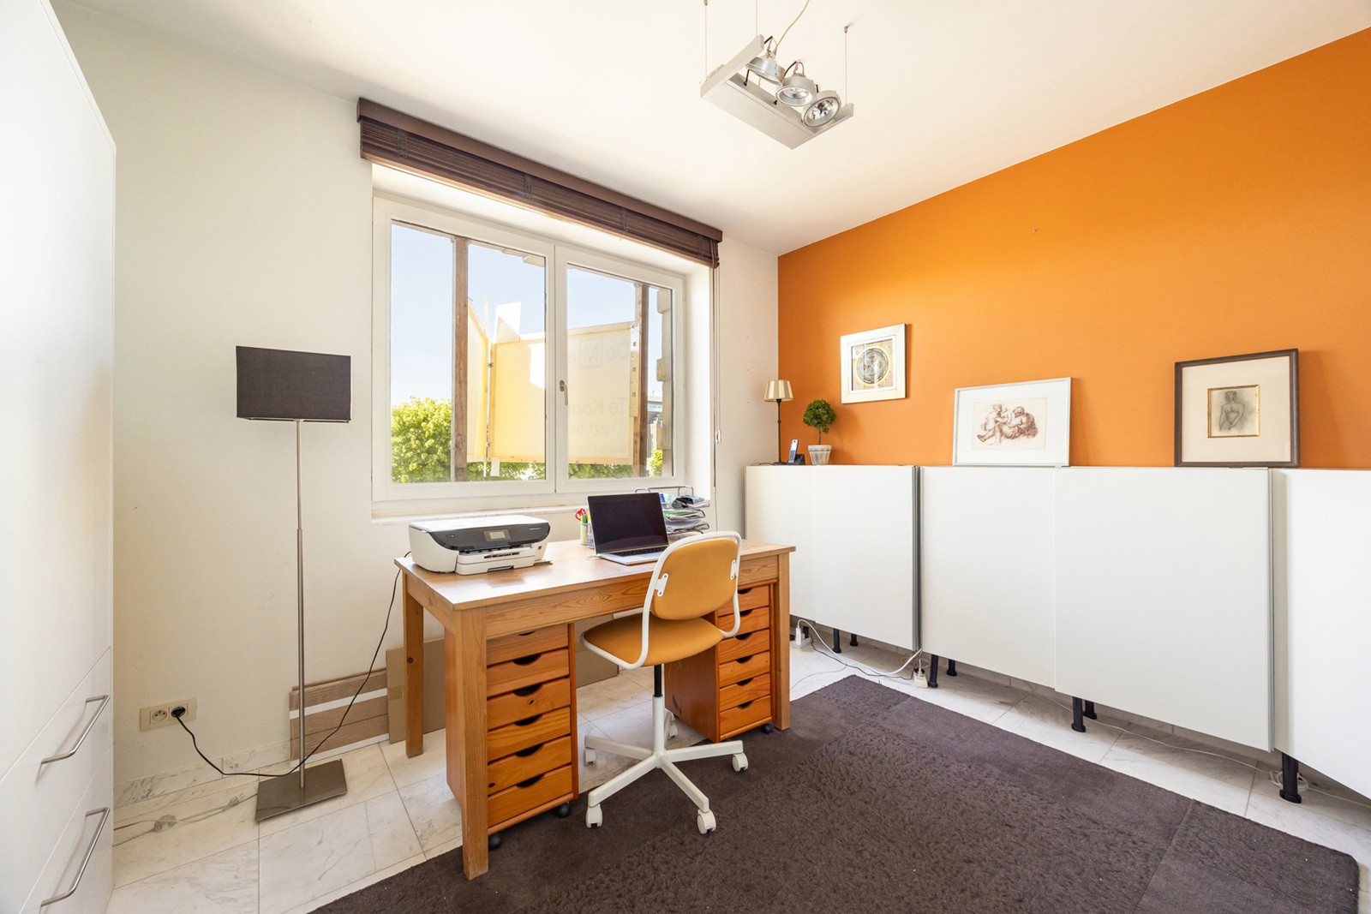
The apartment offers two full-sized bedrooms, a stylish bathroom with a recently renovated walk-in shower and double washbasin, as well as a spacious basement storage room with connections for a washing machine and dryer.
In addition, the apartment is equipped with a lift, a central vacuum system, an alarm system, and electric heating beneath white Italian marble flooring.
In short, a spacious and bright apartment with distinctive architecture and a unique historical background, ideally located in the historic city centre.





 D
D
 D
D