De Meester | 7212552 | For sale | KA-A-3119

flat

€ 1.300.000

Reference: KA-A-3119

bedrooms 2 Bedrooms
bathrooms 2 Bathrooms
surface 254 m²

In the heart of Antwerp, close to Central Station, shopping streets and museums, you will find this bright apartment on the sixth floor. The property underwent a complete renovation in 2009 in a contemporary loft style with high-quality finishes.

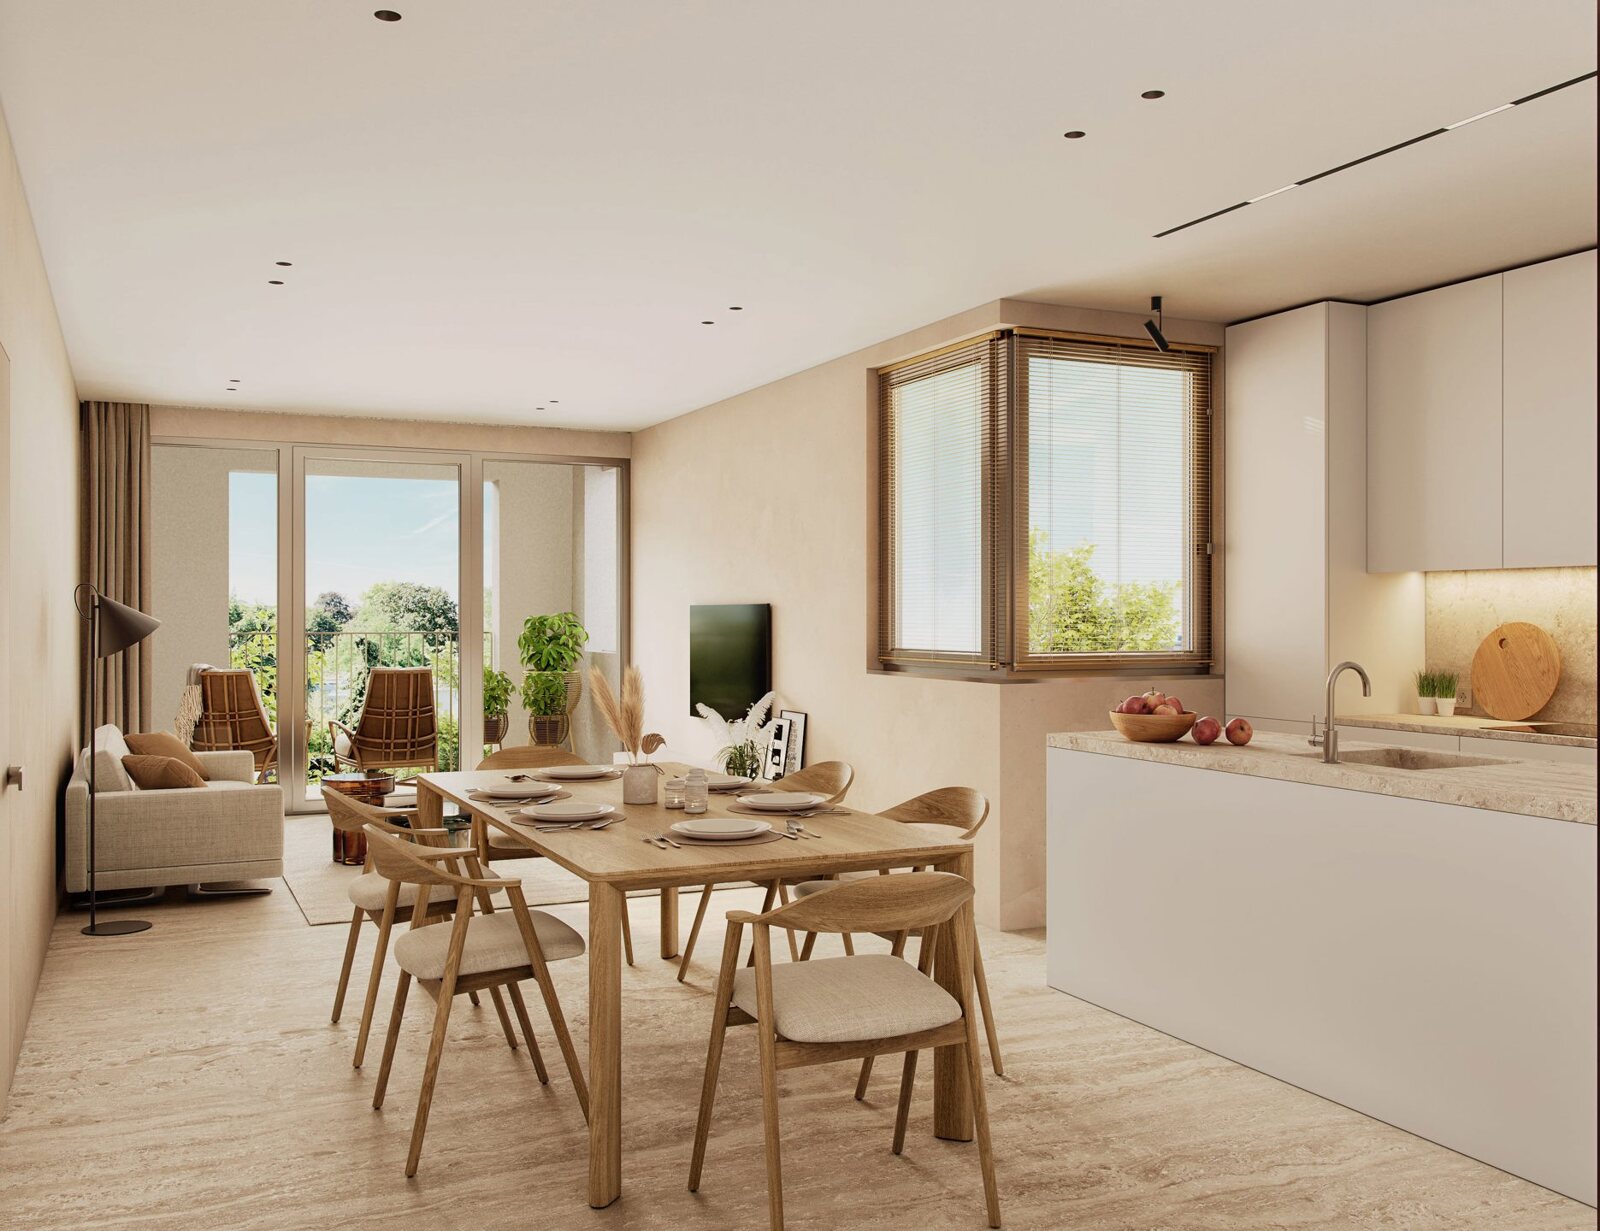
The entrance hall with cloakroom and guest toilet leads to the open kitchen, finished with marble, stainless steel and Miele appliances, directly connected to the dining area with gas fireplace. You will also find a TV room (which can serve as a second bedroom with shower room) and a master suite with dressing room and open
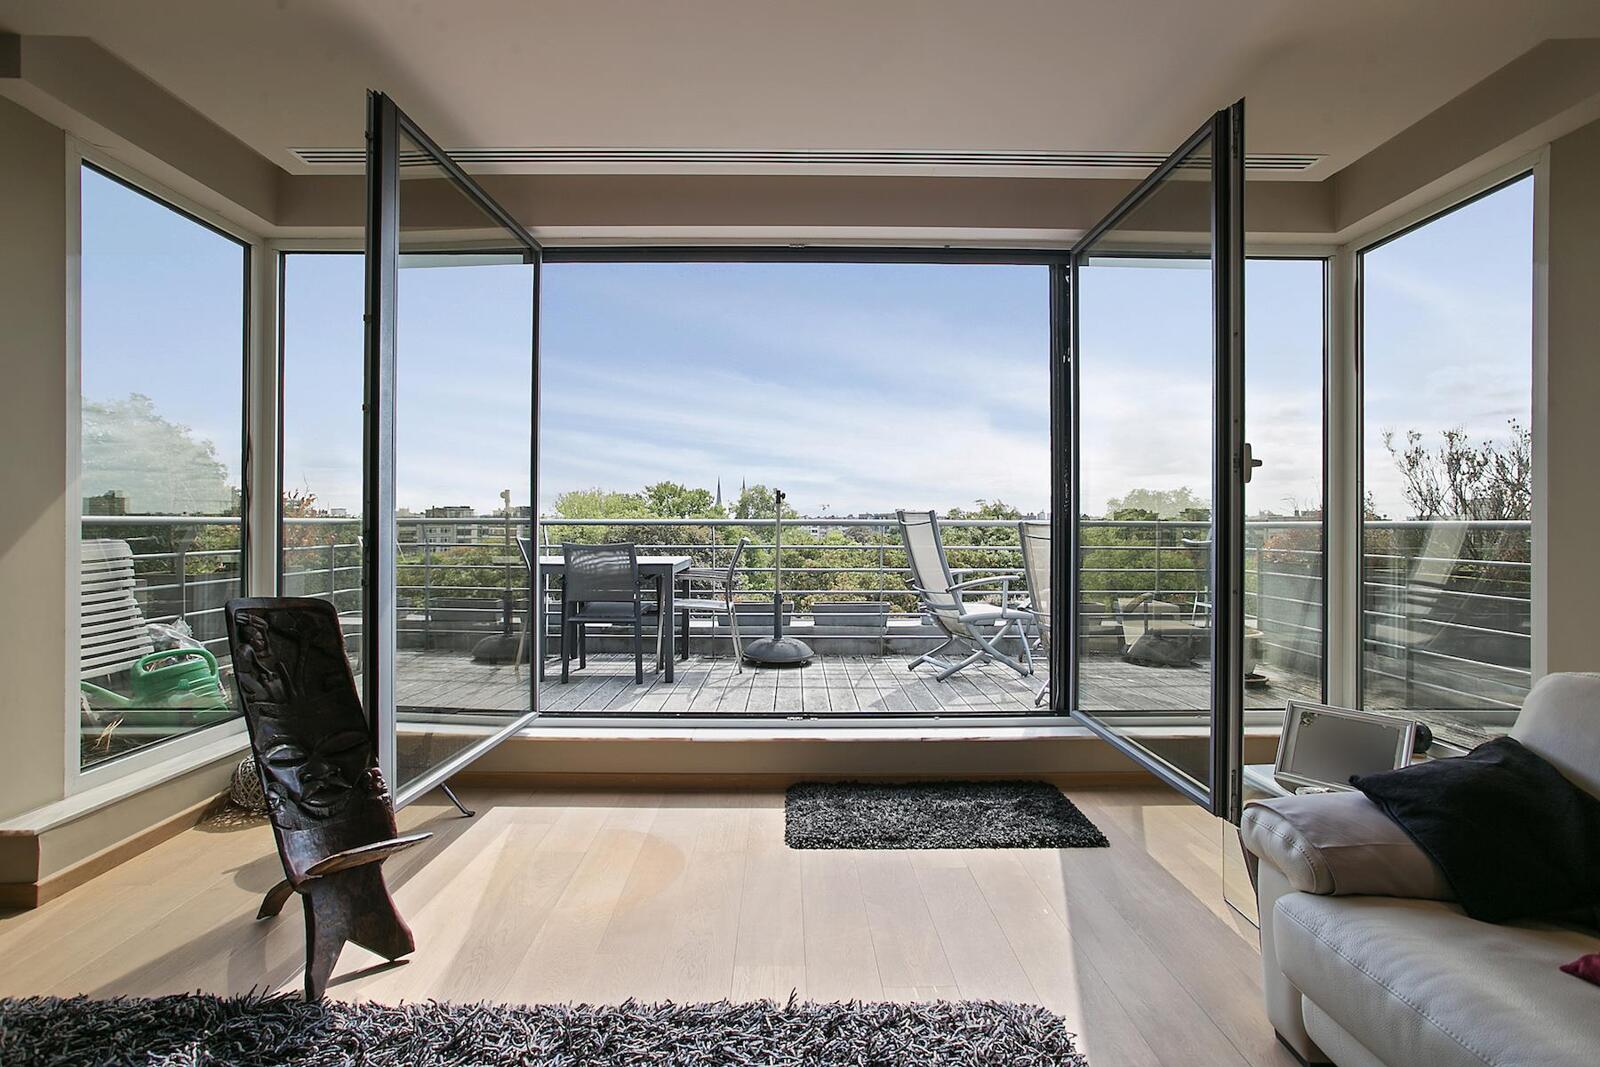
bathroom. Large windows and a full-length terrace ca. 39 m² provide both light and privacy.

On the seventh floor there is an office, summer kitchen and additional sanitary facilities, which can easily be used as a third bedroom. The absolute highlight is the exceptional 172 m² roof garden with BBQ connection, automatic irrigation system and new roof (2021) – a true oasis of peace in the city.

Additional comfort: Sonos installation, warm air heating with cooling, and extra storage space. Price includes cellar storage. Two parking spaces available for purchase at €45,000 each.

Close

flat

In the heart of Antwerp, close to Central Station, shopping streets, museums and luxury boutiques, you will discover this unique apartment.

The lift takes you directly to the sixth floor, where you enter a bright and spacious home. In 2009, the property underwent a complete renovation in a contemporary loft style, with a strong focus on high-quality finishes.

The entrance hall with cloakroom and guest toilet leads to the open kitchen, finished with marble, stainless steel and premium Miele appliances. The adjoining dining room with gas fireplace forms an inviting living space where cooking and hospitality take centre stage. You will also find a separate TV room, which can equally serve as a second bedroom. This room is equipped with sliding doors, an electrically retractable bed and a private shower room.

On the other side of the entrance hall lies the master suite with dressing and open-design bathroom, seamlessly connected to the kitchen. Large windows and a full-length terrace create a harmonious interplay of light and privacy. All rooms can be closed off with sliding doors, ensuring peace and intimacy at any time. The terrace ca. 39 m², running the entire length of the apartment, is perfect for enjoying a morning coffee in the sun.

A staircase leads to the seventh floor, currently fitted with an office, summer kitchen and additional sanitary facilities – a space that can easily be transformed into a third bedroom. The absolute highlight is the exceptional 172 m² roof garden, complete with BBQ connection, automatic irrigation system and new roof (2021) – a true oasis of tranquillity in the city.

Additional comfort includes a Sonos sound system, warm air heating with cooling, and concealed storage behind floor-to-ceiling doors.

This apartment also comes with two parking spaces, available for purchase at €45,000 each, as well as a spacious cellar storage room.

Close

flat

In the heart of Antwerp, close to Central Station, shopping streets, museums and luxury boutiques, you will discover this unique apartment.

The lift takes you directly to the sixth floor, where you enter a bright and spacious home. In 2009, the property underwent a complete renovation in a contemporary loft style, with a strong focus on high-quality finishes.

The entrance hall with cloakroom and guest toilet leads to the open kitchen, finished with marble, stainless steel and premium Miele appliances. The adjoining dining room with gas fireplace forms an inviting living space where cooking and hospitality take centre stage. You will also find a separate TV room, which can equally serve as a second bedroom. This room is equipped with sliding doors, an electrically retractable bed and a private shower room.

On the other side of the entrance hall lies the master suite with dressing and open-design bathroom, seamlessly connected to the kitchen. Large windows and a full-length terrace create a harmonious interplay of light and privacy. All rooms can be closed off with sliding doors, ensuring peace and intimacy at any time. The terrace ca. 39 m², running the entire length of the apartment, is perfect for enjoying a morning coffee in the sun.

A staircase leads to the seventh floor, currently fitted with an office, summer kitchen and additional sanitary facilities – a space that can easily be transformed into a third bedroom. The absolute highlight is the exceptional 172 m² roof garden, complete with BBQ connection, automatic irrigation system and new roof (2021) – a true oasis of tranquillity in the city.

Additional comfort includes a Sonos sound system, warm air heating with cooling, and concealed storage behind floor-to-ceiling doors.

This apartment also comes with two parking spaces, available for purchase at €45,000 each, as well as a spacious cellar storage room.

Property Details

Habitable surface
Approx 254 m²
Surface terrace
Approx 211 m²
Bedrooms
2
Bathrooms
2
Construction year
1962
Heating
Individual gas (centr. heat.)
Charges / month
€ 310
Available from
18/08/2025
Electricity certificate
Yes, conform

Informations Obligation

Urban destination
Living zone
Planning permit
License issued
Summons and recovery order
No judicial remedial measures imposed
Pre-emptive right
There is no pre-emptive right for spatial planning
Subdivision permit
Nee
Flood prone area
Not announced
Asbestos certificate
Yes
EPC label
C
EPC unique code
20250916-0003625737-RES-3
✕

I would like

Thank you!

We have received your request, we shall contact you as soon as possible.

Jordaenskaai 21
2000 Antwerpen

03 227 06 36
info@demeester.eu

Related properties

View the properties below that also meet your criteria.

Antwerpen flat

ANTWERP - De Confiserie

€ 849.000

bedrooms 3 Bedrooms
bathrooms 3 Bathrooms
surface 201 m²
Antwerpen flat

ANTWERP - Stunning 360 new construction penthouse

€ 1.498.000

bedrooms 4 Bedrooms
bathrooms 2 Bathrooms
surface 223 m²
Antwerpen flat

ANTWERP - New construction project LOGGIA

€ 749.000

bedrooms 2 Bedrooms
bathrooms 1 Bathroom
surface 112 m²
Antwerpen flat

ANTWERP BERCHEM - Exclusive living

€ 1.750.000

bedrooms 3 Bedrooms
bathrooms 3 Bathrooms
surface 217 m²
Antwerpen flat

ANTWERP-PARK. Penthouse stunning views over the park!

€ 1.450.000

bedrooms 4 Bedrooms
bathrooms 2 Bathrooms
surface 207 m²
Antwerpen flat

ANTWERPEN-ZURENBORG - Luxury apartment with pool!

€ 1.390.000

bedrooms 2 Bedrooms
bathrooms 2 Bathrooms
surface 341 m²
✕

Contact us for a free valuation of your property

The address of your property:

Thank you!

We have received your request, we shall contact you as soon as possible.

Jordaenskaai 21
2000 Antwerpen

03 227 06 36
info@demeester.eu

✕

Contact us

Thank you!

We have received your request, we shall contact you as soon as possible.

Jordaenskaai 21
2000 Antwerpen

03 227 06 36
info@demeester.eu

✕

I would like

Thank you!

We have received your request, we shall contact you as soon as possible.

Jordaenskaai 21
2000 Antwerpen

03 227 06 36
info@demeester.eu

✕

Your criteria

to

Contact details

Thank you for your request.

We have noted your selection criteria and will keep you informed.

Jordaenskaai 21
2000 Antwerpen

03 227 06 36
info@demeester.eu

Select one more property to compare

Return to list

Select two more properties to compare

Return to list