De Meester | 7123170 | For sale | ANTWERP-CENTER. Comb...

Hessenhof

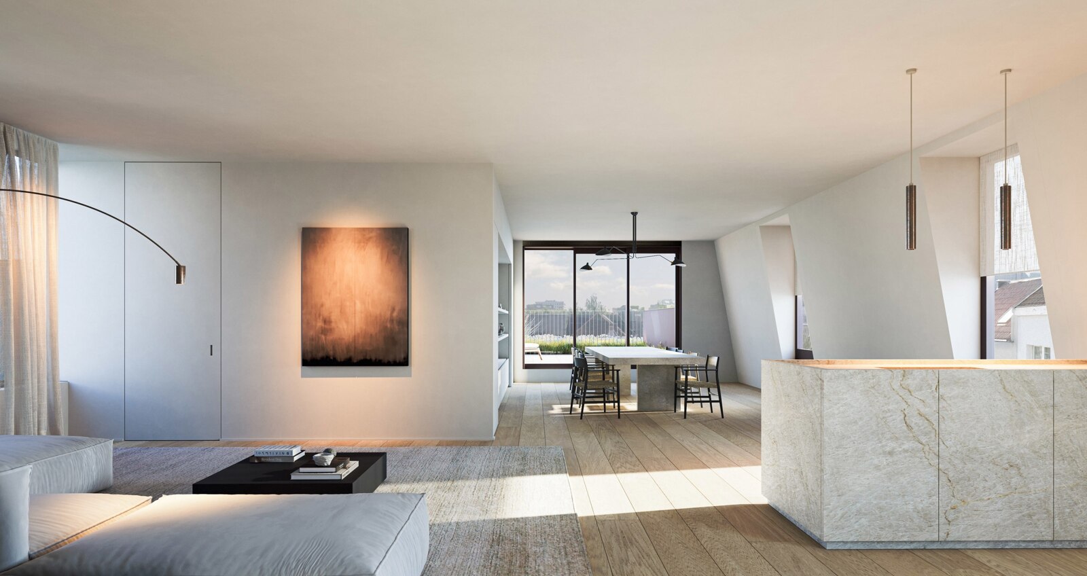
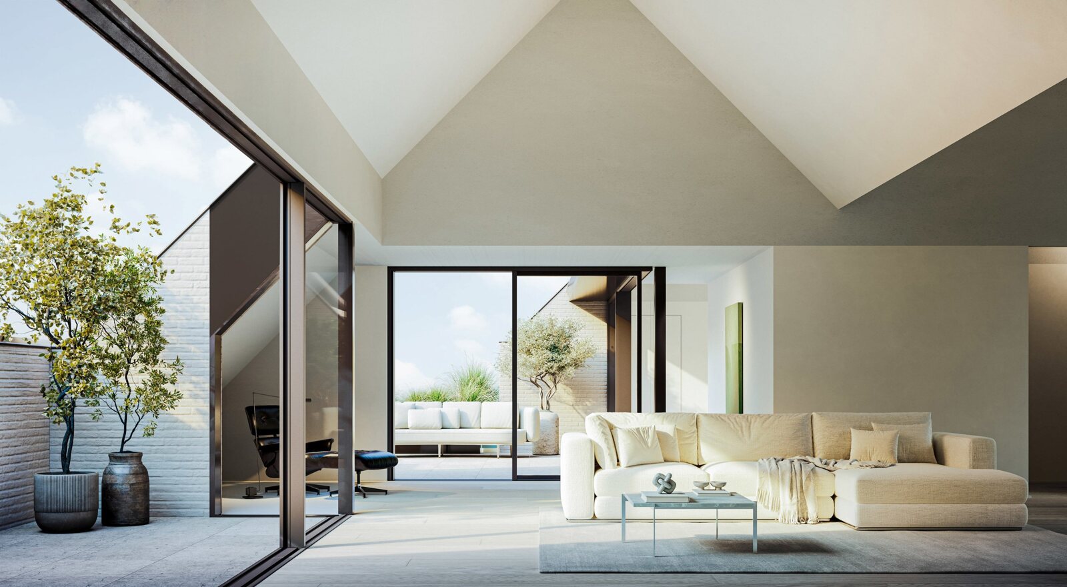
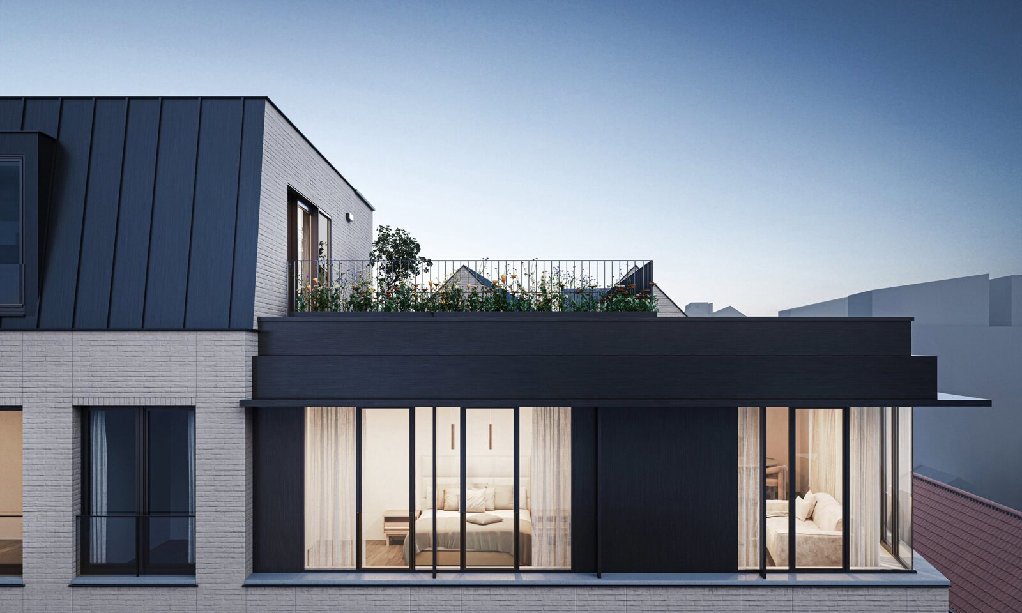
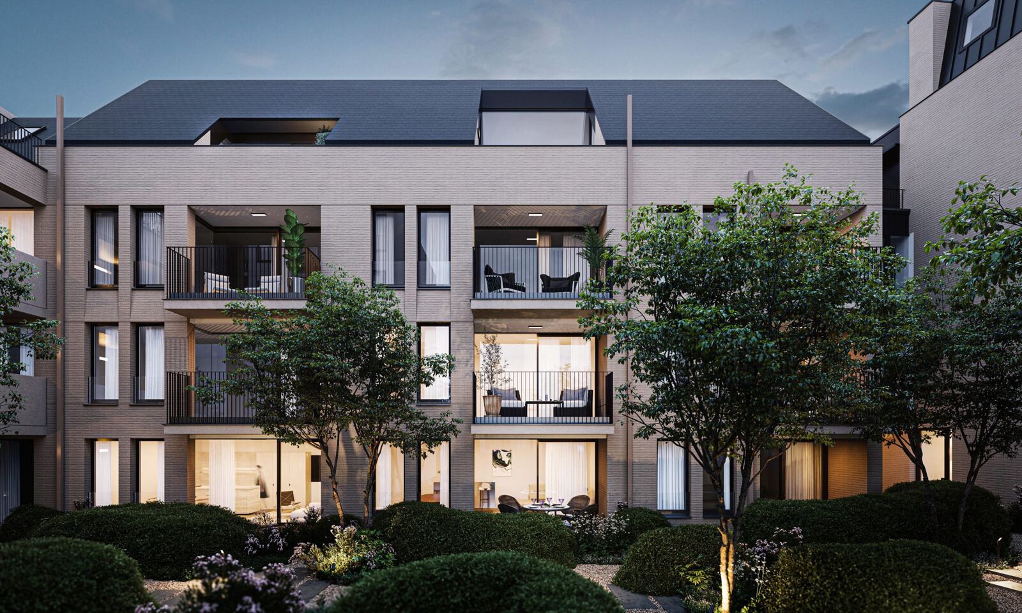


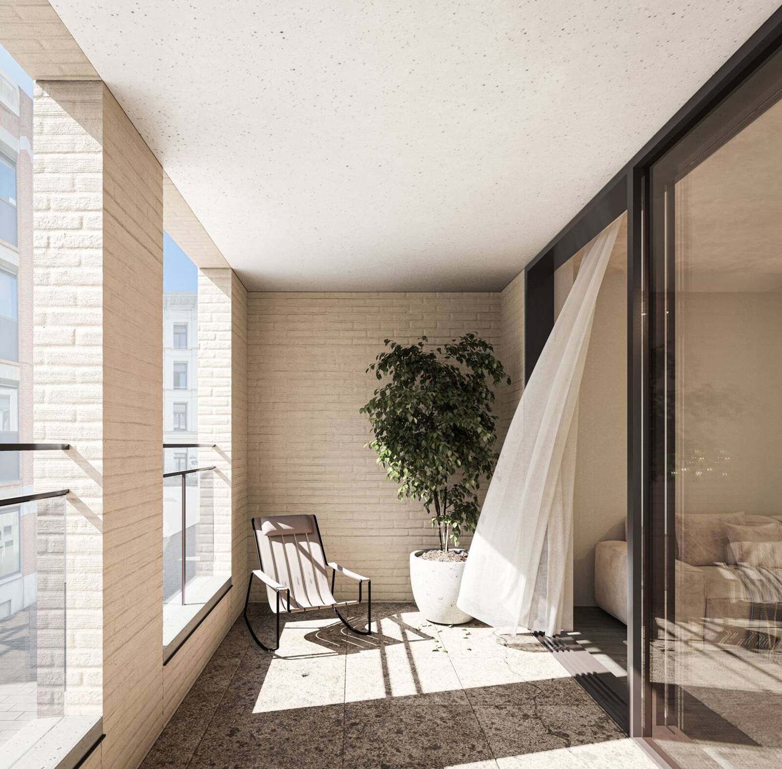
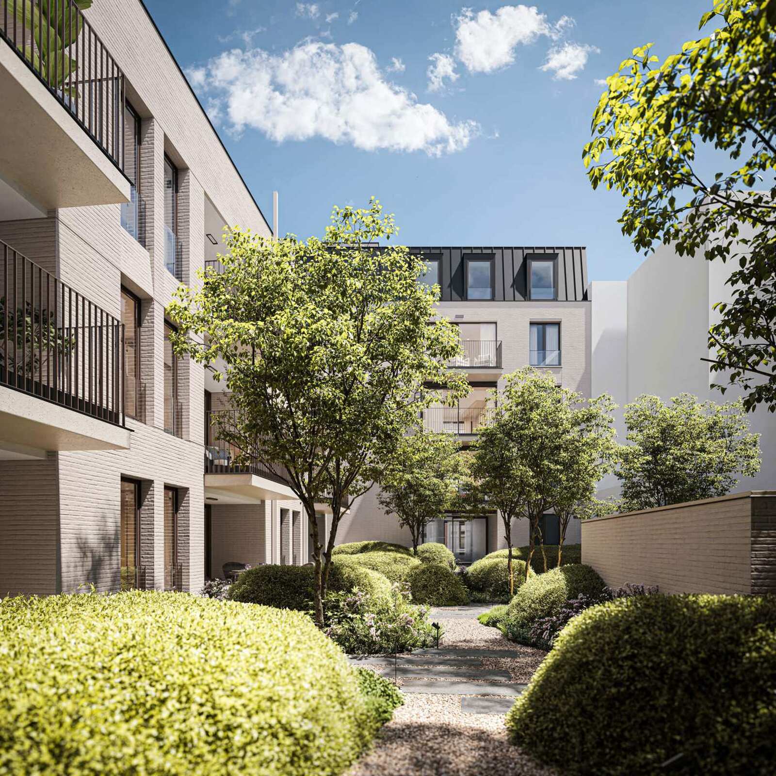
High-quality apartments surrounding an enchanting city garden. A harmonious combination of urban dynamism and blissful tranquility. The project consists of 32 apartments spread across three buildings, creating a small-scale and secure atmosphere. The architecture by Verhamme De Vel gives the whole a strong character, inspired by the historic surroundings. The division into residential volumes on a human scale gives the project an intimate feel. The garden and landscape architecture by Koen Aerts (Archi-verde) creates a layered interplay of green hedges and transparent tree crowns: a beautiful, green courtyard garden — a rare luxury in the city. What's more, the project is extremely sustainable and future-proof, with an E-level below 20 and completely fossil-free. Parking and storage available. Purchase under 6% possible, as well as 100% exemption from property tax for 5 years.

Image 1/14
Interested
Close

More information about Hessenhof

High-quality apartments surrounding an enchanting city garden.

A harmonious combination of urban dynamism and blissful tranquility. The project consists of 32 apartments spread across three buildings, creating a small-scale and secure atmosphere.

The architecture by Verhamme De Vel gives the whole a strong character, inspired by the historic surroundings. The division into residential volumes on a human scale gives the project an intimate feel.

The garden and landscape architecture by Koen Aerts (Archi-verde) creates a layered interplay of green hedges and transparent tree crowns: a beautiful, green courtyard garden — a rare luxury in the city.

What's more, the project is extremely sustainable and future-proof, with an E-level below 20 and completely fossil-free.

Parking and storage available.

Purchase under 6% possible, as well as 100% exemption from property tax for 5 years.

Informations Obligation

Urban destination
In application
Planning permit
No license issued
Summons and recovery order
No judicial remedial measures imposed
Pre-emptive right
There is no pre-emptive right for spatial planning
Subdivision permit
In application
Flood prone area
Not announced

B25.001
Sold

bedrooms 1 Bedroom
bathrooms 1 Bathroom
surface 77.8 m²

B25.101
Sold

bedrooms 1 Bedroom
bathrooms Bathroom
surface 72.4 m²

B25.102
Sold

bedrooms 2 Bedrooms
bathrooms 1 Bathroom
surface 93 m²

B25.201
Sold

bedrooms 1 Bedroom
bathrooms Bathroom
surface 73 m²

B25.202
Sold

bedrooms 2 Bedrooms
bathrooms 1 Bathroom
surface 93 m²

B25.301
Sold

bedrooms 1 Bedroom
bathrooms Bathroom
surface 73 m²

B25.302
€ 440.000
Download floorplan

bedrooms 2 Bedrooms
bathrooms 1 Bathroom
surface 93 m²

B25.401
Sold

bedrooms 1 Bedroom
bathrooms Bathroom
surface 72.4 m²

B25.402
Sold

bedrooms 2 Bedrooms
bathrooms 1 Bathroom
surface 93 m²

F43.001
€ 423.500
Download floorplan

bedrooms 2 Bedrooms
bathrooms 1 Bathroom
surface 101.7 m²

F43.002
€ 337.500
Download floorplan

bedrooms 1 Bedroom
bathrooms 1 Bathroom
surface 85 m²

F45.001
€ 357.000
Download floorplan

bedrooms 2 Bedrooms
bathrooms 1 Bathroom
surface 81 m²

F45.002
Sold

bedrooms 1 Bedroom
bathrooms 1 Bathroom
surface 76.1 m²

F47.001
Sold

bedrooms 2 Bedrooms
bathrooms 1 Bathroom
surface 90.6 m²

F47.002
€ 576.500
Download floorplan

bedrooms 3 Bedrooms
bathrooms 2 Bathrooms
surface 139.4 m²

F43.101
€ 502.500
Download floorplan

bedrooms 3 Bedrooms
bathrooms 1 Bathroom
surface 115.8 m²

F43.102
Sold

bedrooms 2 Bedrooms
bathrooms 1 Bathroom
surface 99.3 m²

F45.101
Sold

bedrooms 2 Bedrooms
bathrooms 2 Bathrooms
surface 96.5 m²

F45.102
Sold

bedrooms 1 Bedroom
bathrooms 1 Bathroom
surface 85 m²

F47.101
Sold

bedrooms 2 Bedrooms
bathrooms 2 Bathrooms
surface 99.8 m²

F47.102
€ 621.000
Download floorplan

bedrooms 3 Bedrooms
bathrooms 2 Bathrooms
surface 139.4 m²

F43.202
Sold

bedrooms 2 Bedrooms
bathrooms 2 Bathrooms
surface 99.3 m²

F43.201
€ 530.000
Download floorplan

bedrooms 2 Bedrooms
bathrooms 2 Bathrooms
surface 115.8 m²

F45.201
Sold

bedrooms 2 Bedrooms
bathrooms 2 Bathrooms
surface 96.5 m²

F45.202
Sold

bedrooms 1 Bedroom
bathrooms 1 Bathroom
surface 85 m²

F47.201
Sold

bedrooms 2 Bedrooms
bathrooms 2 Bathrooms
surface 99.8 m²

F47.202
Sold

bedrooms 3 Bedrooms
bathrooms 2 Bathrooms
surface 139.4 m²

F43.301
Sold

bedrooms 2 Bedrooms
bathrooms 1 Bathroom
surface 115.8 m²

F43.302
Sold

bedrooms 1 Bedroom
bathrooms 1 Bathroom
surface 85.4 m²

F47.301
€ 1.150.000
Download floorplan

bedrooms 3 Bedrooms
bathrooms 2 Bathrooms
surface 201.2 m²

F45.301
€ 910.000
Download floorplan

bedrooms 2 Bedrooms
bathrooms 2 Bathrooms
surface 163.9 m²

F43.401
Sold

bedrooms 2 Bedrooms
bathrooms 1 Bathroom
surface 126.5 m²
Close

The Historical Centre is the neighbourhood with many famous buildings and tourist attractions such as the Grote Markt with the city hall, the cathedral and the Groenplaats. This neighbourhood is a combination of baroque sights, charming streets and picturesque squares. Between the historic buildings, the many restaurants, cafés, terraces, shops and museums, strolling is fun.

✕

Contact us for a free valuation of your property

The address of your property:

Thank you!

We have received your request, we shall contact you as soon as possible.

Jordaenskaai 21
2000 Antwerpen

03 227 06 36
info@demeester.eu

✕

Contact us

Thank you!

We have received your request, we shall contact you as soon as possible.

Jordaenskaai 21
2000 Antwerpen

03 227 06 36
info@demeester.eu

✕

I would like

Thank you!

We have received your request, we shall contact you as soon as possible.

Jordaenskaai 21
2000 Antwerpen

03 227 06 36
info@demeester.eu

✕

Your criteria

to

Contact details

Thank you for your request.

We have noted your selection criteria and will keep you informed.

Jordaenskaai 21
2000 Antwerpen

03 227 06 36
info@demeester.eu